Chautauqua-on-the-rim. Unique and special Spanish style home. Once through the gates and in the courtyard entry you are immediately transported emotionally to a different place... Mexico, Spain or Tulum perhaps. Warm and welcoming, gorgeous, restored and remodeled. Cathedral beamed ceilings and French doors set the stage for that perfect indoor/outdoor flow from the front courtyard to the back patios. Romantic primary suite with an office, dressing area and the ideal upstairs patio with views across Rivas Canyon to the ocean. 2 beds down with a beautiful wood paneled family room. Newly remodeled chefs kitchen, fabulous flow for entertaining, very flexible floor plan.. Light, bright walls for artwork, all of the windows look out on incredible vistas. Private, special, all of this and a guest house. This house is resilient and withstood everything nature confronted it with and is a testament to the strength and the longevity of a true Spanish home built in 1930.
For sale
$5,200,000
1046 Chautauqua Blvd, Pacific Palisades, CA 90272
4beds
3,300sqft
Residential, Single Family Residence
Built in 1930
10,349 Square Feet Lot
$4,737,200 Zestimate®
$1,576/sqft
$-- HOA
What's special
Fabulous flow for entertainingFrench doorsCathedral beamed ceilings
- 317 days |
- 769 |
- 61 |
Zillow last checked:
Listing updated:
Listed by:
Beth Styne DRE # 00815705 310-367-3388,
Coldwell Banker Realty 310-777-6200,
Teri Hertz DRE # 01999670 310-738-4480,
Coldwell Banker Realty
Source: CLAW,MLS#: 25599755
Facts & features
Interior
Bedrooms & bathrooms
- Bedrooms: 4
- Bathrooms: 4
- Full bathrooms: 1
- 3/4 bathrooms: 2
- 1/2 bathrooms: 1
Rooms
- Room types: Bar, Breakfast Area, Center Hall, Den, Dining Room, Converted Bedroom, Living Room, Office, Walk-In Closet, Breakfast Bar, Service Entrance, Patio Open, Guest House
Bedroom
- Features: Walk-In Closet(s), Converted Bedroom
- Level: Main
Bathroom
- Features: Powder Room, Remodeled, Shower and Tub, Shower Stall
Kitchen
- Features: Gourmet Kitchen, Marble Counters, Remodeled, Kitchen Island
Heating
- Central
Cooling
- None
Appliances
- Included: Built-In Gas, Built-Ins, Gas Cooktop, Gas Cooking Appliances, Gas/Electric Range, Gas Oven, Range Hood, Indoor Grill, Dishwasher, Washer, Dryer, Disposal, Exhaust Fan, Range/Oven, Refrigerator, Ice Maker, Barbeque, Gas Water Heater
- Laundry: Laundry Room
Features
- Bar, Built-in Features, Beamed Ceilings, High Ceilings, Turnkey, Built-Ins, Breakfast Counter / Bar, Formal Dining Rm
- Flooring: Ceramic Tile, Wood
- Doors: French Doors
- Windows: French Windows, Stained or Leaded
- Number of fireplaces: 4
- Fireplace features: Living Room, Guest House, Family Room
- Common walls with other units/homes: Detached/No Common Walls
Interior area
- Total structure area: 3,300
- Total interior livable area: 3,300 sqft
Property
Parking
- Total spaces: 6
- Parking features: Garage - 2 Car, Garage Is Attached, Garage Door Opener, Direct Access, Concrete, On Street, Guest, Driveway, On Site
- Attached garage spaces: 2
- Uncovered spaces: 4
Features
- Levels: Two
- Stories: 2
- Entry location: Main Level
- Patio & porch: Enclosed, Patio, Tile, Rock/Stone
- Exterior features: Balcony
- Pool features: Room For
- Spa features: None
- Fencing: Partial,Fenced
- Has view: Yes
- View description: Canyon, Ocean
- Has water view: Yes
- Water view: Ocean
- Frontage type: Bluff Front
Lot
- Size: 10,349 Square Feet
- Dimensions: 50 x 205
- Features: Front Yard, Back Yard, Landscaped, Yard, Canyon
Details
- Additional structures: Guest House, Detached Guest House
- Parcel number: 4423009034
- Zoning: LAR1
- Special conditions: Standard
Construction
Type & style
- Home type: SingleFamily
- Architectural style: Spanish
- Property subtype: Residential, Single Family Residence
Materials
- Plaster, Plaster Walls
- Roof: Barrel,Clay
Condition
- Updated/Remodeled
- Year built: 1930
Utilities & green energy
- Electric: 220 Volt Location (In Laundry)
- Sewer: In Street Paid
- Water: In Street, Public
Community & HOA
Community
- Security: Smoke Detector(s), Prewired, Alarm System
HOA
- Has HOA: No
Location
- Region: Pacific Palisades
Financial & listing details
- Price per square foot: $1,576/sqft
- Tax assessed value: $4,937,800
- Annual tax amount: $58,818
- Date on market: 10/3/2025
- Exclusions: Call agent for items that are excluded
- Road surface type: Asphalt
Estimated market value
$4,737,200
$4.50M - $4.97M
$23,476/mo
Price history
| Date | Event | Price |
|---|---|---|
| 4/14/2026 | Price change | $5,200,000-5.4%$1,576/sqft |
Source:  CLAW #25599755 Report a problem CLAW #25599755 Report a problem | ||
| 1/9/2026 | Price change | $5,495,000-4.4%$1,665/sqft |
Source: CLAW #25599755 Report a problem | ||
| 10/3/2025 | Listed for sale | $5,750,000+11.2%$1,742/sqft |
Source: CLAW #25599755 Report a problem | ||
| 11/24/2021 | Sold | $5,170,000-1.1%$1,567/sqft |
Source: Public Record Report a problem | ||
| 9/21/2021 | Price change | $5,225,000-2.3%$1,583/sqft |
Source:  CLAW #21775830 Report a problem CLAW #21775830 Report a problem | ||
| 8/27/2021 | Listed for sale | $5,350,000+46.6%$1,621/sqft |
Source: CLAW #21775830 Report a problem | ||
| 2/24/2021 | Listing removed | -- |
Source: Owner Report a problem | ||
| 6/29/2020 | Listing removed | $18,500$6/sqft |
Source: Owner Report a problem | ||
| 6/15/2020 | Listed for rent | $18,500+42.3%$6/sqft |
Source: Owner Report a problem | ||
| 11/15/2014 | Listing removed | $13,000$4/sqft |
Source: BHHS #14784641 Report a problem | ||
| 10/8/2014 | Price change | $13,000-13.3%$4/sqft |
Source: BHHS #14784641 Report a problem | ||
| 8/23/2014 | Listed for rent | $15,000$5/sqft |
Source: BHHS #14784641 Report a problem | ||
| 6/11/2013 | Sold | $3,650,000-1.4%$1,106/sqft |
Source: CLAW #13662357 Report a problem | ||
| 4/18/2013 | Listed for sale | $3,700,000$1,121/sqft |
Source: Sotheby's International Realty - #13-662357 Report a problem | ||
Public tax history
| Year | Property taxes | Tax assessment |
|---|---|---|
| 2025 | $58,818 -9.3% | $4,937,800 -8.2% |
| 2024 | $64,815 +1.9% | $5,378,867 +2% |
| 2023 | $63,622 +4.9% | $5,273,400 +2% |
| 2022 | $60,628 +23.4% | $5,170,000 +24.5% |
| 2021 | $49,146 -1% | $4,152,415 +1% |
| 2020 | $49,667 | $4,109,838 +2% |
| 2019 | $49,667 +4.5% | $4,029,254 +2% |
| 2018 | $47,527 | $3,950,250 +2% |
| 2017 | $47,527 +2.2% | $3,872,795 +2% |
| 2016 | $46,484 +2.2% | $3,796,859 +1.5% |
| 2015 | $45,492 +1.2% | $3,739,827 +2% |
| 2014 | $44,938 | $3,666,570 +65% |
| 2012 | -- | $2,222,000 -4.4% |
| 2011 | -- | $2,325,000 |
| 2010 | -- | $2,325,000 -26.5% |
| 2009 | -- | $3,162,000 +2% |
| 2008 | -- | $3,100,000 +117.3% |
| 2007 | -- | $1,426,575 +2% |
| 2006 | -- | $1,398,604 |
| 2005 | -- | $1,398,604 +4% |
| 2004 | -- | $1,344,296 +1.9% |
| 2003 | -- | $1,319,659 +2% |
| 2002 | -- | $1,293,785 +17.6% |
| 2000 | -- | $1,100,000 |
Find assessor info on the county website
Monthly payment
Est. payment
Payment breakdown
Explore the cost of this home by adjusting the details. Changes won't be saved.Climate risks
Neighborhood: Pacific Palisades
Nearby schools
GreatSchools rating
- 9/10Palisades Charter Elementary SchoolGrades: K-5Distance: 0.6 mi
- 9/10Paul Revere Middle SchoolGrades: 6-8Distance: 1.3 mi
- 9/10Palisades Charter High SchoolGrades: 9-12Distance: 0.8 mi
Schools provided by the listing agent
- District: Los Angeles Unified
Source: CLAW. This data may not be complete. We recommend contacting the local school district to confirm school assignments for this home.
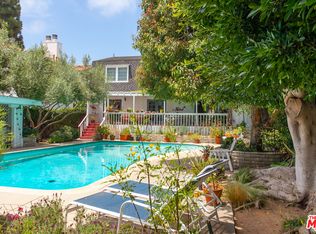
- $3,522,2004 bd4 ba3.1k sqft1038 Chautauqua Blvd, Pacific Palisades, CA 90272Off Market
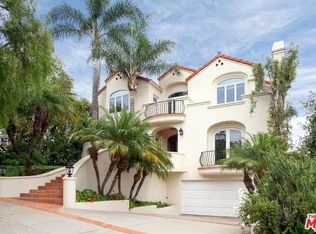
- $4,128,7004 bd4 ba3.6k sqft1050 Chautauqua Blvd, Pacific Palisades, CA 90272Off Market
- $4,670,7004 bd5 ba4.5k sqft1036 Chautauqua Blvd, Pacific Palisades, CA 90272Off Market
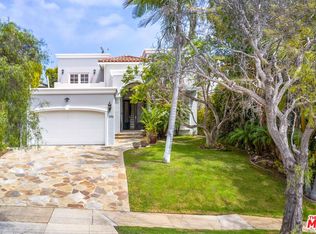
- $4,865,1006 bd5 ba4.6k sqft1056 Chautauqua Blvd, Pacific Palisades, CA 90272Off Market
- $3,535,0000.27 acres1028 Chautauqua Blvd, Pacific Palisades, CA 90272Lot/Land
- $4,354,0005 bd6 ba4k sqft1058 Chautauqua Blvd, Pacific Palisades, CA 90272Off Market
- $3,295,3004 bd2 ba2.4k sqft1024 Chautauqua Blvd, Pacific Palisades, CA 90272Off Market
- $4,050,0005 bd4 ba3.5k sqft1064 Chautauqua Blvd, Pacific Palisades, CA 90272Off Market
A local agent can set up tours, give advice and negotiate with sellers.
Similar homes
- $5,198,0004 bd4 ba3.1k sqft252 N Kenter Ave, Los Angeles, CA 90049For Sale
 MLS ID #26842783, David Berg DRE # 01481236, Compass. CLAW
 - $4,995,0004 bd5 ba3.6k sqft8671 Clifton Way, Beverly Hills, CA 90211For Sale
 MLS ID #26835689, Janet Haiavy DRE # 02111462, Sotheby's International Realty. CLAW
 - $5,499,0003 bd2 ba1.8k sqft1809 Melhill Way, Los Angeles, CA 90049For Sale
 MLS ID #25519341, Drew Gitlin DRE # 00944472, Coldwell Banker Realty. CLAW
 - $4,880,0004 bd4 ba3.7k sqft9633 Highridge Dr, Beverly Hills, CA 90210For Sale
 MLS ID #P1-28036, Shahe Seuylemezian, Remax Dream Properties. CRMLS
 - $3,950,0004 bd4 ba3.1k sqft10596 Cushdon Ave, Los Angeles, CA 90064For SaleMLS ID #26863811, N. Lili Geller DRE # 01938836, Compass. CLAW
- $2,895,0004 bd3 ba2.7k sqft16632 Calle Jermaine, Pacific Palisades, CA 90272For SaleMLS ID #25588279, James Respondek DRE # 00713972, Rodeo Realty - Pacific Palisades. CLAW
- $5,995,0004 bd3 ba2.3k sqft2436 Arbutus Dr, Los Angeles, CA 90049For SaleMLS ID #26819981, Laci Buller DRE # 02008575, Compass. CLAW
- $3,295,0004 bd4 ba3.9k sqft11923 Brentwood Grove Dr, Los Angeles, CA 90049For SaleMLS ID #V1-37951, Brian Watnick, Red Door Real Estate. CRMLS
- $6,750,0004 bd5 ba3k sqft224 N Bowling Green Way, Los Angeles, CA 90049For SaleMLS ID #26868629, Tamar Asken DRE # 01932133, Parasol Realty. CLAW
- $3,750,0004 bd3 ba3.7k sqft12268 Canna Rd, Los Angeles, CA 90049For SaleMLS ID #26854689, Andrea Miller DRE # 01856104, Sotheby's International Realty. CLAW
- $5,200,0004 bd4 ba4.2k sqft28907 Wight Rd, Malibu, CA 90265For SaleMLS ID #26859833, Tony De Franco DRE # 00815381, Sotheby's International Realty. CLAW
- $4,998,0004 bd5 ba4k sqft2004 La Brea Ter, Los Angeles, CA 90046For SaleMLS ID #26839317, Patricia Ruben DRE # 01262286, Sotheby's International Realty. CLAW
- $4,375,0003 bd3 ba3.1k sqft2761 Hutton Dr, Beverly Hills, CA 90210For SaleMLS ID #26869285, John Galich DRE # 01232383, Sotheby's International Realty. CLAW
- $4,995,0005 bd5 ba3.5k sqft1124 Sierra Alta Way, Los Angeles, CA 90069For SaleMLS ID #26794099, Paul Lester DRE # 01338925, The Agency. CLAW
- $6,295,0004 bd5 ba3.7k sqft2576 Benedict Canyon Dr, Beverly Hills, CA 90210For SaleMLS ID #25534991, Joshua Altman DRE # 01764587, Douglas Elliman of California, Inc.. CLAW
- $5,599,8886 bd7 ba4.8k sqft3110 Benedict Canyon Dr, Beverly Hills, CA 90210For SaleMLS ID #26666953, Jennie Martin DRE # 01507945, Compass. CLAW
- $3,595,0004 bd4 ba3.2k sqft10614 Le Conte Ave, Los Angeles, CA 90024For SaleMLS ID #26831503, Steven Moritz DRE # 00928961, Sotheby's International Realty. CLAW
- $2,799,0005 bd5 ba3.8k sqft3891 Sepulveda Blvd, Sherman Oaks, CA 91403For SaleMLS ID #26872087, Spencer Payson DRE # 01864609, The Beverly Hills Estates. CLAW
- $5,995,0005 bd6 ba4.9k sqft1214 Beverly View Dr, Beverly Hills, CA 90210For SaleMLS ID #26843097, Sally Forster Jones DRE # 00558939, Compass. CLAW
- $4,995,0004 bd4 ba3.5k sqft6120 Cavalleri Rd, Malibu, CA 90265For SaleMLS ID #26737721, Elizabeth Seaman DRE # 01942853, Coldwell Banker Realty. CLAW
Local buyer's agents are ready to help
