
A rare opportunity to acquire one of Cheviot Hills' most compelling view properties, situated on an expansive 14,374 sq. ft. lot in one of West Los Angeles' most sought-after neighborhoods. Offering sweeping panoramic views of the Los Angeles skyline, surrounding hillsides, city lights, and distant mountain ranges, this exceptional property presents endless possibilities for luxury homeowners, builders, and developers seeking to create a landmark estate. The Spanish Style Architecture of this existing residence comes complete with a private pool, detached guest house with two additional rooms and bathroom. This property provides an ideal canvas for a transformative renovation or redevelopment. Surrounded by multi-million-dollar homes and significant luxury investment, the oversized lot offers the scale and flexibility rarely available in Cheviot Hills today. Whether restoring and expanding the current residence or designing a custom trophy estate, this property is positioned to deliver extraordinary value. Located moments from the prestigious Hillcrest Country Club, renowned tennis facilities, premier golf, and some of Los Angeles' most respected public and private schools, the property offers an unmatched combination of convenience and lifestyle. Major employment centers including Google, Fox Studios, Sony Pictures Entertainment, Amazon, the vibrant business districts of Century City, Culver City, Beverly Hills, and Westwood are all within easy reach and the iconic Rancho Park which is walking distance. Cheviot Hills remains one of Los Angeles' most desirable residential enclaves, prized for its tree-lined streets, estate-sized parcels, privacy, and central location. Large view lots with guest accommodations and redevelopment potential have become increasingly scarce, making this an exceptional opportunity for developers, investors, or end-users seeking to create a generational property. With its combination of lot size, views, location, pool, guest house, and redevelopment potential, this offering represents a unique chance to maximize one of the premier parcels in Cheviot Hills and create a residence worthy of the neighborhood's most significant luxury sales. Property Features: • 14,374 sq. ft. view lot • Panoramic city, hillside, and mountain views • Private pool • Detached guest house • Exceptional remodel or redevelopment opportunity • Near Hillcrest Country Club, golf, and tennis facilities • Convenient access to Century City, Beverly Hills, Westwood, and Culver City • Surrounded by luxury estates and high-value redevelopment projects • Rare oversized parcel in prestigious Cheviot Hills An extraordinary opportunity to build, renovate, and create a world-class estate in one of West Los Angeles' most coveted neighborhoods.
For sale
Listed by: Real Brokerage Technologies • Seth Aichle • Contact: aichle9@msn.com
Price cut: $1M (7/28)
$6,999,999
2798 McConnell Dr, Los Angeles, CA 90064
5beds
4,622sqft
:
Get pre-qualified$46,349/mo
Single Family Residence
Built in 1931
0.33 Acres Lot
$6,699,000 Zestimate®
$1,514/sqft
$-- HOA
What's special
Private poolTree-lined streetsEstate-sized parcels
- 62 days |
- 1,472 |
- 62 |
Zillow last checked:
Listing updated:
Listed by:
Seth Aichle DRE #02128244 aichle9@msn.com,
Real Brokerage Technologies
Source: CRMLS,MLS#: NDP2605572 Originating MLS: California Regional MLS (North San Diego County & Pacific Southwest AORs)
Originating MLS: California Regional MLS (North San Diego County & Pacific Southwest AORs)Facts & features
Interior
Bedrooms & bathrooms
- Bedrooms: 5
- Bathrooms: 4
- Full bathrooms: 4
- Main level bathrooms: 1
- Main level bedrooms: 1
Rooms
- Room types: Attic, Bathroom, Bonus Room, Basement, Entry/Foyer, Family Room, Great Room, Kitchen, Laundry, Living Room, Primary Bathroom, Primary Bedroom, Office, Utility Room, Workshop, Dining Room
Bathroom
- Features: Bathtub, Stone Counters, Separate Shower, Vanity
Other
- Features: Dressing Area
Kitchen
- Features: Granite Counters
Heating
- Central, Natural Gas
Cooling
- None
Appliances
- Included: Dryer, Washer
- Laundry: Laundry Chute, Washer Hookup, Gas Dryer Hookup, Laundry Room
Features
- Beamed Ceilings, Built-in Features, Balcony, Separate/Formal Dining Room, Granite Counters, High Ceilings, Living Room Deck Attached, Multiple Staircases, Storage, Bar, Attic, Dressing Area, Jack and Jill Bath, Utility Room, Workshop
- Flooring: Carpet, Tile, Vinyl
- Windows: Casement Window(s)
- Basement: Sump Pump
- Has fireplace: Yes
- Fireplace features: Bonus Room, Dining Room, Family Room, Living Room, Primary Bedroom, Outside
- Common walls with other units/homes: No Common Walls
Interior area
- Total interior livable area: 4,622 sqft
Video & virtual tour
Property
Parking
- Total spaces: 6
- Parking features: Attached Carport, Door-Single, Garage, Garage Door Opener, On Street
- Attached garage spaces: 2
- Carport spaces: 1
- Covered spaces: 3
- Uncovered spaces: 3
Features
- Levels: Two
- Stories: 2
- Entry location: West
- Patio & porch: Concrete, Patio, Balcony
- Exterior features: Balcony
- Has private pool: Yes
- Pool features: Diving Board, Private
- Spa features: None
- Fencing: Chain Link,Wood
- Has view: Yes
- View description: City Lights, Canyon, Hills, Mountain(s), Neighborhood, Panoramic, Valley
Lot
- Size: 0.33 Acres
- Features: 0-1 Unit/Acre, Back Yard, Front Yard, Lawn, Landscaped, Near Park, Sprinklers Timer, Sprinkler System, Sloped Up, Yard
Details
- Parcel number: 4308015007
- Zoning: LAR1
- Special conditions: Standard
- Other equipment: Satellite Dish
Construction
Type & style
- Home type: SingleFamily
- Architectural style: Patio Home
- Property subtype: Single Family Residence
Materials
- Foundation: Block, Brick/Mortar, Combination, Pillar/Post/Pier, Raised, Tie Down
- Roof: Tile
Condition
- New construction: No
- Year built: 1931
Utilities & green energy
- Sewer: Public Sewer
- Utilities for property: Electricity Connected
Community & HOA
Community
- Features: Curbs, Foothills, Mountainous, Sidewalks, Park
- Security: Security System, Carbon Monoxide Detector(s), Smoke Detector(s)
Location
- Region: Los Angeles
Financial & listing details
- Price per square foot: $1,514/sqft
- Tax assessed value: $243,689
- Annual tax amount: $3,686
- Date on market: 6/10/2026
- Cumulative days on market: 62 days
- Listing terms: Cash,Cash to New Loan
- Inclusions: Hillcrest Beverly Oil and Gas Lease to convey with the sell of the property and escrow to transfer title at the close of escrow.
- Road surface type: Paved
Estimated market value
$6,699,000
$6.36M - $7.03M
$16,754/mo
Price history
| Date | Event | Price |
|---|---|---|
| 7/28/2026 | Price change | $6,999,999-12.5%$1,514/sqft |
Source:  CRMLS #NDP2605572 Report a problem CRMLS #NDP2605572 Report a problem | ||
| 6/10/2026 | Listed for sale | $8,000,000$1,731/sqft |
Source: CRMLS #NDP2605572 Report a problem | ||
Public tax history
| Year | Property taxes | Tax assessment |
|---|---|---|
| 2025 | $3,686 +2.5% | $243,689 +2% |
| 2024 | $3,596 +1.5% | $238,912 +2% |
| 2023 | $3,543 +4% | $234,229 +2% |
| 2022 | $3,408 +2.1% | $229,637 +2% |
| 2021 | $3,339 -0.6% | $225,135 +1% |
| 2020 | $3,360 | $222,828 +2% |
| 2019 | $3,360 +10.4% | $218,460 +2% |
| 2018 | $3,045 | $214,177 +2% |
| 2017 | $3,045 +1.9% | $209,978 +2% |
| 2016 | $2,989 +4.2% | $205,862 +1.5% |
| 2015 | $2,868 +0.5% | $202,771 +2% |
| 2014 | $2,853 | $198,800 +2.5% |
| 2012 | -- | $194,023 +2% |
| 2011 | -- | $190,220 +0.8% |
| 2010 | -- | $188,799 -0.2% |
| 2009 | -- | $189,248 +2% |
| 2008 | -- | $185,538 +2% |
| 2007 | -- | $181,901 +2% |
| 2006 | -- | $178,335 |
| 2005 | -- | $178,335 +4% |
| 2004 | -- | $171,413 +1.9% |
| 2003 | -- | $168,273 +2% |
| 2002 | -- | $164,974 +4% |
| 2000 | -- | $158,570 |
Find assessor info on the county website
Monthly payment
Est. payment
Payment breakdown
Explore the cost of this home by adjusting the details. Changes won't be saved.Climate risks
Neighborhood: Cheviot Hills
Nearby schools
GreatSchools rating
- 10/10Castle Heights Elementary SchoolGrades: K-5Distance: 0.2 mi
- 5/10Palms Middle SchoolGrades: 6-8Distance: 1.5 mi
- 6/10Alexander Hamilton Senior High SchoolGrades: 9-12Distance: 0.7 mi
Schools provided by the listing agent
- Elementary: Castle Heights
- Middle: Palms
Source: CRMLS. This data may not be complete. We recommend contacting the local school district to confirm school assignments for this home.
- $3,492,0004 bd3 ba3k sqft2800 McConnell Dr, Los Angeles, CA 90064Off Market
- $6,600,9004 bd7 ba5.9k sqft2792 Monte Mar Ter, Los Angeles, CA 90064Off Market
- $729,300-- bd1 ba360 sqft2802 McConnell Dr, Los Angeles, CA 90064Off Market
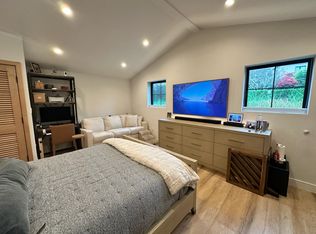
- $3,429,7002 bd2 ba2.6k sqft2804 McConnell Dr, Los Angeles, CA 90064Off Market
- $4,825,7004 bd4 ba3.3k sqft2727 Krim Dr, Los Angeles, CA 90064Off Market
- $3,783,7003 bd4 ba3.3k sqft2790 Monte Mar Ter, Los Angeles, CA 90064Off Market
- $4,545,3005 bd5 ba3.8k sqft2735 Krim Dr, Los Angeles, CA 90064Off Market
- $6,907,8006 bd7 ba6.4k sqft2795 McConnell Dr, Los Angeles, CA 90064Off Market
A local agent can set up tours, give advice and negotiate with sellers.
Similar homes
- $6,750,0004 bd5 ba3k sqft224 N Bowling Green Way, Los Angeles, CA 90049For Sale
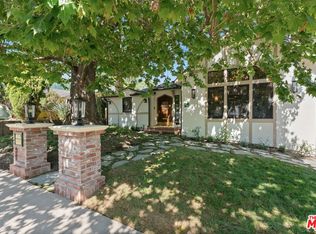 MLS ID #26868629, Tamar Asken DRE # 01932133, Parasol Realty. CLAW
 - $5,995,0005 bd6 ba4.9k sqft1214 Beverly View Dr, Beverly Hills, CA 90210For Sale
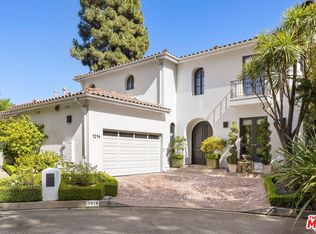 MLS ID #26843097, Sally Forster Jones DRE # 00558939, Compass. CLAW
 - $6,995,0004 bd4 ba2.8k sqft1871 Marcheeta Pl, Los Angeles, CA 90069For Sale
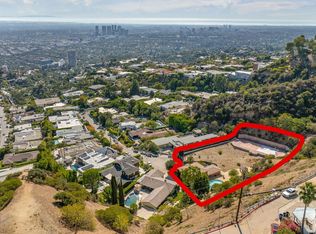 MLS ID #25605481, Aaron Kirman DRE # 01296524, Christie's International Real Estate SoCal. CLAW
 - $6,950,0006 bd6 ba5.2k sqft1150 Stone Canyon Rd, Los Angeles, CA 90077For Sale
 MLS ID #26657515, Sally Forster Jones DRE # 00558939, Compass. CLAW
 - $6,395,0006 bd7 ba4.4k sqft444 Loring Ave, Los Angeles, CA 90024For SaleMLS ID #26717233, Laurence Young DRE # 00999537, Berkshire Hathaway HomeServices California Properties. CLAW
- $7,950,0006 bd5 ba5.4k sqft612 Lorraine Blvd, Los Angeles, CA 90005For SaleMLS ID #26864053, Sandro Dazzan DRE # 01418033, The Agency. CLAW
- $8,395,0005 bd7 ba4.4k sqft512 N Linden Dr, Beverly Hills, CA 90210For SaleMLS ID #26866103, Scott Pregerson DRE # 01319436, Campbell Wellman Properties. CLAW
- $6,999,0005 bd5 ba5.2k sqft2656 Vista Del Mar Rd, Topanga, CA 90290For SaleMLS ID #26847969, Adrian Wright DRE # 00935559, Compass. CLAW
- $6,950,0006 bd8 ba5.7k sqft331 S Canon Dr, Beverly Hills, CA 90212For SaleMLS ID #26828147, Michael Rabbani DRE # 01942087, Rodeo Realty. CLAW
- $4,995,0004 bd5 ba4.9k sqft1350 Belfast Dr, Los Angeles, CA 90069For SaleMLS ID #26700853, Rachelle Rosten DRE # 01255977, Douglas Elliman. CLAW
- $8,995,0003 bd5 ba4.7k sqft760 N Beverly Glen Blvd, Los Angeles, CA 90077For SaleMLS ID #26843881, Josh Flagg DRE # 01470467, Compass. CLAW
- $4,799,9995 bd4 ba5.9k sqft126 N Rossmore Ave, Los Angeles, CA 90004For SaleMLS ID #IN26168991, Megan Young, Source Financial. CRMLS
- $4,375,0003 bd3 ba3.1k sqft2761 N Hutton Dr, Beverly Hills, CA 90210For SaleMLS ID #26869285, John Galich DRE # 01232383, Sotheby's International Realty. CLAW
- $7,695,0006 bd5 ba4.3k sqft423 22nd St, Santa Monica, CA 90402For SaleMLS ID #26773113, Robert Radcliffe DRE # 01132704, Sotheby's International Realty. CLAW
- $6,980,0005 bd5 ba5.6k sqft965 San Marino Ave, San Marino, CA 91108For SaleMLS ID #P1-27652, Evangelyn Lin, eXp Realty of California, Inc.. CRMLS
- $5,599,8886 bd7 ba4.8k sqft3110 Benedict Canyon Dr, Beverly Hills, CA 90210For SaleMLS ID #26666953, Jennie Martin DRE # 01507945, Compass. CLAW
- $8,500,0004 bd6 ba4.8k sqft1000 Bel Air Rd, Los Angeles, CA 90077AuctionMLS ID #25585191, Aaron Kirman DRE # 01296524, Christie's International Real Estate SoCal. CLAW
- $5,995,0004 bd3 ba2.3k sqft2436 Arbutus Dr, Los Angeles, CA 90049For SaleMLS ID #26819981, Laci Buller DRE # 02008575, Compass. CLAW
- $5,450,0005 bd6 ba3.8k sqft333 S Arden Blvd, Los Angeles, CA 90020For SaleMLS ID #PV26150997, Katharine Meier, KDM Realty Group. CRMLS
- $3,595,0004 bd4 ba3.2k sqft10614 Le Conte Ave, Los Angeles, CA 90024For SaleMLS ID #26831503, Steven Moritz DRE # 00928961, Sotheby's International Realty. CLAW
Local buyer's agents are ready to help
