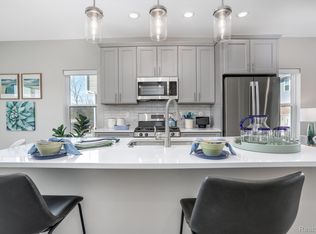
NEW CONSTRUCTION | IMMEDIATE OCCUPANCY | THE PREMIER ADDRESS OF DOWNTOWN FARMINGTON Hillside Townes, Downtown Farmington’s most sought-after new community, offers the perfect blend of modern comfort, convenience and maintenance-free living. These urban-style townhomes present a rare opportunity to own premier housing right in the heart of one of the nation’s most vibrant and growing downtown districts, with easy access to M-5, I-696, and I-275. Designed for today’s elite lifestyle, this 1,327 sq. ft. townhome features 2 bedrooms, 2.5 baths, a 1-car attached garage prepped for EV charging, private patio, second level balcony, and flexible bonus space ideal for a home office, fitness room, or media lounge. The open-concept main living level is bright and airy with 9 ft ceilings. The designer kitchen showcases a large island, soft-close cabinetry, stainless steel appliances, and electric fireplace with stone surround - beautiful finishes that elevate everyday living. Retreat to the private primary suite featuring a spacious walk-in closet and primary bath with ceramic tile and walk-in shower. *listing may include photos of the furnished model* A perfect location, just steps from acclaimed dining, boutique shopping, fitness studios, artisan coffee shops, entertainment, and community gathering spaces. Enjoy an active lifestyle with direct access to Shiawassee Park with softball and *pickleball courts* on Upper River Rouge, summer weekly concert series downtown, our famous Farmers’ Market, seasonal festivals, and *winter skating* at Riley Park, the centerpiece of downtown Farmington. Enjoy all the benefits of a low-maintenance, lock & leave lifestyle, with HOA-covered exterior and roof maintenance, as well as water, sewer, landscaping, trash & snow removal—giving you more time to enjoy everything downtown has to offer. Furnished model open daily for self-guided tours! Location. Lifestyle. Hillside Townes is the premier way to live in Downtown Farmington.
Sold for $405,000
$405,000
23610 Parkview Ln #24, Farmington, MI 48336
2beds
1,327sqft
Townhouse
Built in 2026
-- sqft lot
$405,600 Zestimate®
$305/sqft
$2,181 Estimated rent
Home value
$405,600
$385,000 - $426,000
$2,181/mo
Zestimate® history
Owner options
List your home for rent
$2,181/mo
Rent Zestimate®
Find your next renter with Zillow Rental Manager. Plus, with online applications, you can quickly screen prospective tenants – for free.
$2,181/mo
Rent Zestimate®
Refinance and save
$2,952/mo
Est. payment
Refinancing to a lower rate could help reduce your monthly payments and save thousands over the life of the loan.
$2,952/mo
Est. payment
Explore your selling options
Work with a Zillow partner agent
Leverage their expertise and Zillow's premium Showcase listings to get your home seen by more buyers.
Get startedList with your own agent
Get your home in front of millions of buyers by listing it on Zillow.
Learn how to do itSell it yourself
Take full control of how buyers see your home on Zillow by listing For Sale by Owner (FSBO).
List your homeWhat's special
Zillow last checked:
Listing updated:
Listed by:
Elizabeth Gillim 248-609-1294,
Robertson Brothers Company,
Ebon Petty 248-644-3460,
Robertson Brothers Company
Bought with:
Stephanie Janiga, 6501346264
Keller Williams Advantage
Source: Realcomp II,MLS#: 20261045441
Facts & features
Interior
Bedrooms & bathrooms
- Bedrooms: 2
- Bathrooms: 3
- Full bathrooms: 2
- 1/2 bathrooms: 1
Primary bedroom
- Level: Third
- Area: 156
- Dimensions: 13 X 12
Bedroom
- Level: Third
- Area: 100
- Dimensions: 10 X 10
Primary bathroom
- Level: Third
- Area: 42
- Dimensions: 7 X 6
Other
- Level: Third
- Area: 35
- Dimensions: 7 X 5
Other
- Level: Second
- Area: 25
- Dimensions: 5 X 5
Heating
- Forced Air, Natural Gas
Appliances
- Laundry: In Unit
Features
- Has basement: No
- Has fireplace: Yes
- Fireplace features: Electric, Living Room
Interior area
- Total interior livable area: 1,327 sqft
- Finished area above ground: 1,327
Property
Parking
- Total spaces: 1
- Parking features: One Car Garage, Attached, Electricityin Garage, Garage Faces Rear
- Attached garage spaces: 1
Features
- Levels: Three
- Stories: 3
- Entry location: GroundLevel
- Patio & porch: Porch
- Exterior features: Balcony, Grounds Maintenance, Lighting, Private Entrance
- Waterfront features: River Access
- Body of water: Upper River Rouge
Details
- Parcel number: 2327157024
- Special conditions: Short Sale No,Standard
Construction
Type & style
- Home type: Townhouse
- Architectural style: Townhouse
- Property subtype: Townhouse
Materials
- Asphalt, Brick
- Foundation: Poured, Slab
- Roof: Asphalt
Condition
- New Construction
- New construction: Yes
- Year built: 2026
Details
- Warranty included: Yes
Utilities & green energy
- Sewer: Public Sewer
- Water: Public
- Utilities for property: Underground Utilities
Community & HOA
Community
- Subdivision: HILLSIDE TOWNES
HOA
- Has HOA: Yes
- Services included: Maintenance Grounds, Snow Removal, Trash, Water
- HOA fee: $305 monthly
Location
- Region: Farmington
Financial & listing details
- Price per square foot: $305/sqft
- Tax assessed value: $27,500
- Annual tax amount: $1,642
- Date on market: 6/16/2026
- Cumulative days on market: 3 days
- Listing agreement: Exclusive Agency
- Listing terms: Cash,Conventional,Trade 1031 Exchange,Va Loan
Price history
| Date | Event | Price |
|---|---|---|
| 6/16/2026 | Sold | $405,000$305/sqft |
Source:  Realcomp II #20261045441 Report a problem Realcomp II #20261045441 Report a problem | ||
Public tax history
Tax history is unavailable.
Neighborhood: 48336
Nearby homes
- $405,3152 bd3 ba1.3k sqft23602 Parkview Ln #20, Farmington, MI 48336Sold
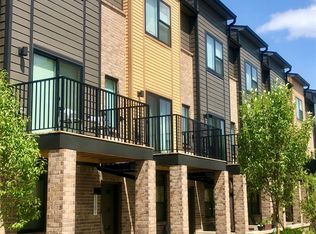
- $398,7682 bd3 ba1.3k sqft23611 Trailview Ln #32, Farmington, MI 48336New Construction
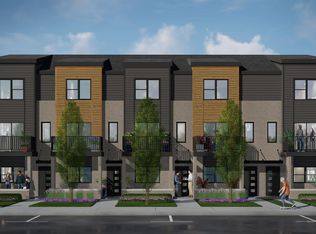
- $421,3932 bd3 ba1.3k sqft23617 Trailview Ln #29, Farmington, MI 48336Sold
- $407,6902 bd3 ba1.3k sqft33102 Townhill Rd #13, Farmington, MI 48336Sold
- $399,5602 bd3 ba1.3k sqft23606 Parkview Ln #22, Farmington, MI 48336Pending
- $405,2332 bd3 ba1.3k sqft33090 Townhill Rd #11, Farmington, MI 48336Sold
- from $396,7682 bd3 ba1.3k sqftDavenport at Hillside Townes Plan, Hillside Townes, Farmington, MI 48336New Construction
- $458,0002 bd3 ba1.3k sqft33080 Townhill Rd #10, Farmington, MI 48336Off Market
Nearby schools
GreatSchools rating
- 8/10Longacre Elementary SchoolGrades: K-5Distance: 1 mi
- 7/10Power Middle SchoolGrades: 5-8Distance: 1.5 mi
- 7/10Farmington High SchoolGrades: 9-12Distance: 0.7 mi
Get a cash offer in 3 minutes
Find out how much your home could sell for in as little as 3 minutes with a no-obligation cash offer.
Estimated market value
$405,600
Get a cash offer in 3 minutes
Find out how much your home could sell for in as little as 3 minutes with a no-obligation cash offer.
Estimated market value
$405,600
- Michigan
- Oakland County
- Farmington
- 48336
- 23610 Parkview Ln Unit 24
Nearby cities
Nearby zip codes
Other Farmington Topics
