NEW CONSTRUCTION | IMMEDIATE OCCUPANCY | THE PREMIER ADDRESS OF DOWNTOWN FARMINGTON
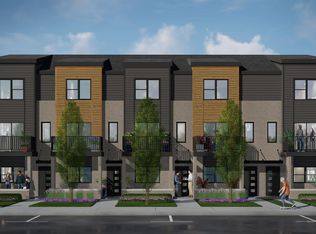
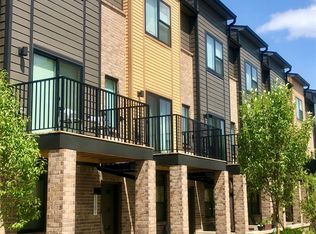
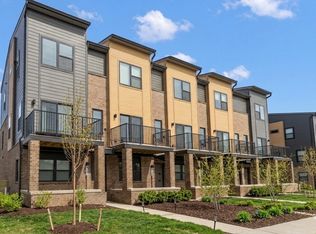
Hillside Townes, Downtown Farmington’s most sought-after new community, offers the perfect blend of modern comfort, convenience and maintenance-free living. These urban-style townhomes present a rare opportunity to live right in the heart of one of the nation’s most vibrant and growing downtown districts, with easy access to M-5, I-696, and I-275.
Designed for today’s elite lifestyle, this 1,327 sq. ft. townhome features 2 bedrooms, 2.5 baths, a 1-car attached garage prepped for EV charging, private patio, second level balcony, and flexible bonus space ideal for a home office, fitness room, or media lounge.
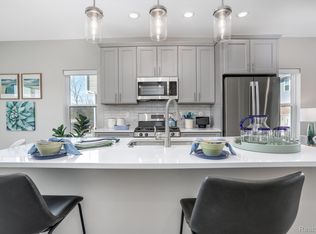
The open-concept main living level is bright and airy with 9 ft ceilings. The designer kitchen showcases a large island, soft-close cabinetry, stainless steel appliances, and electric fireplace with stone surround - beautiful finishes that elevate everyday living. Retreat to the private primary suite featuring *two* walk-in closets and primary bath with ceramic tile and walk-in shower. *listing may include photos of the furnished model*
A perfect location, just steps from acclaimed dining, boutique shopping, fitness studios, artisan coffee shops, entertainment, and community gathering spaces. Enjoy an active lifestyle with direct access to Shiawassee Park with softball and *pickleball courts* on Upper River Rouge, summer weekly concert series downtown, our famous Farmers’ Market, seasonal festivals, and *winter skating* at Riley Park, the centerpiece of downtown Farmington.
Enjoy all the benefits of a low-maintenance, lock & leave lifestyle, with HOA-covered exterior and roof maintenance, as well as water, sewer, landscaping, trash & snow removal, giving you more time to enjoy everything downtown has to offer. Furnished model open daily for self-guided tours!
Location. Lifestyle. Hillside Townes is the premier way to live in Downtown Farmington.
Pending
Price cut: $8K (7/6)
$399,560
23606 Parkview Ln #22, Farmington, MI 48336
2beds
1,327sqft
Townhouse
Built in 2026
-- sqft lot
$380,400 Zestimate®
$301/sqft
$290/mo HOA
What's special
Large islandOpen-concept main living levelPrivate primary suitePrivate patioDesigner kitchenSecond level balconySoft-close cabinetry
- 115 days |
- 41 |
- 0 |
Zillow last checked:
Listing updated:
Listed by:
Elizabeth Gillim 248-609-1294,
Robertson Brothers Company 248-644-3460,
Ebon Petty 248-644-3460,
Robertson Brothers Company
Source: Realcomp II,MLS#: 20261028387
Facts & features
Interior
Bedrooms & bathrooms
- Bedrooms: 2
- Bathrooms: 3
- Full bathrooms: 2
- 1/2 bathrooms: 1
Primary bedroom
- Level: Third
- Area: 121
- Dimensions: 11 X 11
Bedroom
- Level: Third
- Area: 110
- Dimensions: 10 X 11
Primary bathroom
- Level: Third
- Area: 80
- Dimensions: 8 X 10
Other
- Level: Third
- Area: 48
- Dimensions: 6 X 8
Other
- Level: Second
- Area: 25
- Dimensions: 5 X 5
Heating
- Forced Air, Natural Gas
Cooling
- Central Air
Appliances
- Included: Dishwasher, Disposal, Exhaust Fan, Free Standing Gas Oven, Free Standing Gas Range, Gas Cooktop, Humidifier, Microwave, Plumbed For Ice Maker
Features
- Has basement: No
- Has fireplace: Yes
- Fireplace features: Electric, Living Room
Interior area
- Total interior livable area: 1,327 sqft
- Finished area above ground: 1,327
Property
Parking
- Total spaces: 1
- Parking features: One Car Garage, Attached, Electricityin Garage, Garage Door Opener, Garage Faces Rear
- Attached garage spaces: 1
Features
- Levels: Three
- Stories: 3
- Entry location: GroundLevel
- Patio & porch: Patio
- Exterior features: Balcony, Grounds Maintenance, Private Entrance
- Waterfront features: River Access
- Body of water: Upper River Rouge
Lot
- Features: Adjacentto Public Land
Details
- Parcel number: 2327157022
- Special conditions: Short Sale No,Standard
Construction
Type & style
- Home type: Townhouse
- Architectural style: Townhouse
- Property subtype: Townhouse
Materials
- Asphalt, Brick
- Foundation: Slab
- Roof: Asphalt
Condition
- New Construction,Quick Delivery Home
- New construction: Yes
- Year built: 2026
Details
- Warranty included: Yes
Utilities & green energy
- Sewer: Public Sewer
- Water: Public
Community & HOA
Community
- Subdivision: HILLSIDE TOWNES
HOA
- Has HOA: Yes
- HOA fee: $290 monthly
Location
- Region: Farmington
Financial & listing details
- Price per square foot: $301/sqft
- Tax assessed value: $27,500
- Annual tax amount: $1,275
- Date on market: 4/24/2026
- Cumulative days on market: 115 days
- Listing agreement: Exclusive Right To Sell
- Listing terms: Cash,Conventional,Trade 1031 Exchange,Va Loan
Estimated market value
$380,400
$358,000 - $407,000
$2,181/mo
Price history
| Date | Event | Price |
|---|---|---|
| 7/18/2026 | Pending sale | $399,560$301/sqft |
Source:  Realcomp II #20261028387 Report a problem Realcomp II #20261028387 Report a problem | ||
| 7/6/2026 | Price change | $399,560-2%$301/sqft |
Source: Realcomp II #20261028387 Report a problem | ||
| 6/22/2026 | Price change | $407,560-0.2%$307/sqft |
Source: Realcomp II #20261028387 Report a problem | ||
| 5/27/2026 | Price change | $408,560-0.2%$308/sqft |
Source: Realcomp II #20261028387 Report a problem | ||
| 5/13/2026 | Price change | $409,560-2.4%$309/sqft |
Source: Realcomp II #20261028387 Report a problem | ||
| 4/24/2026 | Listed for sale | $419,560$316/sqft |
Source: Realcomp II #20261028387 Report a problem | ||
Public tax history
Tax history is unavailable.
Monthly payment
Est. payment
Payment breakdown
Explore the cost of this home by adjusting the details. Changes won't be saved.Climate risks
Neighborhood: 48336
Nearby schools
GreatSchools rating
- 8/10Longacre Elementary SchoolGrades: K-5Distance: 1 mi
- 7/10Power Middle SchoolGrades: 5-8Distance: 1.5 mi
- 7/10Farmington High SchoolGrades: 9-12Distance: 0.7 mi
- $424,7252 bd3 ba1.3k sqft23601 Trailview Ln #37, Farmington, MI 48336Sold
- $417,6152 bd3 ba1.3k sqft33022 Townhill Rd #8, Farmington, MI 48336Sold
- $405,3152 bd3 ba1.3k sqft23602 Parkview Ln #20, Farmington, MI 48336Sold
- $421,3932 bd3 ba1.3k sqft23617 Trailview Ln #29, Farmington, MI 48336Sold
- $--4,400 sqft33112 Grand River Ave, Farmington, MI 48336Off Market
- $--0.8 acres33112 Grand River Ave, Farmington, MI 48336Off Market
- $405,0002 bd3 ba1.3k sqft23610 Parkview Ln #24, Farmington, MI 48336Sold
- from $397,7682 bd3 ba1.3k sqftDavenport at Hillside Townes Plan, Hillside Townes, Farmington, MI 48336New Construction
A local agent can set up tours, give advice and negotiate with sellers.
Similar homes
- $398,7682 bd3 ba1.3k sqft23611 Trailview Ln #32, Farmington, MI 48336New Construction
 Realcomp II
 - from $397,7682 bd3 ba1.3k sqftDavenport at Hillside Townes Plan, Hillside Townes, Farmington, MI 48336New Construction
 Robertson Homes
 - $379,4402 bd3 ba1.3k sqft33010 Rougeside Trail Rd #47, Farmington, MI 48336New Construction
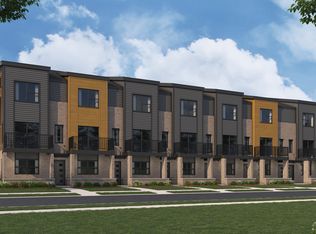 Robertson Homes
 - $396,9004 bd3 ba1.6k sqft19377 Brentwood St, Livonia, MI 48152For Sale
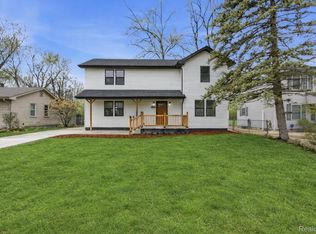 MLS ID #20261042324, Estera Floarea, Empire Realty Group Fawaz & Associates. Realcomp II
 - $429,9003 bd3 ba1.9k sqft391 Windmill Dr, Plymouth, MI 48170For SaleMLS ID #20261063610, Dianna K Lake, KW Professionals. Realcomp II
- $393,8192 bd3 ba1.3k sqft743 Canterbury Ln, Troy, MI 48085New ConstructionRealcomp II
- from $373,0602 bd3 ba1.3k sqftCommonwealth Plan, Scripps District, Detroit, MI 48208New ConstructionRobertson Homes
- $285,0003 bd3 ba1.6k sqft29246 Glen Oaks Blvd W, Farmington, MI 48334For SaleMLS ID #20261058387, Brittany Linville, Base Real Estate. Realcomp II
- from $399,9903 bd3 ba1.8k sqftAshton Plan, Townes at Waldon Village, Clarkston, MI 48346New ConstructionPulte
- from $393,8192 bd3 ba1.3k sqftDavenport Plan, Village of Troy, Troy, MI 48085New ConstructionRobertson Homes
- $389,1952 bd3 ba1.3k sqft751 Canterbury Ln, Troy, MI 48085New ConstructionRealcomp II
- $374,9004 bd2 ba1.5k sqft4792 Broadway St, Commerce Township, MI 48382For SaleMLS ID #20261058139, Andrew Sussex, Castle Real Estate. Realcomp II
- from $489,9953 bd3 ba1.9k sqftSanders Plan, The Towns at Plymouth Walk, Plymouth, MI 48170New ConstructionToll Brothers Inc.
- from $393,6102 bd3 ba1.6k sqftLincoln at Scripps District Plan, Scripps District, Detroit, MI 48208New ConstructionRobertson Homes
- $393,6102 bd3 ba1.6k sqft3668 Trumbull St #33, Detroit, MI 48208New ConstructionRealcomp II
- $459,0002 bd3 ba1.6k sqft4221 W 14 Mile Rd, Royal Oak, MI 48073For SaleMLS ID #20261025133, Branden Kejbou, KW Domain. Realcomp II
- $359,0003 bd3 ba1.7k sqft3981 Trailway Commons Cir, Auburn Hills, MI 48326For Sale
 MLS ID #50212154, Brad Byrnes, SunByrnes Properties, LLC. MiRealSource
 - $399,9903 bd3 ba1.9k sqft1507 Superior Dr, Milford, MI 48381New ConstructionRealcomp II
- $379,9002 bd3 ba1.2k sqft2736 Harrison St, Detroit, MI 48216For SaleMLS ID #20261024323, Katie Wheeler, Match Realty. Realcomp II
- from $399,9903 bd3 ba1.8k sqftCascade Plan, Townes at Lakeview, Milford, MI 48381New ConstructionPulte
