Welcome to this stunning Kentwood Plan 2 in the heart of Valencia Northbridge Pointe! 4 + oversized bonus room or 5th bedroom, 3 full baths, one bedroom and bath down. Beautiful interior and exterior with large lot. Privacy surrounds the yard with beautiful trees and plants, new sod in back, and fountains front and back Inside the flooring downstairs is an upgraded Aqua Fiiber composite LVP plank in light or French oak style. There is crown molding throughout (except primary bedroom) 6" baseboards, 6 ceiling fans, & upgraded lighting and light fixtures. There are shutters, a whole house fan, 1 year new HVAC, Solar! The kitchen has an enlarged island in granite, newer cabinets with pull out racking system, spice drawer, stainless top of the line appliances including microwave, double ovens, dishwasher. Kitchen backsplash is tumbled stone with granite inserts. An entertainment cabinet is added with pull out drawers. The family room has a beautiful fireplace with custom mantel & designer molding & has an oversized fireplace surround/hearth with granite & stone inserts. Shutters, upraded light fixtures and lighting throughout, Staircase & upstairs flooring is done in dark bamboo wood, wrought iron stair rail; Upstairs baths are remodeled, with primary bath having custom designed glazed porcelain shower & separate soaking tub, shower has dual shower towers and overhead rainfall shower heads, plus pebble mosaic floor, custom mirrors with defrost & dimming abilities; custom designed quartz vanities & finishes. Shiplap wood wall behind soaking tub, fan serves as speaker with color-changing light system; The flooring is LVP & bath has dual walk in custom organized closets. Beautiful barn door opens to primary bath from lovely bedroom. Hall bath has LVP flooring, updated vanity & lighting. The bonus room has custom white cabinetry which also hides a Murphy bed for guests, room is large enough to be an office or media room & is plumbed for audio and video. Secondary bedrooms have organized closets Freshly painted interior in most rooms. The large back yard offers major privacy, has new sod, beautiful trees, fountain, bbq island, waterfall/pond, pavers, side elevated patio in stone & includes fire pit. Curb appeal is wonderful, with fully landscaped front yard, fountain, dry rock "waterfall like" designed landscape/hardscape at side front courtyard, potted plants. Xmas light package on exterior, 3 car garage. Fantastic location!
Sold for $1,075,000
Listed by: RE/MAX of Santa Clarita • Helen La Prairie • Contact: 661-255-2650
Bought with: Equity Union
$1,075,000
23611 Clearidge Dr, Santa Clarita, CA 91354
4beds
2,447sqft
Single Family Residence
Built in 1996
9,606 Square Feet Lot
$1,068,000 Zestimate®
$439/sqft
$4,632 Estimated rent
Home value
$1,068,000
$961,000 - $1.19M
$4,632/mo
Zestimate® history
Owner options
List your home for rent
$4,632/mo
Rent Zestimate®
Find your next renter with Zillow Rental Manager. Plus, with online applications, you can quickly screen prospective tenants – for free.
$4,632/mo
Rent Zestimate®
Refinance and save
$7,023/mo
Est. payment
Refinancing to a lower rate could help reduce your monthly payments and save thousands over the life of the loan.
$7,023/mo
Est. payment
Explore your selling options
Work with a Zillow partner agent
Leverage their expertise and Zillow's premium Showcase listings to get your home seen by more buyers.
Get startedList with your own agent
Get your home in front of millions of buyers by listing it on Zillow.
Learn how to do itSell it yourself
Take full control of how buyers see your home on Zillow by listing For Sale by Owner (FSBO).
List your homeWhat's special
Zillow last checked:
Listing updated:
Listed by:
Helen La Prairie DRE #00973656 661-212-7976,
RE/MAX of Santa Clarita
Bought with:
Teri Gaskill-Vogelsang, DRE #00920310
Equity Union
Source: CRMLS,MLS#: SR25107401 Originating MLS: California Regional MLS
Originating MLS: California Regional MLSFacts & features
Interior
Bedrooms & bathrooms
- Bedrooms: 4
- Bathrooms: 3
- Full bathrooms: 3
- Main level bathrooms: 1
- Main level bedrooms: 1
Rooms
- Room types: Bonus Room, Bedroom, Family Room, Living Room, Other, Dining Room
Bedroom
- Features: Bedroom on Main Level
Bathroom
- Features: Bathroom Exhaust Fan, Bathtub, Dual Sinks, Full Bath on Main Level, Granite Counters, Remodeled, Separate Shower, Upgraded
Family room
- Features: Separate Family Room
Kitchen
- Features: Granite Counters, Kitchen Island, Kitchen/Family Room Combo
Heating
- Central
Cooling
- Central Air
Appliances
- Included: Double Oven, Dishwasher, Gas Cooktop, Disposal, Gas Water Heater, Microwave, Water Softener
- Laundry: Laundry Room
Features
- Breakfast Area, Block Walls, Ceiling Fan(s), Crown Molding, Cathedral Ceiling(s), Separate/Formal Dining Room, Granite Counters, Open Floorplan, Pantry, Bedroom on Main Level
- Flooring: Bamboo, Laminate, Tile
- Windows: Plantation Shutters
- Has fireplace: Yes
- Fireplace features: Family Room, Gas, Wood Burning
- Common walls with other units/homes: No Common Walls
Interior area
- Total interior livable area: 2,447 sqft
Property
Parking
- Total spaces: 3
- Parking features: Door-Multi, Direct Access, Driveway, Garage Faces Front, Garage
- Attached garage spaces: 3
Features
- Levels: Two
- Stories: 2
- Entry location: 1
- Patio & porch: Covered, Patio
- Exterior features: Lighting, Fire Pit
- Pool features: Association
- Has spa: Yes
- Spa features: Association
- Fencing: Masonry,Wrought Iron
- Has view: Yes
- View description: Neighborhood
Lot
- Size: 9,606 Square Feet
- Features: Drip Irrigation/Bubblers, Lawn, Landscaped, Sprinkler System
Details
- Parcel number: 2810033005
- Zoning: SCUR1
- Special conditions: Standard
Construction
Type & style
- Home type: SingleFamily
- Architectural style: Traditional
- Property subtype: Single Family Residence
Materials
- Roof: Tile
Condition
- Updated/Remodeled
- New construction: No
- Year built: 1996
Utilities & green energy
- Electric: 220 Volts For Spa
- Sewer: Public Sewer
- Water: Public
- Utilities for property: Natural Gas Connected, Sewer Connected
Community & HOA
Community
- Features: Curbs, Street Lights, Suburban, Sidewalks
- Security: Carbon Monoxide Detector(s), Smoke Detector(s)
- Subdivision: Kentwood (Kent)
HOA
- Has HOA: Yes
- Amenities included: Pool, Spa/Hot Tub, Tennis Court(s)
- HOA fee: $72 monthly
- HOA name: Northbridge Pointe
- HOA phone: 661-295-9474
Location
- Region: Santa Clarita
Financial & listing details
- Price per square foot: $439/sqft
- Tax assessed value: $709,663
- Annual tax amount: $14,583
- Date on market: 5/15/2025
- Cumulative days on market: 13 days
- Listing terms: Cash,Cash to New Loan
- Inclusions: ring doorbell, xmas decorations in garage, lights in back, potted plants, wheelbarrow in front courtyard with plants, surround sound speakers, 3rd car garage racks
- Exclusions: washer, dryer refrigerator, camera over garage, gun safe, stereo components, bidet in primary bath - can be negotiable
Price history
| Date | Event | Price |
|---|---|---|
| 7/16/2025 | Sold | $1,075,000-2.3%$439/sqft |
Source:  CRMLS #SR25107401 Report a problem CRMLS #SR25107401 Report a problem | ||
| 5/29/2025 | Pending sale | $1,100,000$450/sqft |
Source: CRMLS #SR25107401 Report a problem | ||
| 5/15/2025 | Listed for sale | $1,100,000+124.5%$450/sqft |
Source: CRMLS #SR25107401 Report a problem | ||
| 5/2/2003 | Sold | $490,000+89.9%$200/sqft |
Source: Public Record Report a problem | ||
| 11/22/1996 | Sold | $258,000$105/sqft |
Source: Public Record Report a problem | ||
Public tax history
| Year | Property taxes | Tax assessment |
|---|---|---|
| 2025 | $14,583 +42.7% | $709,663 +2% |
| 2024 | $10,217 +2.6% | $695,749 +2% |
| 2023 | $9,960 -0.2% | $682,108 +2% |
| 2022 | $9,984 +2.6% | $668,735 +2% |
| 2021 | $9,729 +1.8% | $655,624 +1% |
| 2020 | $9,560 | $648,902 +2% |
| 2019 | $9,560 +4.2% | $636,179 +2% |
| 2018 | $9,178 | $623,706 +2% |
| 2017 | $9,178 +2.3% | $611,477 +2% |
| 2016 | $8,968 +4.2% | $599,489 +1.5% |
| 2015 | $8,609 +4.1% | $590,486 +2% |
| 2014 | $8,268 | $578,920 +13.2% |
| 2012 | -- | $511,400 |
| 2011 | -- | $511,400 |
| 2010 | -- | $511,400 |
| 2009 | -- | $511,400 -5.3% |
| 2008 | -- | $540,290 +2% |
| 2007 | -- | $529,697 +2% |
| 2006 | -- | $519,312 |
| 2005 | -- | $519,312 +4% |
| 2004 | -- | $499,148 +72% |
| 2003 | -- | $290,126 +2% |
| 2002 | -- | $284,438 +4% |
| 2000 | -- | $273,395 |
Find assessor info on the county website
Neighborhood: Valencia
Nearby homes
- $1,007,5005 bd3 ba2k sqft23619 Clearidge Dr, Santa Clarita, CA 91354Off Market
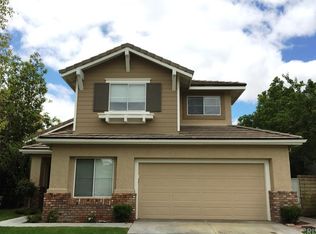
- $1,149,9005 bd3 ba2.8k sqft27705 Essex Pl, Santa Clarita, CA 91354Sold

- $1,124,5005 bd3 ba2.8k sqft27709 Essex Pl, Santa Clarita, CA 91354Off Market
- $1,081,9005 bd3 ba3.2k sqft23625 Clearidge Dr, Santa Clarita, CA 91354Off Market
- $1,025,3004 bd3 ba2.4k sqft27715 Essex Pl, Santa Clarita, CA 91354Off Market
- $1,258,6005 bd3 ba3.2k sqft27734 Mansfield Ct, Santa Clarita, CA 91354Off Market
- $1,055,2005 bd3 ba2.7k sqft27730 Mansfield Ct, Santa Clarita, CA 91354Off Market
- $1,191,2005 bd3 ba3.2k sqft27726 Mansfield Ct, Santa Clarita, CA 91354Off Market
Nearby schools
GreatSchools rating
- 9/10Charles Helmers Elementary SchoolGrades: K-6Distance: 0.8 mi
- 8/10Rio Norte Junior High SchoolGrades: 7-8Distance: 1 mi
- 10/10Valencia High SchoolGrades: 9-12Distance: 0.9 mi
Get a cash offer in 3 minutes
Find out how much your home could sell for in as little as 3 minutes with a no-obligation cash offer.
Estimated market value
$1,068,000
Get a cash offer in 3 minutes
Find out how much your home could sell for in as little as 3 minutes with a no-obligation cash offer.
Estimated market value
$1,068,000
- California
- Los Angeles County
- Santa Clarita
- 91354
- Valencia
- 23611 Clearidge Dr
Nearby cities
Nearby neighborhoods
Nearby zip codes
Other Santa Clarita Topics
