NO MELLO ROOS!!
Location Location Location!!
A PERFECT "10" entertainers house in Northbridge Point! Largest Kentwood model sits on a large corner lot on short cul-de-sac street known city wide for it's festive decorations during the holiday seasons! Before you even get to the leaded glass double door entry you'll pass by the front patio, where conversations and laughter are had around the firepit and custom bar or sit and relax while your littles play.
Step inside the versatile floor plan and notice the soaring ceilings and light cascading into the living room from the large windows with custom shades and custom French doors leading out to another beautiful patio setting. Fully remodeled kitchen is the envy of any foodie friends, with new Kitchenaid appliances, soft closing doors/drawers, and ample counter space! Around the corner is a wide open space currently used as the focal point of many get togethers, featuring a custom fireplace mantle, dry bar, dual ceiling fans, and plantation shutters! Full bed and bath downstairs along with large laundry room with direct access to the 3 car garage, which itself boasts upgrades including custom cabinetry, Chargepoint EV charger, and epoxy floors! Upstairs features large primary suite with vaulted ceilings and a remodeled bath that could be on the cover of any remodeling magazine! Step out the French doors from primary bedroom onto the brand new deck and enjoy the sunset views! 3 more large secondary rooms and hall bath round out the upstairs layout, one of them is currently set up as media room, and one is larger than many college dorm rooms! Make your way outside, either to the sitting area off French doors in living room or directly out back under the deck. Notice the mature landscaping and keen decorating give you a sense of complete privacy, and just beg you to invite friends and family over to gather and enjoy! Other upgrades include Phantom screens on all downstairs exterior doors, custom built in closet organizers, whole house fan, WiFi controlled attic fan, window casings, rich hardwood floors, energy efficient water heater, MyQ WiFi garage opening system, and newer HVAC! You're getting one of the nicest homes in one of the most desirable neighborhoods in SCV!!!!
Great schools, walking distance to popular shopping and restaurants, low HOA with 2 heated pools and amazing neighborhood summer swim program.
Best of all NO MELLO ROOS or SCHOOL BONDS to tack on to your monthly payment!!!!
Sold for $1,149,900
Zillow last checked:
Listing updated:
Bought with:
Dessie Vescio, DRE #01341899
Equity Union
Stephanie Vitacco, DRE #00985615
Equity Union
Source: CRMLS,MLS#: SR25067768 Originating MLS: California Regional MLS
Originating MLS: California Regional MLSPrice history
| Date | Event | Price |
|---|---|---|
| 8/26/2025 | Sold | $1,149,900-3.8%$403/sqft |
Source:  CRMLS #SR25067768 Report a problem CRMLS #SR25067768 Report a problem | ||
| 8/21/2025 | Pending sale | $1,194,900$419/sqft |
Source: CRMLS #SR25067768 Report a problem | ||
| 7/31/2025 | Listing removed | $7,990$3/sqft |
Source: CRMLS #SR25137834 Report a problem | ||
| 7/31/2025 | Contingent | $1,194,900$419/sqft |
Source: CRMLS #SR25067768 Report a problem | ||
| 6/19/2025 | Listed for rent | $7,990$3/sqft |
Source: CRMLS #SR25137834 Report a problem | ||
| 6/13/2025 | Price change | $1,194,900-4.4%$419/sqft |
Source: CRMLS #SR25067768 Report a problem | ||
| 6/11/2025 | Price change | $1,249,900-1.2%$439/sqft |
Source: CRMLS #SR25067768 Report a problem | ||
| 5/29/2025 | Price change | $1,264,900-0.8%$444/sqft |
Source: CRMLS #SR25067768 Report a problem | ||
| 5/21/2025 | Price change | $1,274,900-1.5%$447/sqft |
Source: CRMLS #SR25067768 Report a problem | ||
| 4/26/2025 | Price change | $1,294,900-2.3%$454/sqft |
Source: CRMLS #SR25067768 Report a problem | ||
| 3/28/2025 | Listed for sale | $1,324,900+96.3%$465/sqft |
Source: CRMLS #SR25067768 Report a problem | ||
| 5/1/2009 | Listing removed | $675,000$237/sqft |
Source: Listhub #F1801516 Report a problem | ||
| 3/14/2009 | Listed for sale | $675,000+57%$237/sqft |
Source: Listhub #F1801516 Report a problem | ||
| 4/5/2002 | Sold | $430,000+38.7%$151/sqft |
Source: Public Record Report a problem | ||
| 9/2/1997 | Sold | $310,000-7.5%$109/sqft |
Source: Public Record Report a problem | ||
| 9/20/1996 | Sold | $335,000$118/sqft |
Source: Public Record Report a problem | ||
Nearby homes
- $1,107,9005 bd3 ba2.8k sqft27709 Essex Pl, Santa Clarita, CA 91354Off Market
- $1,075,0004 bd3 ba2.4k sqft23611 Clearidge Dr, Santa Clarita, CA 91354Sold
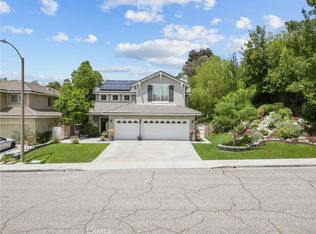
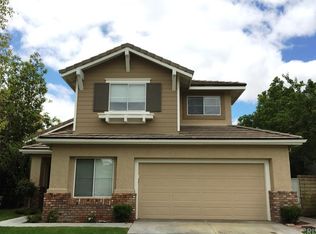
- $999,2004 bd3 ba2.4k sqft27715 Essex Pl, Santa Clarita, CA 91354Off Market
- $987,8005 bd3 ba2k sqft23619 Clearidge Dr, Santa Clarita, CA 91354Off Market
Get a cash offer in 3 minutes
Find out how much your home could sell for in as little as 3 minutes with a no-obligation cash offer.
Estimated market value
$1,144,600
