Skip main navigation
Sold for $607,000
  • $607,000

    23612 Glenmoor Drive, Parker, CO 80138

    4beds
    3,447sqft
    Single Family Residence
    Built in 1998
    6,752 Square Feet Lot
    $598,500 Zestimate®
    $176/sqft
    $3,685 Estimated rent

    Home value

    $598,500

    Estimated sales range

    Not available

    $3,685/mo

    Zestimate® history
    Loading
    Loading...

    Owner options

    List your home for rent

    $3,685/mo

    Rent Zestimate®

    Find your next renter with Zillow Rental Manager. Plus, with online applications, you can quickly screen prospective tenants – for free.

    Learn more

    $3,685/mo

    Rent Zestimate®

    Refinance and save

    $3,743/mo

    Est. payment

    Refinancing to a lower rate could help reduce your monthly payments and save thousands over the life of the loan.

    See today's rates

    $3,743/mo

    Est. payment

    Explore your selling options

    Work with a Zillow partner agent

    Leverage their expertise and Zillow's premium Showcase listings to get your home seen by more buyers.

    Get started

    List with your own agent

    Get your home in front of millions of buyers by listing it on Zillow.

    Learn how to do it

    Sell it yourself

    Take full control of how buyers see your home on Zillow by listing For Sale by Owner (FSBO).

    List your home

    What's special

    Newer carpet in basementOverlooking greenbeltHuge reinforced deckConverted for handicap occupantGreat floor planBedroom bath storageWalking path
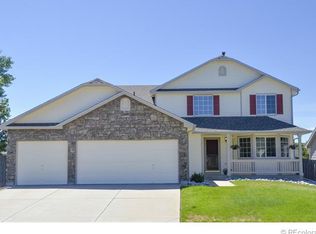
    Great opportunity available in this Ranch Style Home backing to Greenbelt in a Golf Course Community priced to sell in it's AS-IS Condition. The carpet and pad was removed prior to listing due to cats. The newer carpet in Basement was not removed and in good shape. Much of the home was converted for handicap occupant and many other updates have been done. Large Three Car Garage with ramp. Only had two owners and was not a rental. Seller hopes this will make a great home for the next Owners. Great floor plan with lots of square footage. Basement is finished with a bedroom, bath, storage and lots of family room area! Powered Awning on Back of home over huge reinforced deck overlooking greenbelt and walking path. This is a great opportunity that you won't want to miss out on! Seller will require a 48 Hours for Acceptance Deadline.

    Zillow last checked:

    Listing updated:

    Listed by:

    Zoe Sawyer 720-988-9052,

    Colorado Home and Ranch

    Bought with:

    Jennifer Hanson, 100093131

    HomeSmart Realty

    Source: REcolorado as distributed by MLS GRID,MLS#: 9317552MLS Logo

    Facts & features

    Interior

    Bedrooms & bathrooms
    • Bedrooms: 4
    • Bathrooms: 4
    • Full bathrooms: 2
    • 3/4 bathrooms: 1
    • 1/2 bathrooms: 1
    • Main level bathrooms: 3
    • Main level bedrooms: 3
    Primary bedroom
    • Level: Main
    Bedroom
    • Level: Main
    Bedroom
    • Level: Main
    Bedroom
    • Level: Basement
    Bedroom
    • Level: Basement
    Primary bathroom
    • Level: Main
    Bathroom
    • Level: Main
    Bathroom
    • Level: Basement
    Bathroom
    • Level: Main
    Bathroom
    • Level: Basement
    Bonus room
    • Description: Finished Storage Room With Access To Crawl Space
    • Level: Basement
    Bonus room
    • Description: Finished Storage Room With Access To Crawl Space
    • Level: Basement
    Dining room
    • Level: Main
    Family room
    • Description: Two Family Room Areas In The Basement
    • Level: Basement
    Family room
    • Level: Basement
    Family room
    • Description: Two Family Room Areas In Basement
    • Level: Basement
    Great room
    • Level: Main
    Kitchen
    • Level: Main
    Laundry
    • Level: Main
    Office
    • Level: Main
    Heating
    • Forced Air
    Cooling
    • Central Air
    Appliances
    • Included: Dishwasher, Dryer, Microwave, Oven, Refrigerator, Washer
    Features
    • Eat-in Kitchen, Kitchen Island, Open Floorplan, Pantry
    • Basement: Crawl Space,Finished,Partial
    • Number of fireplaces: 1
    • Fireplace features: Living Room
    Interior area
    • Total structure area: 3,447
    • Total interior livable area: 3,447 sqft
    • Finished area above ground: 2,113
    • Finished area below ground: 1,266

    Property

    Parking
    • Total spaces: 3
    • Parking features: Garage - Attached
    • Attached garage spaces: 3
    Accessibility
    • Accessibility features: Accessible Approach with Ramp
    Features
    • Levels: One
    • Stories: 1
    • Patio & porch: Deck, Front Porch
    • Has view: Yes
    • View description: Golf Course, Mountain(s)
    Lot
    • Size: 6,752 Square Feet
    • Features: Greenbelt
    Details
    • Parcel number: R0402548
    • Special conditions: Standard

    Construction

    Type & style
    • Home type: SingleFamily
    • Property subtype: Single Family Residence
    Materials
    • Frame
    • Foundation: Structural
    • Roof: Composition
    Condition
    • Fixer
    • Year built: 1998
    Details
    • Builder model: Washington
    • Builder name: Melody Homes Inc

    Utilities & green energy

    • Sewer: Public Sewer
    • Water: Public

    Community & HOA

    Community
    • Subdivision: Villages Of Parker
    HOA
    • Has HOA: Yes
    • HOA fee: $172 quarterly
    • HOA name: Villages of Parker
    • HOA phone: 303-841-8658
    • Second HOA fee: $57 quarterly
    • Second HOA name: The Palmetto
    • Second HOA phone: 303-841-8658
    Location
    • Region: Parker

    Financial & listing details

    • Price per square foot: $176/sqft
    • Tax assessed value: $782,487
    • Annual tax amount: $4,664
    • Date on market: 2/21/2025
    • Listing terms: Cash,Conventional,FHA,VA Loan
    • Exclusions: None
    • Ownership: Individual

    Price history

    DateEventPrice
    4/11/2025Sold$607,000+1.2%$176/sqft
    Source: REcolorado as distributed by MLS GRID #9317552 Report a problem
    3/15/2025Pending sale$600,000$174/sqft
    Source: REcolorado as distributed by MLS GRID #9317552 Report a problem
    2/21/2025Listed for sale$600,000+84.6%$174/sqft
    Source: REcolorado as distributed by MLS GRID #9317552 Report a problem
    2/20/2007Sold$325,000+69.1%$94/sqft
    Source: Public Record Report a problem
    10/6/1998Sold$192,198$56/sqft
    Source: Public Record Report a problem

    Public tax history

    YearProperty taxesTax assessment
    2025$3,928 -1%$48,910 +0.7%
    2024$3,968 +27.3%$48,570 -1%
    2023$3,118 -3.7%$49,040 +37.2%
    2022$3,239 $35,750 -2.8%
    2021-- $36,780 +8.3%
    2020$3,746 +4.2%$33,960
    2019$3,594 $33,960 +12%
    2018$3,594 +5.9%$30,320
    2017$3,394 +4.9%$30,320 +6.4%
    2016$3,236 -5.1%$28,500
    2015$3,409 +12.7%$28,500 +22.7%
    2014$3,026 $23,220
    2013-- $23,220 +2.6%
    2012-- $22,630
    2011-- $22,630 -15.7%
    2010-- $26,860 +5.4%
    2009$1,558 $25,490
    2008-- $25,490 +5.2%
    2007-- $24,230
    2006$3,217 +7.6%$24,230 +7.6%
    2004$2,991 -30.7%$22,510 -1%
    2003$4,315 $22,740 +8%
    2002-- $21,060 +7.7%
    2001$2,485 -1.9%$19,560 +0%
    2000$2,533 $19,558
    Find assessor info on the county website

    Neighborhood: 80138

    Nearby schools

    GreatSchools rating
    Schools provided by the listing agent
    • Elementary: Frontier Valley
    • Middle: Cimarron
    • High: Legend
    • District: Douglas RE-1

    Source: REcolorado as distributed by MLS GRID. This data may not be complete. We recommend contacting the local school district to confirm school assignments for this home.

    Get a cash offer in 3 minutes
    Find out how much your home could sell for in as little as 3 minutes with a no-obligation cash offer.
    Estimated market value
    $598,500
    Get a cash offer in 3 minutes
    Find out how much your home could sell for in as little as 3 minutes with a no-obligation cash offer.
    Estimated market value
    $598,500