Skip main navigation
Sold
  • Price Unknown

    23614 W 92nd St, Lenexa, KS 66227

    5beds
    3,050sqft
    Single Family Residence
    Built in 2021
    10,588 Square Feet Lot
    $558,200 Zestimate®
    $--/sqft
    $3,980 Estimated rent

    Home value

    $558,200

    $519,000 - $597,000

    $3,980/mo

    Zestimate® history
    Loading
    Loading...

    Owner options

    List your home for rent

    $3,980/mo

    Rent Zestimate®

    Find your next renter with Zillow Rental Manager. Plus, with online applications, you can quickly screen prospective tenants – for free.

    Learn more

    $3,980/mo

    Rent Zestimate®

    Refinance and save

    $450/mo

    Est. payment

    Refinancing to a lower rate could help reduce your monthly payments and save thousands over the life of the loan.

    See today's rates

    $450/mo

    Est. payment

    Explore your selling options

    Work with a Zillow partner agent

    Leverage their expertise and Zillow's premium Showcase listings to get your home seen by more buyers.

    Get started

    List with your own agent

    Get your home in front of millions of buyers by listing it on Zillow.

    Learn how to do it

    Sell it yourself

    Take full control of how buyers see your home on Zillow by listing For Sale by Owner (FSBO).

    List your home

    What's special

    Formal dining areasExpansive primary suiteDual vanitiesGleaming granite countertopsExpanded covered composite deckCorner lotVaulted ceilings
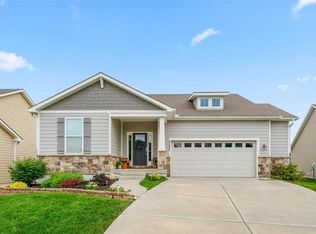
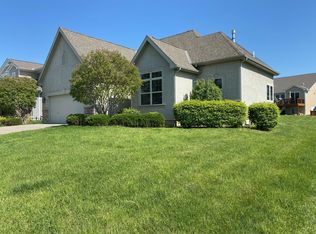
    Step into timeless sophistication with this stunning, like-new 2-story residence nestled on a premium corner lot in one of Lenexa’s most sought-after neighborhoods. This one-owner gem exudes pride of ownership, thoughtful updates, and designer touches throughout, offering the perfect balance of function and luxury! The open-concept main level is designed for both entertaining and effortless daily living. Welcome guests with a private main-floor bedroom and nearby half bath, while the heart of the home: a gourmet kitchen, stuns with crisp white cabinetry, gleaming granite countertops, gas range, expansive prep space, walk-in pantry, and both casual and formal dining areas. Upstairs, the expansive primary suite is a true retreat, featuring vaulted ceilings and a spa-inspired en-suite with a jetted soaking tub, floor-to-ceiling tiled shower, dual vanities, and a generously sized walk-in closet. In addition, two linen closets for exceptional storage. The upper level continues to impress with three more spacious bedrooms, including a Jack-and-Jill bath setup and an additional full bath; all designed with comfort and privacy in mind. An upstairs loft, perfect for a home office, media lounge, or creative studio: a rare find in homes like this. Step outside to a beautifully designed outdoor oasis. The expanded, covered composite deck features a sleek adjustable metal awning for year-round enjoyment. The fully fenced yard offers privacy and space, ideal for gatherings or peaceful evenings. In-ground sprinkler system, extended garage, and fresh interior paint that adds a modern touch! All of this, located just minutes from top-rated schools, premier shopping, dining, and entertainment in vibrant Lenexa. A rare opportunity to own a home that truly has it all.

    Zillow last checked:

    Listing updated:

    Listing Provided by:

    Carol Rossi-Zabielski 913-626-0464,

    Compass Realty Group,

    Rossi Zabielski Team 913-626-0464,

    Compass Realty Group

    Bought with:

    Sarah Harnett, SP00232657

    West Village Realty

    Source: Heartland MLS as distributed by MLS GRID,MLS#: 2582004MLS Logo

    Facts & features

    Interior

    Bedrooms & bathrooms
    • Bedrooms: 5
    • Bathrooms: 4
    • Full bathrooms: 4
    Primary bedroom
    • Features: Carpet
    • Level: Second
    • Area: 252 Square Feet
    • Dimensions: 18 x 14
    Bedroom 2
    • Features: Carpet
    • Level: Second
    • Area: 130 Square Feet
    • Dimensions: 13 x 10
    Bedroom 3
    • Features: Carpet
    • Level: Second
    • Area: 140 Square Feet
    • Dimensions: 14 x 10
    Bedroom 4
    • Features: Carpet
    • Level: Second
    • Area: 132 Square Feet
    • Dimensions: 12 x 11
    Bedroom 5
    • Features: Carpet
    • Level: First
    • Area: 132 Square Feet
    • Dimensions: 12 x 11
    Primary bathroom
    • Features: Ceramic Tiles, Double Vanity, Shower Only, Walk-In Closet(s)
    • Level: Second
    Bathroom 2
    • Features: Ceramic Tiles, Shower Over Tub
    • Level: Second
    Bathroom 3
    • Level: Second
    Bathroom 4
    • Features: Ceramic Tiles
    • Level: First
    Breakfast room
    • Level: First
    • Area: 120 Square Feet
    • Dimensions: 12 x 10
    Dining room
    • Level: First
    • Area: 144 Square Feet
    • Dimensions: 12 x 12
    Great room
    • Features: Ceiling Fan(s), Fireplace
    • Level: First
    • Area: 288 Square Feet
    • Dimensions: 18 x 16
    Kitchen
    • Features: Granite Counters, Kitchen Island, Pantry
    • Level: First
    • Area: 192 Square Feet
    • Dimensions: 16 x 12
    Laundry
    • Features: Ceramic Tiles
    • Level: Second
    Loft
    • Features: Ceiling Fan(s)
    • Level: Second
    • Area: 144 Square Feet
    • Dimensions: 12 x 12
    Heating
    • Forced Air
    Cooling
    • Electric
    Appliances
    • Laundry: Bedroom Level, In Hall
    Features
    • Kitchen Island, Painted Cabinets, Pantry, Stained Cabinets, Walk-In Closet(s)
    • Flooring: Carpet, Ceramic Tile, Wood
    • Windows: Thermal Windows
    • Basement: Concrete,Full,Bath/Stubbed,Sump Pump
    • Number of fireplaces: 1
    • Fireplace features: Gas, Great Room
    Interior area
    • Total structure area: 3,050
    • Total interior livable area: 3,050 sqft
    • Finished area above ground: 3,050
    • Finished area below ground: 0

    Property

    Parking
    • Total spaces: 2
    • Parking features: Attached, Garage Faces Front
    • Attached garage spaces: 2
    Features
    • Patio & porch: Patio
    • Fencing: Wood
    Lot
    • Size: 10,588 sqft
    Details
    • Parcel number: IP248000000031

    Construction

    Type & style
    • Home type: SingleFamily
    • Architectural style: Traditional
    • Property subtype: Single Family Residence
    Materials
    • Stone & Frame, Stucco
    • Roof: Composition
    Condition
    • Year built: 2021
    Details
    • Builder model: Calistoga
    • Builder name: Inspired Homes

    Utilities & green energy

    • Sewer: Public Sewer
    • Water: Public

    Community & neighborhood

    Location
    • Region: Lenexa
    • Subdivision: The Reserve

    HOA & financial

    HOA
    • Has HOA: Yes
    • HOA fee: $450 annually
    • Amenities included: Clubhouse, Party Room, Play Area, Pool, Tennis Court(s), Trail(s)

    Other

    Other facts
    • Listing terms: Cash,Conventional,FHA,VA Loan
    • Ownership: Private

    Price history

    DateEventPrice
    12/15/2025Sold--
    Source: Heartland MLS as distributed by MLS GRID #2582004 Report a problem
    10/20/2025Contingent$549,999$180/sqft
    Source: Heartland MLS as distributed by MLS GRID #2582004 Report a problem
    10/15/2025Listed for sale$549,999$180/sqft
    Source: Heartland MLS as distributed by MLS GRID #2582004 Report a problem
    10/15/2025Listing removed$549,999$180/sqft
    Source: Heartland MLS as distributed by MLS GRID #2570977 Report a problem
    10/9/2025Price change$549,999-1.4%$180/sqft
    Source: Heartland MLS as distributed by MLS GRID #2570977 Report a problem
    10/1/2025Price change$558,000-2.9%$183/sqft
    Source: Heartland MLS as distributed by MLS GRID #2570977 Report a problem
    9/18/2025Listed for sale$574,850+41.9%$188/sqft
    Source: Heartland MLS as distributed by MLS GRID #2570977 Report a problem
    3/21/2019Sold--
    Source: Heartland MLS as distributed by MLS GRID #2137229 Report a problem
    2/26/2019Pending sale$404,990$133/sqft
    Source: New Home Star #2137229 Report a problem
    1/30/2019Price change$404,990-4.8%$133/sqft
    Source: New Home Star #2137229 Report a problem
    8/2/2018Price change$425,295+0.9%$139/sqft
    Source: ReeceNichols Leawood #2111929 Report a problem
    6/28/2018Price change$421,295+3%$138/sqft
    Source: ReeceNichols Leawood #2111929 Report a problem
    6/9/2018Listed for sale$409,000$134/sqft
    Source: ReeceNichols Leawood #2111929 Report a problem

    Public tax history

    YearProperty taxesTax assessment
    2025$7,382 -4.5%$61,168 -2.7%
    2024$7,730 +3.4%$62,870 +5.2%
    2023$7,478 +10.9%$59,742 +13.7%
    2022$6,745 $52,543 +8.1%
    2021-- $48,622 +1.7%
    2020$6,515 $47,828 +1%
    2019-- $47,369 +881.9%
    2018-- $4,824 +10%
    2017-- $4,385 +10%
    2016$667 -6.9%$3,986 -9.1%
    2015$716 +3%$4,385 +146066.7%
    2013$696 +5%$3 -99.9%
    2008$663 $4,236

    Find assessor info on the county website

    Neighborhood: 66227

    Nearby schools

    GreatSchools rating
    Schools provided by the listing agent
    • Elementary: Cedar Creek
    • Middle: Mission Trail
    • High: Olathe Northwest

    Source: Heartland MLS as distributed by MLS GRID. This data may not be complete. We recommend contacting the local school district to confirm school assignments for this home.

    Get a cash offer in 3 minutes
    Find out how much your home could sell for in as little as 3 minutes with a no-obligation cash offer.
    Estimated market value
    $558,200
    Get a cash offer in 3 minutes
    Find out how much your home could sell for in as little as 3 minutes with a no-obligation cash offer.
    Estimated market value
    $558,200