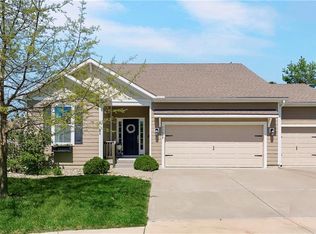
In the midst of an electrifying match-up that has fans on the edge of their seats, this reverse 1.5 Ranch home in Lenexa, Kansas, is showcasing its winning form! With all the excitement of a championship game, this property is delivering a jaw-dropping performance including fresh paint that leaves spectators (homebuyers) in awe.
From the moment you step onto the field...rather, into the open plan layout, you're greeted by a dazzling display of skill. With walls of windows providing panoramic views and soaring ceiling heights, the stage is set for an epic showdown.
The kitchen is vying to be the MVP of the match, with a stunning lineup including a large island, sleek white cabinets, and stainless steel appliances ready to tackle any culinary challenge. And with a gas range adding some extra firepower, this kitchen is a force to be reckoned with.
But let's not forget about the master suite, which is playing a crucial role in securing victory. With warm wood barn doors providing some slick defensive moves, a double bowl vanity orchestrating strategic plays, and a spa-like walk-in shower delivering the winning goal, the master suite is leaving the opposition trailing in its wake.
Heading downstairs to the lower level, the action continues to heat up. With a finished space perfect for hosting post-match celebrations and a versatile 4th bedroom equipped with a another great barn door for added flair, this property is showing its versatility and depth.
Situated on a prime cul-de-sac lot, this home provides the perfect backdrop for a championship-caliber performance. And with newly landscaped surroundings and a sprinkler system ensuring the pitch is in top condition, it's no wonder this property is scores a hat trick every match!
In a game where every moment counts, this reverse 1.5 Ranch home is proving that it's not just a house—it's a winner!
Sold
Zillow last checked:
Listing updated:
Bought with:
Pete Singh, 00244047
KW KANSAS CITY METRO
Source: Heartland MLS as distributed by MLS GRID,MLS#: 2472841
Price history
| Date | Event | Price |
|---|---|---|
| 7/1/2024 | Sold | -- |
Source:  Heartland MLS as distributed by MLS GRID #2472841 Report a problem Heartland MLS as distributed by MLS GRID #2472841 Report a problem | ||
| 5/18/2024 | Pending sale | $525,000$206/sqft |
Source: Heartland MLS as distributed by MLS GRID #2472841 Report a problem | ||
| 5/16/2024 | Listed for sale | $525,000+19.3%$206/sqft |
Source: Heartland MLS as distributed by MLS GRID #2472841 Report a problem | ||
| 12/17/2021 | Sold | -- |
Source: Heartland MLS as distributed by MLS GRID #2344796 Report a problem | ||
| 11/12/2021 | Pending sale | $440,000$172/sqft |
Source:  RE/MAX of Kansas-Missouri #2344796 Report a problem RE/MAX of Kansas-Missouri #2344796 Report a problem | ||
| 11/12/2021 | Contingent | $440,000$172/sqft |
Source: Heartland MLS as distributed by MLS GRID #2344796 Report a problem | ||
| 10/26/2021 | Price change | $440,000-2.2%$172/sqft |
Source: Heartland MLS as distributed by MLS GRID #2344796 Report a problem | ||
| 10/15/2021 | Price change | $450,000-1.1%$176/sqft |
Source: Heartland MLS as distributed by MLS GRID #2344796 Report a problem | ||
| 9/30/2021 | Price change | $455,000-1.1%$178/sqft |
Source: Heartland MLS as distributed by MLS GRID #2344796 Report a problem | ||
| 9/16/2021 | Listed for sale | $460,000+39.6%$180/sqft |
Source: RE/MAX of Kansas-Missouri #2344796 Report a problem | ||
| 8/17/2018 | Sold | -- |
Source: Heartland MLS as distributed by MLS GRID #2113807 Report a problem | ||
| 7/12/2018 | Pending sale | $329,500$129/sqft |
Source: ReeceNichols Leawood #2113807 Report a problem | ||
| 7/10/2018 | Price change | $329,500-2.4%$129/sqft |
Source: ReeceNichols Leawood #2113807 Report a problem | ||
| 6/29/2018 | Price change | $337,500-0.7%$132/sqft |
Source: ReeceNichols Leawood #2113807 Report a problem | ||
| 6/20/2018 | Listed for sale | $340,000$133/sqft |
Source: ReeceNichols Leawood #2113807 Report a problem | ||

Get a cash offer in 3 minutes
Find out how much your home could sell for in as little as 3 minutes with a no-obligation cash offer.
Estimated market value
$550,200
