Skip main navigation
Sold
  • Price Unknown

    23602 W 92nd St, Lenexa, KS 66227

    3beds
    2,192sqft
    Single Family Residence
    Built in 2017
    9,147 Square Feet Lot
    $527,200 Zestimate®
    $--/sqft
    $3,227 Estimated rent

    Home value

    $527,200

    $496,000 - $559,000

    $3,227/mo

    Zestimate® history
    Loading
    Loading...

    Owner options

    List your home for rent

    $3,227/mo

    Rent Zestimate®

    Find your next renter with Zillow Rental Manager. Plus, with online applications, you can quickly screen prospective tenants – for free.

    Learn more

    $3,227/mo

    Rent Zestimate®

    Refinance and save

    $565/mo

    Est. payment

    Refinancing to a lower rate could help reduce your monthly payments and save thousands over the life of the loan.

    See today's rates

    $565/mo

    Est. payment

    Explore your selling options

    Work with a Zillow partner agent

    Leverage their expertise and Zillow's premium Showcase listings to get your home seen by more buyers.

    Get started

    List with your own agent

    Get your home in front of millions of buyers by listing it on Zillow.

    Learn how to do it

    Sell it yourself

    Take full control of how buyers see your home on Zillow by listing For Sale by Owner (FSBO).

    List your home

    What's special

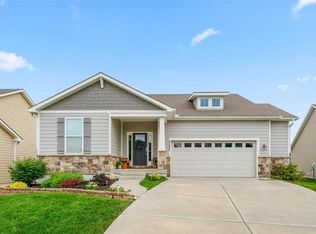
    Easy living, quiet surroundings, and a space that’s ready to be enjoyed from day one - this original owner reverse 1.5 story home in Lenexa offers a thoughtful balance of comfort, function, and low-maintenance design. The main level features an open floor plan with tall ceilings, large windows, and fresh interior paint that gives the home a clean, well-cared-for feel. Designed for everyday convenience, the layout offers true main-level living, while the modest lot size keeps exterior upkeep simple and manageable. The kitchen includes a large island, rustic-style cabinetry, and stainless steel appliances - open to the main living and dining areas for easy flow. The primary suite is located on the main level with the laundry room right across the hall. The finished lower level provides additional living space, ideal for a second living area, recreation space, or guests, while also offering a significant amount of unfinished space - perfect for storage or future expansion if additional square footage is desired. Exterior includes an in-ground sprinkler system, and permanent year-round decorative lighting! The backyard is thoughtfully designed with a large concrete patio, a pergola, and a brand new hot tub that serves as a natural centerpiece for the space. Arborvitae trees set within a rock bed add both structure and privacy, creating a clean, low-maintenance outdoor environment that’s easy to enjoy. Check out the massive 3-car garage! Adding storage and flexibility. The cul-de-sac location provides minimal through traffic, no neighbor to the east, additional green space, and extra parking options. The HOA amenities further enhance the lifestyle, featuring a well-appointed clubhouse, an impressive neighborhood pool, tennis courts, and a large play area. Rare opportunity for a well-maintained, move-in ready home with a practical layout, quiet outdoor living , room to grow, and a low-maintenance lifestyle in a sought-after location @ The Reserve!

    Zillow last checked:

    Listing updated:

    Listed by:

    Jordan Corsaut 913-333-2400,

    Keller Williams Realty Partners Inc.

    Bought with:

    Mary Simecka, SP00234603

    KW Diamond Partners

    Source: Heartland MLS as distributed by MLS GRID,MLS#: 2616683MLS Logo

    Facts & features

    Interior

    Bedrooms & bathrooms
    • Bedrooms: 3
    • Bathrooms: 3
    • Full bathrooms: 3
    Primary bedroom
    • Level: Main
    • Dimensions: 13 x 18
    Bedroom 2
    • Level: Main
    • Dimensions: 11 x 10.5
    Bedroom 3
    • Level: Basement
    • Dimensions: 14.5 x 12.5
    Primary bathroom
    • Level: Main
    • Dimensions: 10 x 10
    Bathroom 1
    • Level: Main
    • Dimensions: 11 x 5
    Bathroom 3
    • Level: Basement
    • Dimensions: 11 x 5
    Heating
    • Natural Gas
    Cooling
    • Electric
    Appliances
    • Included: Dishwasher, Dryer, Refrigerator, Washer
    • Laundry: Bedroom Level, Main Level
    Features
    • Basement: Egress Window(s),Finished,Sump Pump
    • Has fireplace: Yes
    Interior area
    • Total structure area: 2,192
    • Total interior livable area: 2,192 sqft
    • Finished area above ground: 1,583
    • Finished area below ground: 609

    Property

    Parking
    • Total spaces: 3
    • Parking features: Attached
    • Attached garage spaces: 3
    Features
    • Patio & porch: Patio
    • Has spa: Yes
    • Spa features: Heated
    Lot
    • Size: 9,147 Square Feet
    • Dimensions: 9311
    • Features: Cul-De-Sac
    Details
    • Parcel number: IP248000000028

    Construction

    Type & style
    • Home type: SingleFamily
    • Property subtype: Single Family Residence
    Materials
    • Concrete
    • Roof: Composition
    Condition
    • Year built: 2017

    Utilities & green energy

    • Sewer: Public Sewer
    • Water: Public

    Community & HOA

    Community
    • Subdivision: The Reserve
    HOA
    • Has HOA: Yes
    • Amenities included: Clubhouse, Play Area, Pool, Tennis Court(s)
    • HOA fee: $565 annually
    • HOA name: The Reserve Homeowners Association
    Location
    • Region: Lenexa

    Financial & listing details

    • Tax assessed value: $481,000
    • Annual tax amount: $6,669
    • Date on market: 4/30/2026
    • Listing terms: Cash,Conventional,FHA,VA Loan
    • Ownership: Estate/Trust

    Price history

    DateEventPrice
    6/5/2026Sold--
    Source: Heartland MLS as distributed by MLS GRID #2616683 Report a problem
    5/6/2026Pending sale$515,000$235/sqft
    Source: Heartland MLS as distributed by MLS GRID #2616683 Report a problem
    5/4/2026Price change$515,000-2.3%$235/sqft
    Source: Heartland MLS as distributed by MLS GRID #2616683 Report a problem
    4/30/2026Listed for sale$527,000$240/sqft
    Source: Heartland MLS as distributed by MLS GRID #2616683 Report a problem
    2/28/2018Sold--
    Source: Heartland MLS as distributed by MLS GRID #2048892 Report a problem

    Public tax history

    YearProperty taxesTax assessment
    2025$6,669 +1.2%$55,315 +3.1%
    2024$6,589 +0.1%$53,659 +2.1%
    2023$6,579 +7.9%$52,543 +10.7%
    2022$6,097 $47,483 +11.3%
    2021-- $42,653 +2.3%
    2020$5,686 $41,687 +3.4%
    2019-- $40,307 +171.5%
    2018-- $14,844 +144.9%
    2017-- $6,062 +10%
    2016$876 +25.9%$5,512 +30.1%
    2015$696 +3%$4,236 +141100%
    2013$676 +5.1%$3 -99.9%
    2008$643 $4,079
    Find assessor info on the county website

    Neighborhood: 66227

    Nearby schools

    GreatSchools rating
    Schools provided by the listing agent
    • Elementary: Canyon Creek
    • Middle: Prairie Trail
    • High: Olathe Northwest

    Source: Heartland MLS as distributed by MLS GRID. This data may not be complete. We recommend contacting the local school district to confirm school assignments for this home.

    Get a cash offer in 3 minutes
    Find out how much your home could sell for in as little as 3 minutes with a no-obligation cash offer.
    Estimated market value
    $527,200
    Get a cash offer in 3 minutes
    Find out how much your home could sell for in as little as 3 minutes with a no-obligation cash offer.
    Estimated market value
    $527,200