Skip main navigation
Sold for $400,000
  • $400,000

    23615 Foxboro St, Macomb, MI 48042

    3beds
    3,560sqft
    Condominium
    Built in 2007
    -- sqft lot
    $420,400 Zestimate®
    $112/sqft
    $3,277 Estimated rent

    Home value

    $420,400

    $399,000 - $441,000

    $3,277/mo

    Zestimate® history
    Loading
    Loading...

    Owner options

    List your home for rent

    $3,277/mo

    Rent Zestimate®

    Find your next renter with Zillow Rental Manager. Plus, with online applications, you can quickly screen prospective tenants – for free.

    Learn more

    $3,277/mo

    Rent Zestimate®

    Refinance and save

    $2,814/mo

    Est. payment

    Refinancing to a lower rate could help reduce your monthly payments and save thousands over the life of the loan.

    See today's rates

    $2,814/mo

    Est. payment

    Explore your selling options

    Work with a Zillow partner agent

    Leverage their expertise and Zillow's premium Showcase listings to get your home seen by more buyers.

    Get started

    List with your own agent

    Get your home in front of millions of buyers by listing it on Zillow.

    Learn how to do it

    Sell it yourself

    Take full control of how buyers see your home on Zillow by listing For Sale by Owner (FSBO).

    List your home

    What's special

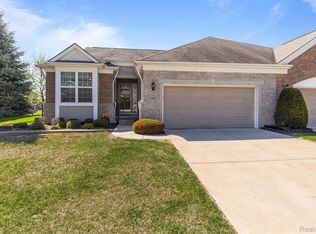
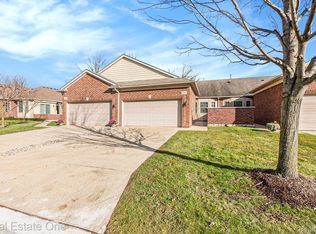
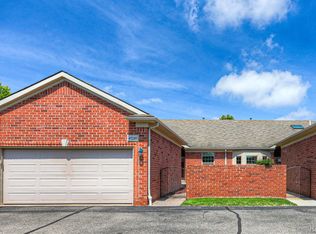
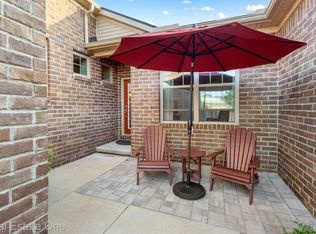
    This is the condo you have been waiting for! A spacious and elegant 3-bedroom ranch condo situated in a premier location with breathtaking pond views. This meticulously maintained residence offers an exquisite blend of luxury and comfort, perfect for both relaxing and entertaining. As you enter, you'll immediately notice the gorgeous hardwood flooring and soaring high ceilings that create an open and airy atmosphere. The kitchen features abundant maple cabinetry, granite countertops, stainless steel appliances, a skylight, and a cozy nook for casual dining. The adjacent formal dining area seamlessly flows into the oversized great room, where a gas fireplace adds warmth and charm. French doors lead you to a private outdoor patio, the perfect spot to unwind while enjoying serene water views and a tranquil fountain. The primary suite is a retreat of its own, boasting a large window with picturesque pond views, a walk-in closet, and a luxurious bath complete with both a tub and a shower. An additional bedroom and full bath provide ample space for guests, while a versatile study with French doors and a closet offers the flexibility to be used as a third bedroom. The professionally finished basement is a standout feature, offering a fantastic space for entertaining with a pool table, plenty of space to relax and take in a movie or sporting event or host a party, a convenient half bath, and a storage area. Residents of this exceptional community enjoy access to a host of amenities, including an inground pool, walking trails, a workout area, a sauna, and a community center, making it an ideal environment for an active lifestyle. This condo truly has it all—luxury, convenience, and an unbeatable location. Don’t miss your chance to make it your own!

    Zillow last checked:

    Listing updated:

    Listed by:

    Kimberly Drescher Tanascu 586-216-2088,

    Real Estate One Inc-Shelby,

    Robert Drescher 586-596-2110,

    Real Estate One Inc-Shelby

    Bought with:

    Lena Ammori, 6501440021

    Golden Key Realty Group LLC

    Source: MiRealSource,MLS#: 50154440MLS LogoOriginating MLS: MiRealSource

    Facts & features

    Interior

    Bedrooms & bathrooms
    • Bedrooms: 3
    • Bathrooms: 3
    • Full bathrooms: 3
    Bedroom 1
    • Level: Entry
    • Area: 252
    • Dimensions: 18 x 14
    Bedroom 2
    • Level: Entry
    • Area: 195
    • Dimensions: 15 x 13
    Bedroom 3
    • Level: Entry
    • Area: 168
    • Dimensions: 14 x 12
    Bathroom 1
    • Level: Entry
    Bathroom 2
    • Level: Entry
    Bathroom 3
    • Level: Entry
    Heating
    • Forced Air, Natural Gas
    Cooling
    • Central Air
    Appliances
    • Included: Gas Water Heater
    Features
    • Basement: Finished,Full,Concrete
    • Number of fireplaces: 1
    • Fireplace features: Gas, Great Room
    Interior area
    • Total structure area: 3,720
    • Total interior livable area: 3,560 sqft
    • Finished area above ground: 1,860
    • Finished area below ground: 1,700

    Property

    Parking
    • Total spaces: 2
    • Parking features: Garage, Attached, Electric in Garage, Garage Door Opener
    • Attached garage spaces: 2
    Features
    • Levels: One
    • Stories: 1
    • Patio & porch: Patio, Porch
    • Has private pool: Yes
    • Pool features: Community
    • Spa features: Community
    • Waterfront features: Pond, Waterfront
    • Frontage length: 0
    Details
    • Parcel number: 200824351102
    • Zoning description: Residential
    • Special conditions: Private

    Construction

    Type & style
    • Home type: Condo
    • Architectural style: Ranch
    • Property subtype: Condominium
    Materials
    • Brick
    • Foundation: Basement, Concrete Perimeter
    Condition
    • New construction: No
    • Year built: 2007

    Utilities & green energy

    • Sewer: Public Sanitary
    • Water: Public

    Community & neighborhood

    Location
    • Region: Macomb
    • Subdivision: Featherstone At The Retreat

    HOA & financial

    HOA
    • Has HOA: Yes
    • HOA fee: $240 monthly
    • Amenities included: Clubhouse, Fitness Center, Maintenance Grounds, Sidewalks
    • Services included: Maintenance Grounds, Snow Removal, Club House Included, Community Pool
    • Association name: JBC Property Management
    • Association phone: 586-854-3000
    Other fees
    • Deposit fee: $0
    • Application fee: $0

    Other

    Other facts
    • Listing agreement: Exclusive Right To Sell
    • Listing terms: Cash,Conventional
    • Road surface type: Paved

    Price history

    DateEventPrice
    10/7/2024Sold$400,000+11.1%$112/sqft
    Source: MiRealSource #50154440 Report a problem
    9/14/2024Pending sale$359,900$101/sqft
    Source: MiRealSource #50154440 Report a problem
    9/6/2024Listed for sale$359,900$101/sqft
    Source: MiRealSource #50154440 Report a problem

    Public tax history

    YearProperty taxesTax assessment
    2025$3,588 +4.8%$203,800 +16.8%
    2024$3,423 +5.2%$174,500 +17.1%
    2023$3,255 +2.8%$149,000 +1.1%
    2022$3,167 +0.2%$147,400 +2.4%
    2021$3,162 $143,900 +7.2%
    2020$3,162 +8%$134,200 +0.6%
    2019$2,928 +7.4%$133,400 +11.9%
    2018$2,727 +5.3%$119,200 +2.7%
    2017$2,589 $116,030 +0%
    2016$2,589 $116,000 +1.9%
    2015$2,589 $113,880 +20.1%
    2011-- $94,810 -15.5%
    2009-- $112,230

    Find assessor info on the county website

    Neighborhood: 48042

    Nearby schools

    GreatSchools rating
    Schools provided by the listing agent
    • District: New Haven Community Schools

    Source: MiRealSource. This data may not be complete. We recommend contacting the local school district to confirm school assignments for this home.

    Get a cash offer in 3 minutes
    Find out how much your home could sell for in as little as 3 minutes with a no-obligation cash offer.
    Estimated market value
    $420,400
    Get a cash offer in 3 minutes
    Find out how much your home could sell for in as little as 3 minutes with a no-obligation cash offer.
    Estimated market value
    $420,400