Live a life of luxury and leisure in this sought after community. Pond view and huge open green space with Trex deck for entertaining or tranquil nature watching. Open concept kitchen with 42" upper cabinetry, Island, granite counters, premium backsplash and a breakfast nook with door wall to the deck. Great room with soaring ceiling, warm corner gas fireplace with mantle, ceiling fan, and large picture windows that let's in plenty of natural light and view of the pond. Featuring a spacious primary bedroom. Primary bathroom has both shower and large soaker tub, double sinks, private water closet and large walk-in closet. Generous room sizes throughout, 3 Full baths all with granite tops, natural light - filled den or office, 1st floor laundry room with top of the line washer and dryer, finished basement with full bath, work shop and egress window. Association amenities include pool and club house with work out equipment. Sandstone At The Retreat is a place you can be proud to live!
Sold for $425,000
$425,000
49600 Broadacre Dr, Macomb, MI 48042
2beds
3,353sqft
Condominium
Built in 2012
-- sqft lot
$425,700 Zestimate®
$127/sqft
$3,185 Estimated rent
Home value
$425,700
$404,000 - $447,000
$3,185/mo
Zestimate® history
Owner options
List your home for rent
$3,185/mo
Rent Zestimate®
Find your next renter with Zillow Rental Manager. Plus, with online applications, you can quickly screen prospective tenants – for free.
$3,185/mo
Rent Zestimate®
Refinance and save
$3,191/mo
Est. payment
Refinancing to a lower rate could help reduce your monthly payments and save thousands over the life of the loan.
$3,191/mo
Est. payment
Explore your selling options
Work with a Zillow partner agent
Leverage their expertise and Zillow's premium Showcase listings to get your home seen by more buyers.
Get startedList with your own agent
Get your home in front of millions of buyers by listing it on Zillow.
Learn how to do itSell it yourself
Take full control of how buyers see your home on Zillow by listing For Sale by Owner (FSBO).
List your homeWhat's special
Zillow last checked:
Listing updated:
Listed by:
John Diamond 810-919-9700,
RE/MAX First
Bought with:
Robert A Scalici, 6506022070
Re/Max First
Source: MiRealSource,MLS#: 50146210 Originating MLS: MiRealSource
Originating MLS: MiRealSourceFacts & features
Interior
Bedrooms & bathrooms
- Bedrooms: 2
- Bathrooms: 3
- Full bathrooms: 3
Rooms
- Room types: Den/Study/Lib, Bedroom, Laundry, Master Bedroom, Great Room, Basement Full Bath, Bathroom, Breakfast Nook/Room
Primary bedroom
- Level: First
Bedroom 1
- Features: Carpet
- Level: Entry
- Area: 180
- Dimensions: 15 x 12
Bedroom 2
- Features: Carpet
- Level: Entry
- Area: 168
- Dimensions: 14 x 12
Bathroom 1
- Features: Ceramic
- Level: Entry
- Area: 99
- Dimensions: 11 x 9
Bathroom 2
- Features: Ceramic
- Level: Entry
- Area: 25
- Dimensions: 5 x 5
Bathroom 3
- Features: Ceramic
- Level: Lower
- Area: 54
- Dimensions: 9 x 6
Dining room
- Features: Carpet
- Level: Entry
- Area: 165
- Dimensions: 11 x 15
Great room
- Level: Entry
- Area: 300
- Dimensions: 20 x 15
Kitchen
- Features: Wood
- Level: Entry
- Area: 132
- Dimensions: 11 x 12
Heating
- Forced Air, Humidity Control, Natural Gas
Cooling
- Ceiling Fan(s), Central Air, Exhaust Fan
Appliances
- Included: Dishwasher, Dryer, Humidifier, Microwave, Range/Oven, Refrigerator, Washer, Gas Water Heater
- Laundry: First Floor Laundry, Entry
Features
- Cathedral/Vaulted Ceiling, Sump Pump, Walk-In Closet(s), Pantry
- Flooring: Ceramic Tile, Hardwood, Carpet, Wood
- Windows: Bay Window(s), Window Treatments
- Basement: Daylight,Finished,Full,Concrete
- Number of fireplaces: 1
- Fireplace features: Gas, Great Room
- Common walls with other units/homes: End Unit
Interior area
- Total structure area: 3,506
- Total interior livable area: 3,353 sqft
- Finished area above ground: 1,753
- Finished area below ground: 1,600
Property
Parking
- Total spaces: 2
- Parking features: Garage, Attached, Electric in Garage, Garage Door Opener
- Attached garage spaces: 2
Features
- Patio & porch: Deck, Porch
- Exterior features: Lawn Sprinkler, Street Lights
- Has private pool: Yes
- Pool features: Community, In Ground, Outdoor Pool
- Spa features: Community
- Has view: Yes
- View description: Water
- Has water view: Yes
- Water view: Water
- Waterfront features: Pond
- Frontage type: Road
- Frontage length: 0
Details
- Parcel number: 200824325070
- Zoning description: Residential
- Special conditions: Private
Construction
Type & style
- Home type: Condo
- Architectural style: Ranch
- Property subtype: Condominium
- Attached to another structure: Yes
Materials
- Brick, Stone, Vinyl Siding
- Foundation: Basement, Concrete Perimeter
Condition
- New construction: No
- Year built: 2012
Utilities & green energy
- Sewer: Public Sanitary
- Water: Public
- Utilities for property: Cable/Internet Avail.
Community & HOA
Community
- Subdivision: The Sandstone At The Retreat Condo #956
HOA
- Has HOA: Yes
- Amenities included: Clubhouse, Fitness Center, Maintenance Grounds, Sidewalks, Street Lights, Tennis Court(s)
- Services included: Maintenance Grounds, Snow Removal, Trash, Club House Included, Maintenance Structure, Community Pool
- HOA fee: $315 monthly
- HOA name: JBC Property Management
- HOA phone: 586-254-3000
Location
- Region: Macomb
Financial & listing details
- Price per square foot: $127/sqft
- Tax assessed value: $415,000
- Annual tax amount: $4,070
- Date on market: 6/21/2024
- Cumulative days on market: 10 days
- Listing agreement: Exclusive Right to Sell/VR
- Listing terms: Cash,Conventional
- Road surface type: Paved
Price history
| Date | Event | Price |
|---|---|---|
| 8/5/2024 | Sold | $425,000+0.1%$127/sqft |
Source:  MiRealSource #50146210 Report a problem MiRealSource #50146210 Report a problem | ||
| 7/2/2024 | Pending sale | $424,777$127/sqft |
Source: MiRealSource #50146210 Report a problem | ||
| 6/22/2024 | Listed for sale | $424,777+105.5%$127/sqft |
Source: MiRealSource #50146210 Report a problem | ||
| 6/7/2012 | Sold | $206,660$62/sqft |
Source: Public Record Report a problem | ||
Public tax history
| Year | Property taxes | Tax assessment |
|---|---|---|
| 2026 | $6,336 +48.5% | $207,500 +5% |
| 2025 | $4,266 +4.8% | $197,600 +3.1% |
| 2024 | $4,070 +5.2% | $191,700 +11.6% |
| 2023 | $3,870 +2.8% | $171,700 +11.6% |
| 2022 | $3,766 +0.2% | $153,800 +1.9% |
| 2021 | $3,761 | $150,900 +2.9% |
| 2020 | $3,761 +8% | $146,700 +1.7% |
| 2019 | $3,482 +7.4% | $144,200 +2.7% |
| 2018 | $3,242 +5.4% | $140,400 +11.6% |
| 2017 | $3,078 | $125,820 0% |
| 2016 | $3,078 | $125,860 +10.4% |
| 2015 | $3,078 +58.7% | $113,990 +9% |
| 2013 | $1,940 | $104,600 +850.9% |
| 2011 | -- | $11,000 -56% |
| 2009 | -- | $25,000 |
Find assessor info on the county website
Neighborhood: 48042
Nearby homes
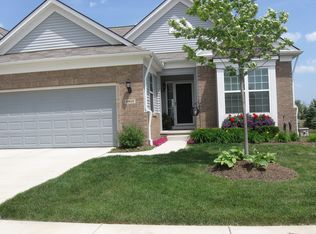
- $399,5002 bd3 ba1.7k sqft49626 Broadacre Dr, Macomb, MI 48042Off Market
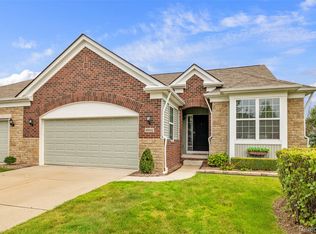
- $409,9002 bd2 ba1.7k sqft49502 Lakewood St #93, Macomb, MI 48042For Sale
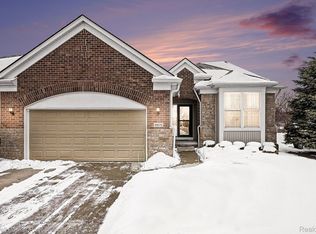
- $440,9003 bd3 ba3.4k sqft49579 Lakewood St, Macomb, MI 48042Sold
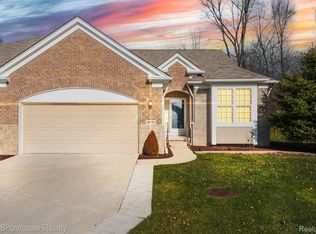
- $418,0002 bd2 ba1.7k sqft49714 Lakewood St #33, Macomb, MI 48042Sold
- $377,7002 bd2 ba-- sqft23404 Streamview St, Macomb, MI 48042Off Market
- $377,7002 bd2 ba-- sqft49649 Lakewood St, Macomb, MI 48042Off Market
- $404,1001 bd2 ba1.7k sqft49559 Hiddenbrook Dr, Macomb, MI 48042Off Market
- $420,8002 bd2 ba1.7k sqft49650 Broadacre Dr, Macomb, MI 48042Off Market
Nearby schools
GreatSchools rating
- 4/10New Haven Elementary SchoolGrades: K-4Distance: 6.1 mi
- 6/10Endeavour Elementary and Middle SchoolGrades: K-8Distance: 4.1 mi
- 7/10New Haven High SchoolGrades: 9-12Distance: 5.9 mi
Schools provided by the listing agent
- District: New Haven Community Schools
Source: MiRealSource. This data may not be complete. We recommend contacting the local school district to confirm school assignments for this home.
Get a cash offer in 3 minutes
Find out how much your home could sell for in as little as 3 minutes with a no-obligation cash offer.
Estimated market value
$425,700
Get a cash offer in 3 minutes
Find out how much your home could sell for in as little as 3 minutes with a no-obligation cash offer.
Estimated market value
$425,700
- Michigan
- Macomb County
- Macomb
- 48042
- 49600 Broadacre Dr
