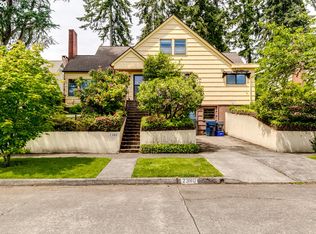
Lovingly maintained by the same owners for nearly 40 years, this classic College Hill Craftsman boasts vintage character with solid updates. Solidly built in 1941 and meticulously maintained, this move-in ready home features vintage hardwood floors, a newer 50-year roof installed about 2018, and a professionally remodeled kitchen with custom maple cabinetry, cherry wood accents, and marmoleum flooring that complements the home's period style. The dining room opens to a rooftop deck with eastern city views, while a second deck off the kitchen overlooks a tranquil backyard. The finished basement (which could be made into a completely separate studio apartment) offers a spacious family room, cocktail bar with sink, abundant storage, and a vintage canning room perfect as a root cellar. Upstairs, the primary suite features a private bathroom with walk in shower, adorable office nook with a built in vanity or desk, walk-in closet, ductless mini split, and abundant natural light. The two additional bedrooms share a freshly painted hall bathroom. One bedroom boasts a skylight and wood floors, the other has a double closet, and a special secret bonus room with a vaulted ceiling and built-ins. A main-level bedroom and full bath offer additional versatility, flexible guest space, or perfect for an office a with door leading to the back deck. The backyard is shaded by professionally maintained old-growth Douglas firs and includes a bright detached studio with vaulted ceilings and large windows—ideal for an artist, office, gym or guest space. Alley access could be perfect for to creating an accessory dwelling or building a wonderful garage for more storage! This is truly a special and solidly built home ready for you!
Active
$639,000
2362 Charnelton St, Eugene, OR 97405
4beds
2,466sqft
Residential, Single Family Residence
Built in 1941
9,147 Square Feet Lot
$-- Zestimate®
$259/sqft
$-- HOA
What's special
Professionally remodeled kitchenWalk-in closetDuctless mini splitAbundant storageCocktail bar with sinkCherry wood accentsAbundant natural light
- 9 days
- 2,738
- 187
Zillow last checked:
Listing updated:
Listed by:
Bess Blacquiere 541-729-2141,
Better Homes and Gardens Real Estate Equinox
Source: RMLS (OR),MLS#: 612292681
Facts & features
Interior
Bedrooms & bathrooms
- Bedrooms: 4
- Bathrooms: 3
- Full bathrooms: 3
- Main level bathrooms: 1
Rooms
- Room types: Bedroom 4, Bonus Room, Entry, Bedroom 2, Bedroom 3, Dining Room, Family Room, Kitchen, Living Room, Primary Bedroom
Primary bedroom
- Features: Builtin Features, Double Closet, Ensuite, Laminate Flooring, Walkin Closet
- Level: Upper
- Area: 280
- Dimensions: 20 x 14
Bedroom 2
- Features: Builtin Features, Hardwood Floors, Skylight
- Level: Upper
- Area: 154
- Dimensions: 14 x 11
Bedroom 3
- Features: Hardwood Floors, Double Closet
- Level: Upper
- Area: 120
- Dimensions: 12 x 10
Bedroom 4
- Features: Deck, Exterior Entry, Hardwood Floors, Closet
- Level: Main
- Area: 132
- Dimensions: 12 x 11
Dining room
- Features: Balcony, Builtin Features, Exterior Entry, Hardwood Floors
- Level: Main
- Area: 120
- Dimensions: 12 x 10
Family room
- Features: Builtin Features, Daylight, Exterior Entry, Washer Dryer, Wet Bar
- Level: Lower
- Area: 348
- Dimensions: 29 x 12
Kitchen
- Features: Dishwasher, Eat Bar, Free Standing Range, Free Standing Refrigerator, Linseed Floor
- Level: Main
- Area: 160
- Width: 10
Living room
- Features: Builtin Features, Fireplace, Hardwood Floors
- Level: Main
- Area: 234
- Dimensions: 18 x 13
Heating
- Ductless, Forced Air, Mini Split, Fireplace(s)
Cooling
- Has cooling: Yes
Appliances
- Included: Dishwasher, Disposal, Free-Standing Gas Range, Free-Standing Range, Free-Standing Refrigerator, Microwave, Range Hood, Washer/Dryer, Electric Water Heater
- Laundry: Laundry Room
Features
- Vaulted Ceiling(s), Closet, Built-in Features, Double Closet, Balcony, Wet Bar, Eat Bar, Walk-In Closet(s)
- Flooring: Hardwood, Laminate, Linseed, Wood, Wall to Wall Carpet
- Windows: Double Pane Windows, Vinyl Frames, Wood Frames, Skylight(s), Daylight
- Basement: Full,Partially Finished
- Number of fireplaces: 2
- Fireplace features: Wood Burning
Interior area
- Total structure area: 2,466
- Total interior livable area: 2,466 sqft
Video & virtual tour
Property
Parking
- Parking features: Covered, Driveway, Attached, Carport
- Has attached garage: Yes
- Has carport: Yes
- Has uncovered spaces: Yes
Features
- Levels: Two
- Stories: 3
- Patio & porch: Covered Deck, Deck, Porch
- Exterior features: Yard, Exterior Entry, Balcony
- Has view: Yes
- View description: Seasonal, Territorial, Valley
Lot
- Size: 9,147 Square Feet
- Features: Gentle Sloping, Terraced, Trees, SqFt 7000 to 9999
Details
- Additional structures: Outbuilding
- Parcel number: 0614519
Construction
Type & style
- Home type: SingleFamily
- Architectural style: Craftsman
- Property subtype: Residential, Single Family Residence
Materials
- Cedar, Wood Siding
- Foundation: Concrete Perimeter
- Roof: Composition,Membrane
Condition
- Updated/Remodeled
- New construction: No
- Year built: 1941
Utilities & green energy
- Gas: Gas
- Sewer: Public Sewer
- Water: Public
- Utilities for property: Cable Connected
Community & HOA
HOA
- Has HOA: No
Location
- Region: Eugene
Financial & listing details
- Price per square foot: $259/sqft
- Tax assessed value: $676,067
- Annual tax amount: $8,579
- Date on market: 8/19/2026
- Listing terms: Cash,Conventional
- Road surface type: Paved
Estimated market value
Not available
Estimated sales range
Not available
Not available
Price history
| Date | Event | Price |
|---|---|---|
| 8/19/2026 | Listed for sale | $639,000$259/sqft |
Source:  RMLS (OR) #612292681 Report a problem RMLS (OR) #612292681 Report a problem | ||
| 7/18/2025 | Listing removed | $3,200$1/sqft |
Source: Zillow Rentals Report a problem | ||
| 7/14/2025 | Listed for rent | $3,200$1/sqft |
Source: Zillow Rentals Report a problem | ||
Public tax history
| Year | Property taxes | Tax assessment |
|---|---|---|
| 2025 | $8,580 +1.3% | $440,346 +3% |
| 2024 | $8,473 +2.6% | $427,521 +3% |
| 2023 | $8,257 +4% | $415,069 +3% |
| 2022 | $7,938 +6.5% | $402,980 +3% |
| 2021 | $7,455 +1.6% | $391,243 +3% |
| 2020 | $7,340 +2.4% | $379,848 +3% |
| 2019 | $7,168 +7.4% | $368,785 +3% |
| 2018 | $6,673 | $358,044 +3% |
| 2017 | $6,673 +3.4% | $347,616 +3% |
| 2016 | $6,452 +5.4% | $337,491 +3% |
| 2015 | $6,122 +4.1% | $327,661 +3% |
| 2014 | $5,882 +6.5% | $318,117 +3% |
| 2013 | $5,520 +9.3% | $308,851 +3% |
| 2012 | $5,052 | $299,855 +3% |
| 2011 | -- | $291,121 +3% |
| 2010 | -- | $282,642 +3% |
| 2009 | -- | $274,410 +3% |
| 2008 | -- | $266,417 +3% |
| 2007 | -- | $258,657 +3% |
| 2006 | -- | $251,123 +3% |
| 2005 | -- | $243,809 +3% |
| 2004 | -- | $236,708 +3% |
| 2003 | -- | $229,814 +3% |
| 2002 | -- | $223,120 +3% |
| 2001 | -- | $216,621 +3% |
| 2000 | -- | $210,312 |
Find assessor info on the county website
Monthly payment
Est. payment
Payment breakdown
Explore the cost of this home by adjusting the details. Changes won't be saved.Climate risks
Neighborhood: Friendly Area
Nearby schools
Schools provided by the listing agent
- Elementary: Adams
- Middle: Roosevelt
- High: South Eugene
Source: RMLS (OR). This data may not be complete. We recommend contacting the local school district to confirm school assignments for this home.
Similar homes
- $--3 bd2 ba2.7k sqft2090 Graham Dr, Eugene, OR 97405Auction
 Auction.com 2
 - $565,0004 bd2 ba1.8k sqft30 Coachman Dr, Eugene, OR 97405Active
 MLS ID #211554511, Adam Furney, Keller Williams Realty Eugene and Springfield. RMLS (OR)
 - $619,0004 bd3 ba2k sqft3985 University St, Eugene, OR 97405Active
 MLS ID #266186380, Heather Tipler, Hybrid Real Estate. RMLS (OR)
 - $650,0004 bd3 ba3.5k sqft2323 W 28th Ave, Eugene, OR 97405Active
 MLS ID #315426984, Brekke Davis, Windermere RE Lane County. RMLS (OR)
 - $645,0005 bd3 ba2.4k sqft4007 Brae Burn Dr, Eugene, OR 97405ActiveMLS ID #423978417, Hannah Roloson, RE/MAX Integrity. RMLS (OR)
- $610,0003 bd2 ba1.5k sqft1629 E 24th Ave, Eugene, OR 97403ActiveMLS ID #349518488, Stacy Haugen, Triple Oaks Realty LLC. RMLS (OR)
- $599,0004 bd3 ba2.3k sqft667 Kamapheema Pl, Eugene, OR 97405ActiveMLS ID #138963050, George Zakhary, Hybrid Real Estate. RMLS (OR)
- $510,0004 bd2 ba1.4k sqft875 W 18th Ave, Eugene, OR 97402ActiveMLS ID #392019754, Sherman Terry, Terry Group Realty. RMLS (OR)
- $700,0004 bd3 ba2.9k sqft2012 Greiner St, Eugene, OR 97405ActiveMLS ID #242518828, Alison Myers, Lux Realty Group. RMLS (OR)
- $690,0003 bd3 ba1.7k sqft3809 Monroe St, Eugene, OR 97405ActiveMLS ID #508593245, Julie Sonam, Hearthstone Real Estate. RMLS (OR)
- $629,9004 bd3 ba2.4k sqft2533 Moon Mountain Dr, Eugene, OR 97403ActiveMLS ID #700377237, Arica Mitchell, Song Real Estate. RMLS (OR)
- $729,0003 bd3 ba2.7k sqft350 Loma Linda Ln, Eugene, OR 97405ActiveMLS ID #399512913, Julie Sonam, Hearthstone Real Estate. RMLS (OR)
- $720,0004 bd3 ba2.8k sqft1151 Lorane Hwy, Eugene, OR 97405ActiveMLS ID #423071608, Sean Camblin, Sixel Real Estate. RMLS (OR)
- $590,0003 bd3 ba2.6k sqft2737 Hallmark Ln, Eugene, OR 97405ActiveMLS ID #734008657, Heather Tipler, Hybrid Real Estate. RMLS (OR)
- $550,0006 bd4 ba2.5k sqft2281 Blackburn St, Eugene, OR 97405ActiveMLS ID #573809692, Katherine Williams, Willamette Homes Real Estate. RMLS (OR)
- $525,0005 bd2 ba2.4k sqft605 Fulvue Dr, Eugene, OR 97405ActiveMLS ID #724576959, Chuck Wetherald, Worthland Real Estate. RMLS (OR)
- $672,5004 bd4 ba3.3k sqft3410 Videra Dr, Eugene, OR 97405ActiveMLS ID #499686646, Shannon Reilly, Redfin. RMLS (OR)
- $599,0004 bd3 ba2.4k sqft175 Bushnell Ln, Eugene, OR 97404ActiveMLS ID #112885079, Emilee Sievers, Hybrid Real Estate. RMLS (OR)
- $499,9003 bd2 ba2.2k sqft355 River Rd, Eugene, OR 97404ActiveMLS ID #448596715, Kristel Greff, Knipe Realty ERA Powered. RMLS (OR)
- $685,0004 bd4 ba2.7k sqft229 Holeman Ave, Eugene, OR 97404ActiveMLS ID #572029704, Joey Dion, Altura Real Estate. RMLS (OR)
