Quintessential College Hill. Every feature we've come to know and love is present here. This home has been owned and lovingly remodeled and maintained by only two families for the last 40+ years. The western grounds are enclosed by fencing and an amazing laurel hedge and the gardens are organic (never sprayed). Nicknamed Charnelton Farm for the abundance of produce grown here, it comes with grapes, rhubarb, asparagus, blueberries and more. Heated breezeway to sauna with an outdoor shower and cold plunge tub. Front and back patios, outdoor eating areas abound. The hardwood floors have been refinished to their original form. The house is serene and private with views of the hills and the valley. The kitchen features an oven that is a baker's dream, replete with the ability to steam. Kitchen / Family room has a dedicated heat pump for zonal temperature control. Storage is everywhere! Part of the basement has been finished and used as an exercise room. The less-finished portion has work-benches, laundry and storage. The seller has spent months making sure every aspect of this home is ready for its next resident. You owe yourself a visit.
Sold
$1,095,000
2394 Charnelton St, Eugene, OR 97405
4beds
3,717sqft
Residential, Single Family Residence
Built in 1935
0.31 Acres Lot
$1,213,500 Zestimate®
$295/sqft
$3,028 Estimated rent
Home value
$1,213,500
$1.12M - $1.33M
$3,028/mo
Zestimate® history
Owner options
List your home for rent
$3,028/mo
Rent Zestimate®
Find your next renter with Zillow Rental Manager. Plus, with online applications, you can quickly screen prospective tenants – for free.
$3,028/mo
Rent Zestimate®
Refinance and save
$7,062/mo
Est. payment
Refinancing to a lower rate could help reduce your monthly payments and save thousands over the life of the loan.
$7,062/mo
Est. payment
Explore your selling options
Work with a Zillow partner agent
Leverage their expertise and Zillow's premium Showcase listings to get your home seen by more buyers.
Get startedList with your own agent
Get your home in front of millions of buyers by listing it on Zillow.
Learn how to do itSell it yourself
Take full control of how buyers see your home on Zillow by listing For Sale by Owner (FSBO).
List your homeWhat's special
Zillow last checked:
Listing updated:
Listed by:
Xander Taylor 541-729-3632,
Taylor Made Real Estate
Bought with:
Michael O'Connell Jr., 891200225
RE/MAX Integrity
Source: RMLS (OR),MLS#: 24425106
Facts & features
Interior
Bedrooms & bathrooms
- Bedrooms: 4
- Bathrooms: 4
- Full bathrooms: 4
- Main level bathrooms: 2
Rooms
- Room types: Bedroom 4, Mud Room, Bedroom 2, Bedroom 3, Dining Room, Family Room, Kitchen, Living Room, Primary Bedroom
Primary bedroom
- Features: Bay Window, Bookcases, Builtin Features, Ceiling Fan, Double Closet, Ensuite, Vaulted Ceiling, Wallto Wall Carpet
- Level: Upper
- Area: 572
- Dimensions: 26 x 22
Bedroom 2
- Features: Bookcases, Builtin Features, Ceiling Fan, Hardwood Floors, Ensuite
- Level: Main
- Area: 221
- Dimensions: 13 x 17
Bedroom 3
- Features: Balcony, Wallto Wall Carpet
- Level: Upper
- Area: 156
- Dimensions: 13 x 12
Bedroom 4
- Features: Builtin Features, Wallto Wall Carpet
- Level: Upper
- Area: 198
- Dimensions: 11 x 18
Dining room
- Features: Builtin Features, Hardwood Floors
- Level: Main
- Area: 168
- Dimensions: 12 x 14
Family room
- Features: Bay Window, Exterior Entry, Fireplace, Hardwood Floors, Heatilator
- Level: Main
- Area: 312
- Dimensions: 26 x 12
Kitchen
- Features: Dishwasher, Exterior Entry, Gas Appliances, Hardwood Floors, Nook, Convection Oven, Free Standing Range, Free Standing Refrigerator, Solid Surface Countertop
- Level: Main
- Area: 140
- Width: 10
Living room
- Features: Bookcases, Builtin Features, Fireplace, Hardwood Floors
- Level: Main
- Area: 315
- Dimensions: 21 x 15
Heating
- Forced Air, Heat Pump, Other, Fireplace(s)
Cooling
- Central Air, Heat Pump
Appliances
- Included: Appliance Garage, Convection Oven, Dishwasher, Disposal, Free-Standing Gas Range, Free-Standing Refrigerator, Instant Hot Water, Microwave, Plumbed For Ice Maker, Range Hood, Stainless Steel Appliance(s), Washer/Dryer, Gas Appliances, Free-Standing Range, Electric Water Heater, Gas Water Heater
Features
- Soaking Tub, Vaulted Ceiling(s), Wainscoting, Built-in Features, Sink, Bookcases, Ceiling Fan(s), Balcony, Nook, Double Closet
- Flooring: Concrete, Hardwood, Heated Tile, Tile, Wall to Wall Carpet
- Windows: Storm Window(s), Wood Frames, Bay Window(s)
- Basement: Full,Partially Finished,Storage Space
- Number of fireplaces: 2
- Fireplace features: Wood Burning, Heatilator
Interior area
- Total structure area: 3,717
- Total interior livable area: 3,717 sqft
Property
Parking
- Total spaces: 2
- Parking features: Driveway, On Street, Garage Door Opener, Detached
- Garage spaces: 2
- Has uncovered spaces: Yes
Features
- Levels: Two
- Stories: 3
- Patio & porch: Covered Patio, Patio, Porch
- Exterior features: Garden, Rain Garden, Raised Beds, Sauna, Exterior Entry, Balcony
- Has view: Yes
- View description: City, Mountain(s)
Lot
- Size: 0.31 Acres
- Features: Terraced, Sprinkler, SqFt 10000 to 14999
Details
- Parcel number: 0614493
Construction
Type & style
- Home type: SingleFamily
- Architectural style: NW Contemporary
- Property subtype: Residential, Single Family Residence
Materials
- Lap Siding, Wood Siding
- Foundation: Pillar/Post/Pier, Stem Wall
- Roof: Composition,Membrane
Condition
- Resale
- New construction: No
- Year built: 1935
Utilities & green energy
- Gas: Gas
- Sewer: Public Sewer
- Water: Public
- Utilities for property: Cable Connected
Community & HOA
HOA
- Has HOA: No
Location
- Region: Eugene
Financial & listing details
- Price per square foot: $295/sqft
- Tax assessed value: $897,213
- Annual tax amount: $11,655
- Date on market: 5/1/2024
- Cumulative days on market: 5 days
- Listing terms: Cash,Conventional,FHA,VA Loan
- Road surface type: Paved
Price history
| Date | Event | Price |
|---|---|---|
| 6/3/2024 | Sold | $1,095,000$295/sqft |
Source:  RMLS (OR) #24425106 Report a problem RMLS (OR) #24425106 Report a problem | ||
| 5/6/2024 | Pending sale | $1,095,000$295/sqft |
Source: RMLS (OR) #24425106 Report a problem | ||
| 5/1/2024 | Listed for sale | $1,095,000$295/sqft |
Source: RMLS (OR) #24425106 Report a problem | ||
Public tax history
| Year | Property taxes | Tax assessment |
|---|---|---|
| 2025 | $12,110 +1.3% | $621,565 +3% |
| 2024 | $11,960 +2.6% | $603,462 +3% |
| 2023 | $11,655 +4.7% | $585,886 +3% |
| 2022 | $11,134 +8% | $568,822 +3% |
| 2021 | $10,312 +1.4% | $552,255 +3% |
| 2020 | $10,167 +2.2% | $536,170 +3% |
| 2019 | $9,947 +5.6% | $520,554 +3% |
| 2018 | $9,419 | $505,393 +3% |
| 2017 | $9,419 +3.6% | $490,673 +3% |
| 2016 | $9,094 +5.6% | $476,382 +3% |
| 2015 | $8,610 +4.2% | $462,507 +3% |
| 2014 | $8,264 +6.6% | $449,036 +3% |
| 2013 | $7,754 +8.8% | $435,957 +3% |
| 2012 | $7,127 | $423,259 +3% |
| 2011 | -- | $410,931 +3% |
| 2010 | -- | $398,962 +3% |
| 2009 | -- | $387,342 +3% |
| 2008 | -- | $376,060 +3% |
| 2007 | -- | $365,107 +3% |
| 2006 | -- | $354,473 +3% |
| 2005 | -- | $344,149 +3% |
| 2004 | -- | $334,125 +3% |
| 2003 | -- | $324,393 +3% |
| 2002 | -- | $314,945 +3% |
| 2001 | -- | $305,772 +3% |
| 2000 | -- | $296,866 |
Find assessor info on the county website
Neighborhood: Friendly Area
Nearby homes
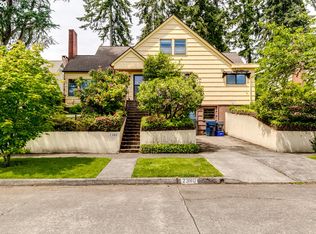
- $611,1004 bd1 ba3.5k sqft2380 Charnelton St, Eugene, OR 97405Off Market
- $629,6003 bd2 ba1.5k sqft2410 Charnelton St, Eugene, OR 97405Off Market
- $445,3002 bd1 ba1k sqft2400 Charnelton St, Eugene, OR 97405Off Market
- $639,0004 bd3 ba2.4k sqft2362 Charnelton St, Eugene, OR 97405Pending

- $798,4004 bd3 ba1.6k sqft2395 Lincoln St, Eugene, OR 97405Off Market
- $580,1003 bd3 ba1.4k sqft2420 Charnelton St, Eugene, OR 97405Off Market
- $731,6003 bd3 ba1.8k sqft2401 Lincoln St, Eugene, OR 97405Off Market
- $710,0003 bd2 ba1.8k sqft2385 Lincoln St, Eugene, OR 97405Sold
Nearby schools
GreatSchools rating
- 6/10Adams Elementary SchoolGrades: K-5Distance: 0.6 mi
- 6/10Roosevelt Middle SchoolGrades: 6-8Distance: 0.5 mi
- 8/10South Eugene High SchoolGrades: 9-12Distance: 0.5 mi
Schools provided by the listing agent
- Elementary: Adams
- Middle: Roosevelt
- High: South Eugene
Source: RMLS (OR). This data may not be complete. We recommend contacting the local school district to confirm school assignments for this home.
Sell for more on Zillow
Get a Zillow Showcase℠ listing at no additional cost and you could sell for .
$1,213,500
2% more
+$24,270
With Zillow Showcase(estimated)
$1,237,770
Sell for more on Zillow
Get a Zillow Showcase℠ listing at no additional cost and you could sell for .
$1,213,500
2% more
+$24,270
With Zillow Showcase(estimated)
$1,237,770
- Oregon
- Lane County
- Eugene
- 97405
- Friendly Area
- 2394 Charnelton St
