Welcome to this charming two-bedroom, two-bath single-family home, the perfect canvas for creating your family's dream space! With its open floor plan and efficient use of space, this home invites you to imagine a life filled with joy and ease. This model rarely comes up!
With sleek stainless steel appliances, meal preparation becomes a breeze, allowing you to spend more time making memories around the table. The living areas flow seamlessly together, promoting a sense of togetherness and offering endless possibilities for customization and decor.
Step outside to discover your private oasis in the backyard, complete with a storage shed to keep your space clutter-free. Envision yourself hosting lively gatherings or enjoying quiet evenings under the twinkling patio lights, gathered around the cozy fire pit. This backyard is not just a space; it's the backdrop for your future celebrations and tranquil moments.
This home is an excellent opportunity for families looking to plant their roots in a welcoming neighborhood. While the interior keeps things simple and ready for your personal touch, the outdoor living area promises countless enjoyable moments under the stars.
Don't miss the chance to make this house your home. It's more than a starter home; it's the beginning of your family's next chapter. Schedule a visit today and feel the potential and promise wrapped within these walls.
Sold for $515,000
Listed by: Regency Real Estate Brokers • Diana Moshier • Contact: 949-429-9616
Bought with: Century 21 Diamond
$515,000
2362 Fan Palm Dr, Corona, CA 92879
2beds
902sqft
Single Family Residence
Built in 1985
3,485 Square Feet Lot
$528,600 Zestimate®
$571/sqft
$2,505 Estimated rent
Home value
$528,600
$502,000 - $555,000
$2,505/mo
Zestimate® history
Owner options
List your home for rent
$2,505/mo
Rent Zestimate®
Find your next renter with Zillow Rental Manager. Plus, with online applications, you can quickly screen prospective tenants – for free.
$2,505/mo
Rent Zestimate®
Refinance and save
$3,439/mo
Est. payment
Refinancing to a lower rate could help reduce your monthly payments and save thousands over the life of the loan.
$3,439/mo
Est. payment
Explore your selling options
Work with a Zillow partner agent
Leverage their expertise and Zillow's premium Showcase listings to get your home seen by more buyers.
Get startedList with your own agent
Get your home in front of millions of buyers by listing it on Zillow.
Learn how to do itSell it yourself
Take full control of how buyers see your home on Zillow by listing For Sale by Owner (FSBO).
List your homeWhat's special
Sleek stainless steel appliancesOpen floor plan
Zillow last checked:
Listing updated:
Listed by:
Diana Moshier DRE #01794683 949-429-9616,
Regency Real Estate Brokers
Bought with:
Alexander Perez, DRE #01741861
Century 21 Diamond
Source: CRMLS,MLS#: OC24030943 Originating MLS: California Regional MLS
Originating MLS: California Regional MLSFacts & features
Interior
Bedrooms & bathrooms
- Bedrooms: 2
- Bathrooms: 2
- Full bathrooms: 2
- Main level bathrooms: 1
- Main level bedrooms: 1
Rooms
- Room types: Bedroom, Primary Bedroom
Primary bedroom
- Features: Main Level Primary
Bedroom
- Features: All Bedrooms Down
Bedroom
- Features: Bedroom on Main Level
Kitchen
- Features: Laminate Counters
Heating
- Central
Cooling
- Central Air
Appliances
- Included: Gas Oven, Gas Range
- Laundry: In Garage
Features
- Laminate Counters, All Bedrooms Down, Bedroom on Main Level, Main Level Primary
- Flooring: Carpet, Laminate, Tile
- Doors: Sliding Doors
- Has fireplace: No
- Fireplace features: None
- Common walls with other units/homes: 1 Common Wall
Interior area
- Total interior livable area: 902 sqft
Property
Parking
- Total spaces: 2
- Parking features: Concrete, Door-Single, Driveway, Garage, Garage Door Opener, Garage Faces Side
- Attached garage spaces: 2
Features
- Levels: One
- Stories: 1
- Entry location: Ground Level
- Pool features: Association
- Spa features: None
- Fencing: Wood
- Has view: Yes
- View description: None
Lot
- Size: 3,485 Square Feet
- Features: 0-1 Unit/Acre
Details
- Additional structures: Shed(s)
- Parcel number: 172200043
- Special conditions: Standard
Construction
Type & style
- Home type: SingleFamily
- Property subtype: Single Family Residence
- Attached to another structure: Yes
Materials
- Roof: Tile
Condition
- Turnkey
- New construction: No
- Year built: 1985
Utilities & green energy
- Sewer: Public Sewer
- Water: Public
- Utilities for property: Natural Gas Connected, Sewer Connected, Water Connected
Community & HOA
Community
- Features: Biking, Street Lights, Sidewalks, Gated
- Security: Gated Community, Smoke Detector(s)
- Subdivision: Mckinley Village
HOA
- Has HOA: Yes
- Amenities included: Dog Park, Management, Pool, Security
- HOA fee: $145 monthly
- HOA name: McKinley Village
- HOA phone: 951-683-6170
Location
- Region: Corona
Financial & listing details
- Price per square foot: $571/sqft
- Tax assessed value: $535,805
- Date on market: 2/17/2024
- Cumulative days on market: 3 days
- Listing terms: Cash to New Loan,Conventional,FHA,VA Loan
- Inclusions: Fire Pit and Storage Shed
- Exclusions: Fridge, Washer/Dryer
- Road surface type: Paved
Price history
| Date | Event | Price |
|---|---|---|
| 3/18/2024 | Sold | $515,000+3.2%$571/sqft |
Source:  CRMLS #OC24030943 Report a problem CRMLS #OC24030943 Report a problem | ||
| 2/21/2024 | Contingent | $499,000$553/sqft |
Source: CRMLS #OC24030943 Report a problem | ||
| 2/18/2024 | Listed for sale | $499,000+45.5%$553/sqft |
Source: CRMLS #OC24030943 Report a problem | ||
| 6/28/2019 | Sold | $343,000+0.9%$380/sqft |
Source:  CRMLS #IG19115752 Report a problem CRMLS #IG19115752 Report a problem | ||
| 6/10/2019 | Pending sale | $339,900$377/sqft |
Source: Re/Max Partners #IG19115752 Report a problem | ||
| 5/17/2019 | Listed for sale | $339,900$377/sqft |
Source: Re/Max Partners #IG19115752 Report a problem | ||
Public tax history
| Year | Property taxes | Tax assessment |
|---|---|---|
| 2026 | -- | $535,805 +2% |
| 2025 | $6,497 +41.5% | $525,300 +40% |
| 2024 | $4,592 +1.8% | $375,116 +2% |
| 2023 | $4,509 +6.5% | $367,762 +2% |
| 2022 | $4,232 +2.1% | $360,552 +2% |
| 2021 | $4,145 +1.7% | $353,483 +1% |
| 2020 | $4,077 +145.2% | $349,860 +138% |
| 2019 | $1,662 +1.5% | $146,974 +2% |
| 2018 | $1,637 +2% | $144,093 +2% |
| 2017 | $1,605 | $141,269 +2% |
| 2016 | $1,605 +3.3% | $138,500 +1.5% |
| 2015 | $1,553 +0.3% | $136,421 +2% |
| 2014 | $1,548 | $133,750 +0.5% |
| 2013 | -- | $133,147 +2% |
| 2012 | -- | $130,537 +2% |
| 2011 | -- | $127,978 +0.8% |
| 2010 | -- | $127,023 -0.2% |
| 2009 | -- | $127,327 +2% |
| 2008 | -- | $124,832 +2% |
| 2007 | -- | $122,386 +2% |
| 2006 | -- | $119,987 +2% |
| 2005 | -- | $117,635 |
Find assessor info on the county website
Neighborhood: 92879
Nearby homes
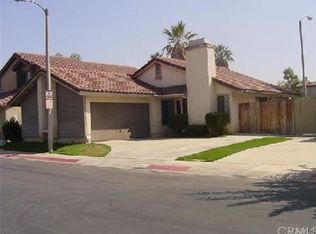
- $549,5003 bd2 ba968 sqft2364 Fan Palm Dr, Corona, CA 92879Off Market
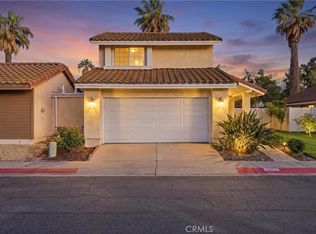
- $590,0003 bd3 ba1.3k sqft2354 Fan Palm Dr, Corona, CA 92879Pending
- $529,8003 bd2 ba968 sqft2346 Fan Palm Dr, Corona, CA 92879Off Market
- $551,0003 bd2 ba1.3k sqft2368 Fan Palm Dr, Corona, CA 92879Off Market
- $544,1003 bd2 ba1.3k sqft2361 Fan Palm Dr, Corona, CA 92879Off Market
- $595,0003 bd3 ba1.3k sqft2351 Fan Palm Dr, Corona, CA 92879Sold
- $555,8003 bd2 ba1.3k sqft2342 Fan Palm Dr, Corona, CA 92879Off Market
- $520,2003 bd2 ba968 sqft192 Iron Bark Rd, Corona, CA 92879Off Market
Nearby schools
GreatSchools rating
- 7/10Lake Hills Elementary SchoolGrades: K-5Distance: 1.9 mi
- 6/10Ysmael Villegas Middle SchoolGrades: 6-8Distance: 0.3 mi
- 7/10Hillcrest High SchoolGrades: 9-12Distance: 1.6 mi
Get a cash offer in 3 minutes
Find out how much your home could sell for in as little as 3 minutes with a no-obligation cash offer.
Estimated market value
$528,600
Get a cash offer in 3 minutes
Find out how much your home could sell for in as little as 3 minutes with a no-obligation cash offer.
Estimated market value
$528,600
- California
- Riverside County
- Corona
- 92879
- 2362 Fan Palm Dr
Nearby cities
Nearby neighborhoods
Nearby zip codes
Other Corona Topics
