Tucked behind the gates of a quiet Corona community, this 3 bed, 2.5 bath home is built for the way real life moves. Inside, the kitchen runs KitchenAid appliances throughout, ready for everything from weeknight dinners to slow Sunday mornings. The layout flows easy from the kitchen to the living spaces and out to a backyard set up for entertaining, lounging, or quiet evenings outside. Attached garage. Community pool. Gates that close behind you at the end of the day.
Now the location. Down the street, the McKinley shopping corridor brings major retail, grocery, dining, and fitness all within minutes. Big-box stores, sit-down restaurants, and quick-service spots are right there when time is tight. The 91 and 15 freeways sit nearby, with parks and Skyline Drive trails just around the corner.
Move-in ready and priced for buyers who know the difference between a house and a home. Schedule your private tour today.
Pending
Listed by: ROA California Inc • Albert Hernandez-Mendoza • Contact: Albert.h@realtyofamerica.com
$590,000
2354 Fan Palm Dr, Corona, CA 92879
3beds
1,398sqft
:
Get pre-qualified$4,074/mo
Single Family Residence
Built in 1985
3,485 Square Feet Lot
$586,100 Zestimate®
$422/sqft
$152/mo HOA
What's special
- 62 days |
- 59 |
- 0 |
Likely to sell faster than
Zillow last checked:
Listing updated:
Listed by:
Albert Hernandez-Mendoza DRE #02152444 Albert.h@realtyofamerica.com,
ROA California Inc
Source: CRMLS,MLS#: SW26088321 Originating MLS: California Regional MLS
Originating MLS: California Regional MLSFacts & features
Interior
Bedrooms & bathrooms
- Bedrooms: 3
- Bathrooms: 3
- Full bathrooms: 2
- 1/2 bathrooms: 1
- Main level bathrooms: 1
Rooms
- Room types: Bedroom, Kitchen, Living Room, Pantry
Bedroom
- Features: All Bedrooms Up
Bathroom
- Features: Bathtub, Dual Sinks
Kitchen
- Features: Granite Counters, Walk-In Pantry
Pantry
- Features: Walk-In Pantry
Heating
- Central
Cooling
- Central Air
Appliances
- Included: Disposal, Gas Oven, Gas Range, Gas Water Heater, Microwave, Refrigerator
- Laundry: In Garage
Features
- High Ceilings, All Bedrooms Up, Walk-In Pantry
- Flooring: Tile, Vinyl
- Has fireplace: Yes
- Fireplace features: Gas
- Common walls with other units/homes: No Common Walls
Interior area
- Total interior livable area: 1,398 sqft
Property
Parking
- Total spaces: 2
- Parking features: Assigned, Guest
- Attached garage spaces: 2
Features
- Levels: Two
- Stories: 2
- Entry location: Main Floor
- Patio & porch: Covered
- Pool features: Association
- Has spa: Yes
- Spa features: Association
- Has view: Yes
- View description: Mountain(s)
Lot
- Size: 3,485 Square Feet
- Features: Landscaped
Details
- Parcel number: 172200042
- Special conditions: Standard
Construction
Type & style
- Home type: SingleFamily
- Property subtype: Single Family Residence
Materials
- Roof: Spanish Tile
Condition
- New construction: No
- Year built: 1985
Utilities & green energy
- Sewer: Public Sewer
- Water: Public
- Utilities for property: Sewer Connected, Water Connected
Community & HOA
Community
- Features: Dog Park, Suburban, Gated
- Security: Gated Community
- Subdivision: None
HOA
- Has HOA: Yes
- Amenities included: Pool, Spa/Hot Tub
- HOA fee: $152 monthly
- HOA name: Mckinley Village
- HOA phone: 951-683-6170
Location
- Region: Corona
Financial & listing details
- Price per square foot: $422/sqft
- Tax assessed value: $463,710
- Date on market: 4/30/2026
- Cumulative days on market: 62 days
- Listing terms: Cash,Cash to Existing Loan,Conventional,FHA,Submit
- Exclusions: Washer, Dryer, Potted Plants
Estimated market value
$586,100
$557,000 - $615,000
$3,194/mo
Price history
| Date | Event | Price |
|---|---|---|
| 7/29/2026 | Pending sale | $590,000$422/sqft |
Source:  CRMLS #SW26088321 Report a problem CRMLS #SW26088321 Report a problem | ||
| 6/17/2026 | Listing removed | $590,000$422/sqft |
Source: CRMLS #SW26088321 Report a problem | ||
| 5/18/2026 | Listed for sale | $590,000$422/sqft |
Source: CRMLS #SW26088321 Report a problem | ||
| 5/9/2026 | Listing removed | $590,000$422/sqft |
Source: CRMLS #SW26088321 Report a problem | ||
| 4/30/2026 | Listed for sale | $590,000+40.5%$422/sqft |
Source: CRMLS #SW26088321 Report a problem | ||
| 3/7/2023 | Listing removed | -- |
Source: Zillow Rentals Report a problem | ||
| 2/27/2023 | Listed for rent | $3,150$2/sqft |
Source: Zillow Rentals Report a problem | ||
| 9/15/2020 | Sold | $420,000+5%$300/sqft |
Source: Public Record Report a problem | ||
| 8/10/2020 | Pending sale | $399,999$286/sqft |
Source: SIMPLE REAL ESTATE GROUP #IV20151243 Report a problem | ||
| 7/30/2020 | Listed for sale | $399,999+15.3%$286/sqft |
Source: SIMPLE REAL ESTATE GROUP #IV20151243 Report a problem | ||
| 3/24/2017 | Sold | $347,000+2.1%$248/sqft |
Source: Public Record Report a problem | ||
| 3/8/2017 | Pending sale | $339,900$243/sqft |
Source: REDFIN #IV17043236 Report a problem | ||
| 3/3/2017 | Listed for sale | $339,900+11.4%$243/sqft |
Source: REDFIN #IV17043236 Report a problem | ||
| 9/5/2014 | Sold | $305,000+3.4%$218/sqft |
Source: Public Record Report a problem | ||
| 8/11/2014 | Pending sale | $295,000$211/sqft |
Source: Prudential California Realty-Cosner #PW14168132 Report a problem | ||
| 8/7/2014 | Listed for sale | $295,000+40.5%$211/sqft |
Source: Prudential California Realty-Cosner #PW14168132 Report a problem | ||
| 12/31/2002 | Sold | $210,000$150/sqft |
Source: Public Record Report a problem | ||
Public tax history
| Year | Property taxes | Tax assessment |
|---|---|---|
| 2026 | -- | $463,710 +2% |
| 2025 | $5,627 +3.3% | $454,619 +2% |
| 2024 | $5,449 +1.8% | $445,706 +2% |
| 2023 | $5,351 +6.6% | $436,968 +2% |
| 2022 | $5,022 +2.1% | $428,400 +2% |
| 2021 | $4,918 +14.7% | $420,000 +14.1% |
| 2020 | $4,289 +1.3% | $368,237 +2% |
| 2019 | $4,233 +1.5% | $361,018 +2% |
| 2018 | $4,172 +14.4% | $353,940 +12.1% |
| 2017 | $3,647 | $315,843 +2% |
| 2016 | $3,647 -35.8% | $309,651 +1.5% |
| 2015 | $5,677 +94.9% | $305,000 +22.9% |
| 2014 | $2,913 | $248,101 +8.8% |
| 2013 | -- | $228,000 +1.8% |
| 2012 | -- | $224,000 +2.3% |
| 2011 | -- | $219,000 -1.4% |
| 2010 | -- | $222,000 +7.8% |
| 2009 | -- | $206,000 -11% |
| 2008 | -- | $231,551 +2% |
| 2007 | -- | $227,011 +2% |
| 2006 | -- | $222,561 +2% |
| 2005 | -- | $218,198 |
Find assessor info on the county website
Monthly payment
Est. payment
Payment breakdown
Explore the cost of this home by adjusting the details. Changes won't be saved.Climate risks
Neighborhood: 92879
Nearby schools
GreatSchools rating
- 7/10Lake Hills Elementary SchoolGrades: K-5Distance: 1.9 mi
- 6/10Ysmael Villegas Middle SchoolGrades: 6-8Distance: 0.3 mi
- 7/10Hillcrest High SchoolGrades: 9-12Distance: 1.6 mi
- $529,8003 bd2 ba968 sqft2346 Fan Palm Dr, Corona, CA 92879Off Market
- $515,0002 bd2 ba902 sqft2362 Fan Palm Dr, Corona, CA 92879Sold

- $555,8003 bd2 ba1.3k sqft2342 Fan Palm Dr, Corona, CA 92879Off Market
- $595,0003 bd3 ba1.3k sqft2351 Fan Palm Dr, Corona, CA 92879Sold
- $549,5003 bd2 ba968 sqft2364 Fan Palm Dr, Corona, CA 92879Off Market
- $544,1003 bd2 ba1.3k sqft2361 Fan Palm Dr, Corona, CA 92879Off Market
- $544,4003 bd2 ba968 sqft2336 Fan Palm Dr, Corona, CA 92879Off Market
- $535,0003 bd2 ba968 sqft193 Mistletoe Dr, Corona, CA 92879Sold
A local agent can set up tours, give advice and negotiate with sellers.
Similar homes
- $648,0003 bd2 ba1.3k sqft3423 Paine Dr, Riverside, CA 92503For Sale
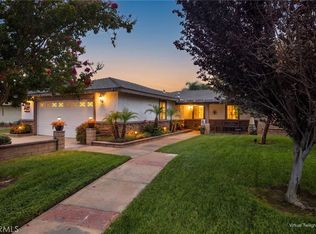 MLS ID #IV26170515, BRENDA PAINTER, BERKSHIRE HATHAWAY HOMESERVICES CALIFORNIA REALTY. CRMLS
 - $499,9002 bd3 ba1.3k sqft3739 Avenida Veracruz, Riverside, CA 92503For Sale
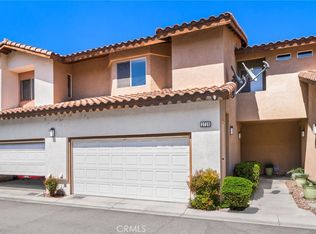 MLS ID #IG26139029, Tom Tennant, Elevate Real Estate Agency. CRMLS
 - $860,0005 bd3 ba2k sqft2112 Mammoth Ln, Corona, CA 92879For Sale
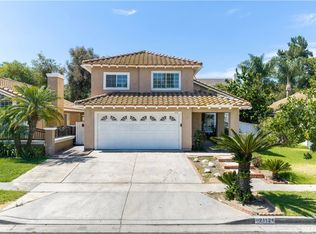 MLS ID #WS26160515, YUE GU, RE/MAX Galaxy. CRMLS
 - $673,5003 bd2 ba1.3k sqft1492 Downing Ct, Corona, CA 92882For Sale
 MLS ID #PW26100923, Marlena Baclit, Century 21 Discovery. CRMLS
 - $605,0003 bd2 ba1.7k sqft2651 Victoria Park Dr, Riverside, CA 92506For SaleMLS ID #IV26169505, SUSAN WOLF, BETTER HOMES AND GARDENS REAL ESTATE CHAMPIONS. CRMLS
- $770,0003 bd2 ba1.3k sqft915 Auburndale St, Corona, CA 92878For SaleMLS ID #IG26001482, Ryan Peterson, Gold Coast Realty. CRMLS
- $619,0003 bd2 ba1.2k sqft15243 Mariposa Ave, Chino Hills, CA 91709For SaleMLS ID #OC26172644, Joanna Skrdlant, eXp Realty of Greater Los Angeles, Inc.. CRMLS
- $575,0003 bd2 ba1.2k sqft15940 Mesa Dr, Fontana, CA 92336For SaleMLS ID #IV26171266, SCOTT TUCKER, PROVIDENCE REALTY. CRMLS
- $575,0003 bd3 ba1.6k sqft11737 Puerto Real Rd, Fontana, CA 92337For SaleMLS ID #IG26157251, Danitza Guerrero, PONCE & PONCE REALTY, INC. CRMLS
- $605,0003 bd2 ba1.3k sqft5175 Melbourne Pl, Riverside, CA 92508For SaleMLS ID #IG26163460, HEATHER DAVISON, EXP REALTY OF SOUTHERN CA. INC. CRMLS
- $825,0004 bd3 ba1.7k sqft1912 Silverwood Cir, Corona, CA 92881For SaleMLS ID #IG26168258, Obair Katchi, Gold Team Realty. CRMLS
- $749,9994 bd2 ba1.2k sqft871 W Francis St, Corona, CA 92882For SaleMLS ID #IG26125925, Steven Casillas, Realty ONE Group West. CRMLS
- $645,0003 bd2 ba1.2k sqft19587 Tangelo Dr, Riverside, CA 92508For SaleMLS ID #IV26157454, JOHN SHACKELFORD, COLDWELL BANKER REALTY. CRMLS
- $610,0003 bd3 ba1.7k sqft11528 Aberdeen Dr, Fontana, CA 92337For SaleMLS ID #IG26132153, Katarina Daniels, REDFIN. CRMLS
- $649,9003 bd2 ba1.4k sqft15271 Alvarado St, Lake Elsinore, CA 92530For SaleMLS ID #SW26129158, Nicole Caldwell, Performance Estates & Homes. CRMLS
- $599,0004 bd3 ba1.4k sqft17002 Fern St, Fontana, CA 92336For SaleMLS ID #IG26162471, CECILIA DELCID, Town & Country Real Estate. CRMLS
- $594,9994 bd2 ba1.7k sqft222 N Arrowhead Dr, Rialto, CA 92376For SaleMLS ID #CV26171547, Stephanie Rosales-Arteaga, STIGLER MORTGAGE. CRMLS
- $739,9003 bd2 ba1.3k sqft3568 Birchleaf Dr, Corona, CA 92881For SaleMLS ID #CV26154455, Carlos Lupercio, REALTY ONE GROUP WEST. CRMLS
- $569,9903 bd3 ba1.7k sqft24640 Wild Calla Dr, Moreno Valley, CA 92557For SaleMLS ID #IV26139903, GABRIELA HANSON, NEST REAL ESTATE. CRMLS
- $570,0004 bd3 ba1.7k sqft25595 Sierra Cadiz Ct, Moreno Valley, CA 92551For SaleMLS ID #SW26142249, Hector Gutierrez, Keller Williams, The Lakes. CRMLS
Local buyer's agents are ready to help
