Turnkey Townhouse in Windsor Palms – An Investor’s Dream! Discover this fully furnished and beautifully updated 3-bedroom, 3-bathroom townhome located in the highly desirable Windsor Palms Resort community in Kissimmee, just minutes from Disney World, top restaurants, and premier shopping. Recently resurfaced pool, flooring and AC unit. Perfect as a short- or long-term rental or even a primary residence, this turnkey property comes with secured bookings through 2026 making it a fantastic opportunity for investors or those seeking the ultimate vacation lifestyle. The open floor plan offers abundant natural light and seamless flow throughout the home, with durable and stylish tile in the living areas and plush carpeting in the bedrooms. The kitchen is fully equipped with both large and small appliances, ample counter space, and a generous pantry, while the first-floor bedroom features an upgraded en-suite bathroom with new glass shower doors and dual access as a guest bath. Step outside to your private screened-in pool, where you'll enjoy peaceful wooded views and no rear neighbors—an ideal setting for relaxation or entertaining. The home is situated in Windsor Palms, a guard-gated resort community offering a wealth of amenities including a stunning clubhouse, Olympic-sized saltwater pool, spa, 58-seat cinema, fitness center, tennis courts, basketball and volleyball courts, playground, sundry shop, tiki bar, and more. As an added bonus, the sellers are offering a 1-year home warranty, providing extra peace of mind. Whether you're looking to invest, live, or vacation, this property offers the perfect blend of comfort, convenience, and resort-style living.
Sold for $315,000
$315,000
2362 SILVER PALM DRIVE, KISSIMMEE, FL 34747
3beds
1,440sqft
Townhouse
Built in 2003
2,134 Square Feet Lot
$310,200 Zestimate®
$219/sqft
$2,383 Estimated rent
Home value
$310,200
$282,000 - $341,000
$2,383/mo
Zestimate® history
Owner options
List your home for rent
$2,383/mo
Rent Zestimate®
Find your next renter with Zillow Rental Manager. Plus, with online applications, you can quickly screen prospective tenants – for free.
$2,383/mo
Rent Zestimate®
Refinance and save
$2,583/mo
Est. payment
Refinancing to a lower rate could help reduce your monthly payments and save thousands over the life of the loan.
$2,583/mo
Est. payment
Explore your selling options
Work with a Zillow partner agent
Leverage their expertise and Zillow's premium Showcase listings to get your home seen by more buyers.
Get startedList with your own agent
Get your home in front of millions of buyers by listing it on Zillow.
Learn how to do itSell it yourself
Take full control of how buyers see your home on Zillow by listing For Sale by Owner (FSBO).
List your homeWhat's special
Recently resurfaced poolPrivate screened-in poolGenerous pantryAmple counter spaceFlooring and ac unit
Zillow last checked:
Listing updated:
Listed by:
Juan Jose JR Sanchez, PA 407-234-6525,
KELLER WILLIAMS REALTY AT THE LAKES 407-566-1800
Bought with:
Juan Jose JR Sanchez, PA, 3114088
KELLER WILLIAMS REALTY AT THE LAKES
Source: Stellar MLS,MLS#: O6369692 Originating MLS: Osceola
Originating MLS: Osceola
Facts & features
Interior
Bedrooms & bathrooms
- Bedrooms: 3
- Bathrooms: 3
- Full bathrooms: 3
Rooms
- Room types: Great Room
Primary bedroom
- Features: Built-in Closet
- Level: Second
- Area: 156 Square Feet
- Dimensions: 13x12
Bedroom 2
- Features: Built-in Closet
- Level: First
- Area: 110 Square Feet
- Dimensions: 10x11
Bedroom 3
- Features: Built-in Closet
- Level: Second
- Area: 130 Square Feet
- Dimensions: 13x10
Primary bathroom
- Features: Tub With Shower
- Level: Second
Great room
- Level: First
- Area: 210 Square Feet
- Dimensions: 14x15
Kitchen
- Features: Breakfast Bar, Pantry
- Level: First
- Area: 130 Square Feet
- Dimensions: 13x10
Heating
- Central
Cooling
- Central Air
Appliances
- Included: Dishwasher, Disposal, Dryer, Electric Water Heater, Microwave, Range, Refrigerator, Washer
- Laundry: Inside
Features
- Ceiling Fan(s), Open Floorplan, Solid Wood Cabinets, Walk-In Closet(s)
- Flooring: Carpet, Ceramic Tile
- Doors: Sliding Doors
- Has fireplace: No
- Furnished: Yes
- Common walls with other units/homes: End Unit
Interior area
- Total structure area: 1,464
- Total interior livable area: 1,440 sqft
Property
Parking
- Parking features: Driveway, None
- Has uncovered spaces: Yes
Features
- Levels: Two
- Stories: 2
- Patio & porch: Deck, Patio, Porch, Screened
- Exterior features: Irrigation System
- Has private pool: Yes
- Pool features: Child Safety Fence, Heated, In Ground, Lighting, Screen Enclosure
- Has view: Yes
- View description: Trees/Woods
Lot
- Size: 2,134 Square Feet
- Dimensions: 23' x 92'
- Features: Conservation Area, In County
Details
- Parcel number: 162527558000120080
- Zoning: OPUD
- Special conditions: None
Construction
Type & style
- Home type: Townhouse
- Property subtype: Townhouse
- Attached to another structure: Yes
Materials
- Block, Stucco
- Foundation: Slab
- Roof: Shingle
Condition
- Completed
- New construction: No
- Year built: 2003
Utilities & green energy
- Sewer: Public Sewer
- Water: Public
- Utilities for property: Cable Available, Cable Connected, Electricity Connected, Public, Sprinkler Meter, Street Lights
Green energy
- Energy efficient items: Thermostat
- Indoor air quality: Ventilation
Community & HOA
Community
- Features: Deed Restrictions, Fitness Center, Irrigation-Reclaimed Water, Pool, Tennis Court(s)
- Pet fee: $0 monthly
- Subdivision: WINDSOR PALMS P3A
HOA
- Has HOA: Yes
- Amenities included: Fitness Center, Recreation Facilities, Tennis Court(s), Vehicle Restrictions
- Services included: Community Pool, Maintenance Structure, Maintenance Grounds
- HOA fee: $483 monthly
- HOA name: First Service Residential Townhomes/ Luca Angelott
- HOA phone: 407-390-1991
- Second HOA name: Associa/ Ian Ochoa
Location
- Region: Kissimmee
Financial & listing details
- Price per square foot: $219/sqft
- Tax assessed value: $285,600
- Annual tax amount: $3,975
- Date on market: 12/29/2025
- Listing terms: Cash,Conventional
- Ownership: Fee Simple
- Total actual rent: 0
- Electric utility on property: Yes
- Road surface type: Paved
Price history
| Date | Event | Price |
|---|---|---|
| 2/6/2026 | Sold | $315,000$219/sqft |
Source:  Stellar MLS #O6369692 Report a problem Stellar MLS #O6369692 Report a problem | ||
| 12/30/2025 | Pending sale | $315,000$219/sqft |
Source: Stellar MLS #O6369692 Report a problem | ||
| 12/29/2025 | Listed for sale | $315,000+70.3%$219/sqft |
Source: Stellar MLS #O6369692 Report a problem | ||
| 7/3/2018 | Sold | $185,000+0.5%$128/sqft |
Source: Public Record Report a problem | ||
| 4/3/2018 | Listed for sale | $184,000+9.6%$128/sqft |
Source: ONEBLUE REAL ESTATE LLC #O5572576 Report a problem | ||
| 6/25/2003 | Sold | $167,900$117/sqft |
Source: Public Record Report a problem | ||
Public tax history
| Year | Property taxes | Tax assessment |
|---|---|---|
| 2025 | $3,976 +7.4% | $285,600 +7.5% |
| 2024 | $3,701 +1.1% | $265,700 -6.5% |
| 2023 | $3,660 +17.3% | $284,300 +26.9% |
| 2022 | $3,121 +13.2% | $224,100 +30.1% |
| 2021 | $2,758 +4.2% | $172,300 +5.7% |
| 2020 | $2,647 +3.7% | $163,000 +6.9% |
| 2019 | $2,554 | $152,500 +3.7% |
| 2018 | $2,554 +3% | $147,100 +4.6% |
| 2017 | $2,480 +1.8% | $140,600 +1.2% |
| 2016 | $2,436 +0.7% | $138,900 +7.8% |
| 2015 | $2,418 +15% | $128,900 +7.5% |
| 2014 | $2,102 | $119,900 +3.5% |
| 2013 | -- | $115,800 -1% |
| 2012 | -- | $117,000 -8.1% |
| 2011 | -- | $127,300 -9% |
| 2010 | -- | $139,900 -4% |
| 2009 | -- | $145,700 -21.3% |
| 2008 | -- | $185,190 -13.3% |
| 2007 | -- | $213,600 |
| 2006 | -- | $213,600 +19% |
| 2005 | -- | $179,500 +750.7% |
| 2004 | -- | $21,100 |
Find assessor info on the county website
Neighborhood: 34747
Nearby homes
- $300,2003 bd3 ba1.4k sqft2360 Silver Palm Dr, Kissimmee, FL 34747Off Market
- $--3 bd3 ba-- sqft2358 Silver Palm Dr #ID1296914P, Kissimmee, FL 34747Off Market

- $298,8003 bd3 ba1.4k sqft2358 Silver Palm Dr, Kissimmee, FL 34747Off Market

- $300,0003 bd3 ba1.4k sqft2364 Silver Palm Dr, Kissimmee, FL 34747Sold
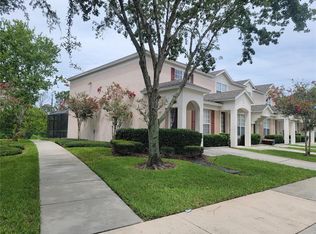
- $--3 bd3 ba-- sqft2356 Silver Palm Dr #ID1296914P, Kissimmee, FL 34747Off Market
- $324,9003 bd3 ba1.4k sqft2356 Silver Palm Dr, Kissimmee, FL 34747For Sale
- $292,8003 bd3 ba1.4k sqft2366 Silver Palm Dr, Kissimmee, FL 34747Off Market
- $334,6003 bd3 ba1.4k sqft2354 Silver Palm Dr, Kissimmee, FL 34747Off Market
Nearby schools
GreatSchools rating
- 5/10Westside K-8 SchoolGrades: PK-8Distance: 2 mi
- 5/10Celebration High SchoolGrades: 9-12Distance: 3.1 mi
Schools provided by the listing agent
- Elementary: Westside K-8
- Middle: Horizon Middle
- High: Celebration High
Source: Stellar MLS. This data may not be complete. We recommend contacting the local school district to confirm school assignments for this home.
Get a cash offer in 3 minutes
Find out how much your home could sell for in as little as 3 minutes with a no-obligation cash offer.
Estimated market value
$310,200
Get a cash offer in 3 minutes
Find out how much your home could sell for in as little as 3 minutes with a no-obligation cash offer.
Estimated market value
$310,200
- Florida
- Osceola County
- Kissimmee
- 34747
- 2362 SILVER PALM DRIVE
Nearby cities
Nearby neighborhoods
Nearby zip codes
Other Kissimmee Topics
