Indulge in the ultimate comfort and convenience of this impeccably updated two-story residence in the highly desirable Villas at North Park Community! This beauty offers striking stone accents, an inviting front porch with breathtaking mountain views, and a rear 2-car garage. The open floor plan is bright and airy, with tall ceilings, engineered wood flooring, and abundant natural light. Sliding glass doors lead to a private side yard that seamlessly merges indoor and outdoor living, making this home perfect for entertaining or outdoor space for your furry friends. The spotless kitchen is a homemaker's delight, boasting sparkling stainless steel appliances, recessed lighting, a plethora of white cabinetry, a handy pantry, granite counters, and a center island with a breakfast bar. Upstairs, a spacious loft awaits, perfect for a family room, hobby area or an optional third bedroom. The Primary bedroom is a true retreat, with plush carpeting, a walk-in closet, and a full en-suite bathroom. Walkable or bikeable location close to hiking trails, park, shopping, restaurants and more! Own the home you’ve always dreamed of!
The Seller is offering to give the Buyer a concession to build a wall/door in the loft to convert this space into an official 3rd bedroom.
Sold for $485,000
$485,000
2362 W 164th Place, Broomfield, CO 80023
3beds
1,442sqft
Duplex
Built in 2017
2,188 Square Feet Lot
$486,700 Zestimate®
$336/sqft
$2,842 Estimated rent
Home value
$486,700
$462,000 - $511,000
$2,842/mo
Zestimate® history
Owner options
List your home for rent
$2,842/mo
Rent Zestimate®
Find your next renter with Zillow Rental Manager. Plus, with online applications, you can quickly screen prospective tenants – for free.
$2,842/mo
Rent Zestimate®
Refinance and save
$3,067/mo
Est. payment
Refinancing to a lower rate could help reduce your monthly payments and save thousands over the life of the loan.
$3,067/mo
Est. payment
Explore your selling options
Work with a Zillow partner agent
Leverage their expertise and Zillow's premium Showcase listings to get your home seen by more buyers.
Get startedList with your own agent
Get your home in front of millions of buyers by listing it on Zillow.
Learn how to do itSell it yourself
Take full control of how buyers see your home on Zillow by listing For Sale by Owner (FSBO).
List your homeWhat's special
Zillow last checked:
Listing updated:
Listed by:
Christina Claxton christina@usajrealty.com,
Usaj Realty
Bought with:
Niki Mattioli, 40029011
Porchlight Real Estate Group
Source: REcolorado as distributed by MLS GRID,MLS#: 5855685
Facts & features
Interior
Bedrooms & bathrooms
- Bedrooms: 3
- Bathrooms: 3
- Full bathrooms: 2
- 1/2 bathrooms: 1
- Main level bathrooms: 1
Primary bedroom
- Description: Sizable And Carpeted
- Level: Upper
- Area: 132 Square Feet
- Dimensions: 11 x 12
Bedroom
- Description: *currently A Loft, Seller Is Offering Concession To Make This Space An Official Bedroom.
- Level: Upper
- Area: 109.14 Square Feet
- Dimensions: 10.2 x 10.7
Bedroom
- Description: Sizable And Carpeted
- Level: Upper
- Area: 138.99 Square Feet
- Dimensions: 12.3 x 11.3
Primary bathroom
- Description: Has Tile Flooring And Shower/Tub Combo
- Level: Upper
- Area: 54.88 Square Feet
- Dimensions: 5.6 x 9.8
Bathroom
- Description: Has Wood-Look Tile Flooring
- Level: Main
- Area: 30 Square Feet
- Dimensions: 5 x 6
Bathroom
- Description: Has Tile Flooring And Shower/Tub Combo
- Level: Upper
- Area: 54.88 Square Feet
- Dimensions: 5.6 x 9.8
Dining room
- Description: Sizable, Open, And Has Wood-Look Tile Flooring And Patio Access
- Level: Main
- Area: 130 Square Feet
- Dimensions: 13 x 10
Kitchen
- Description: Open And Has Wood-Look Tile Flooring
- Level: Main
- Area: 126 Square Feet
- Dimensions: 14 x 9
Laundry
- Description: Has A Closet And Laminate Flooring
- Level: Upper
- Area: 46.97 Square Feet
- Dimensions: 6.1 x 7.7
Living room
- Description: Sizable, Open, Rear, And Has Wood-Look Tile Flooring
- Level: Main
- Area: 156 Square Feet
- Dimensions: 13 x 12
Heating
- Forced Air, Natural Gas
Cooling
- Central Air
Appliances
- Included: Dishwasher, Microwave, Range, Refrigerator
- Laundry: In Unit
Features
- Built-in Features, Ceiling Fan(s), Granite Counters, High Ceilings, High Speed Internet, Kitchen Island, Open Floorplan, Pantry, Primary Suite
- Flooring: Carpet, Tile, Vinyl, Wood
- Windows: Window Coverings
- Basement: Crawl Space,Sump Pump
- Common walls with other units/homes: 1 Common Wall
Interior area
- Total structure area: 1,442
- Total interior livable area: 1,442 sqft
- Finished area above ground: 1,442
Property
Parking
- Total spaces: 2
- Parking features: Garage - Attached
- Attached garage spaces: 2
Features
- Levels: Two
- Stories: 2
- Entry location: Ground
- Patio & porch: Front Porch, Patio
- Exterior features: Barbecue, Dog Run, Private Yard, Rain Gutters
- Fencing: Full
- Has view: Yes
- View description: Mountain(s)
Lot
- Size: 2,188 Square Feet
- Features: Landscaped, Level
- Residential vegetation: Brush, Grassed, Partially Wooded
Details
- Parcel number: R8870464
- Zoning: PUD
- Special conditions: Standard
Construction
Type & style
- Home type: SingleFamily
- Architectural style: Contemporary
- Property subtype: Duplex
- Attached to another structure: Yes
Materials
- Frame, Stone, Wood Siding
- Roof: Composition
Condition
- Year built: 2017
Details
- Builder model: Cypress
- Builder name: KB Home
Utilities & green energy
- Sewer: Public Sewer
- Water: Public
- Utilities for property: Cable Available, Natural Gas Available, Phone Available
Community & HOA
Community
- Security: Carbon Monoxide Detector(s), Smoke Detector(s)
- Subdivision: North Park Filing 1 Rep C
HOA
- Has HOA: Yes
- Amenities included: Parking, Trail(s)
- Services included: Maintenance Grounds, Snow Removal, Trash
- HOA fee: $180 monthly
- HOA name: Flagship Properties HOA Managment
- HOA phone: 303-495-2213
Location
- Region: Broomfield
Financial & listing details
- Price per square foot: $336/sqft
- Tax assessed value: $481,690
- Annual tax amount: $4,533
- Date on market: 4/11/2024
- Listing terms: Cash,Conventional,FHA,Other
- Exclusions: Sellers Personal Property
- Ownership: Individual
- Electric utility on property: Yes
- Road surface type: Paved
Price history
| Date | Event | Price |
|---|---|---|
| 9/17/2024 | Sold | $485,000-1%$336/sqft |
Source:  REcolorado as distributed by MLS GRID #5855685 Report a problem REcolorado as distributed by MLS GRID #5855685 Report a problem | ||
| 9/3/2024 | Pending sale | $490,000$340/sqft |
Source: REcolorado as distributed by MLS GRID #5855685 Report a problem | ||
| 8/1/2024 | Price change | $490,000-2%$340/sqft |
Source: REcolorado as distributed by MLS GRID #5855685 Report a problem | ||
| 7/16/2024 | Pending sale | $500,000$347/sqft |
Source: REcolorado as distributed by MLS GRID #5855685 Report a problem | ||
| 5/21/2024 | Price change | $500,000-4.8%$347/sqft |
Source: REcolorado as distributed by MLS GRID #5855685 Report a problem | ||
| 4/11/2024 | Listed for sale | $525,000+39.1%$364/sqft |
Source: REcolorado as distributed by MLS GRID #5855685 Report a problem | ||
| 2/27/2017 | Sold | $377,333$262/sqft |
Source: Public Record Report a problem | ||
Public tax history
| Year | Property taxes | Tax assessment |
|---|---|---|
| 2025 | $5,083 -0.7% | $32,280 -7.2% |
| 2024 | $5,118 +12.9% | $34,800 -3.6% |
| 2023 | $4,533 -2.1% | $36,090 +27.4% |
| 2022 | $4,629 +6.8% | $28,320 |
| 2021 | $4,334 0% | $28,320 +7.6% |
| 2020 | $4,336 +11.9% | $26,310 -0.7% |
| 2019 | $3,876 | $26,500 +14.8% |
| 2018 | $3,876 +89.3% | $23,080 +28.7% |
| 2017 | $2,047 -6.2% | $17,930 +326.9% |
| 2016 | $2,182 | $4,200 |
Find assessor info on the county website
Neighborhood: 80023
Nearby homes
- $605,6004 bd3 ba2.5k sqft2364 W 164th Pl, Broomfield, CO 80023Off Market
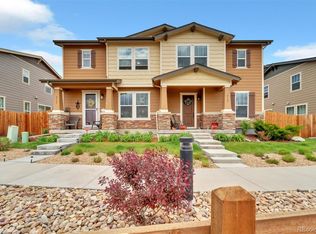
- $529,9003 bd3 ba1.6k sqft2354 W 164th Pl, Broomfield, CO 80023Off Market
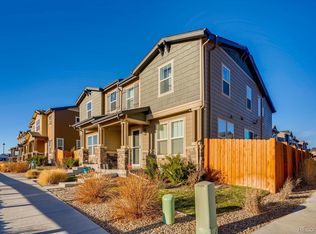
- $479,9003 bd3 ba1.4k sqft2372 W 164th Pl, Broomfield, CO 80023Pending
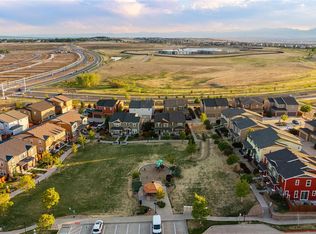
- $565,2003 bd3 ba1.6k sqft2352 W 164th Pl, Broomfield, CO 80023Off Market
- $295,660-- bd-- ba-- sqft2374 W 164th Pl, Broomfield, CO 80023Off Market
- $556,8003 bd2 ba1.6k sqft2374 W 164th Pl, Broomfield, CO 80023Off Market
- $---- bd-- ba-- sqft2350 W 164th Pl, Broomfield, CO 80023Off Market
- $563,7003 bd3 ba1.7k sqft2341 W 164th Pl, Broomfield, CO 80023Off Market
Nearby schools
GreatSchools rating
- 7/10Thunder Vista P-8Grades: PK-8Distance: 0.9 mi
- 9/10Legacy High SchoolGrades: 9-12Distance: 3.4 mi
Schools provided by the listing agent
- Elementary: Centennial
- Middle: Rocky Top
- High: Legacy
- District: Adams 12 5 Star Schl
Source: REcolorado as distributed by MLS GRID. This data may not be complete. We recommend contacting the local school district to confirm school assignments for this home.
Get a cash offer in 3 minutes
Find out how much your home could sell for in as little as 3 minutes with a no-obligation cash offer.
Estimated market value
$486,700
Get a cash offer in 3 minutes
Find out how much your home could sell for in as little as 3 minutes with a no-obligation cash offer.
Estimated market value
$486,700
- Colorado
- Broomfield County
- Broomfield
- 80023
- 2362 W 164th Place
Nearby cities
Nearby neighborhoods
Nearby zip codes
Other Broomfield Topics
