ASK ABOUT A 5.6% FIXED INTEREST RATE ON THIS HOME WITH SELLER CONCESSIONS! Mountains views & backs top open space! One of the best locations in the community! This well-appointed 3-bedroom, 2.5-bathroom attached townhome in Broomfield, Colorado with unobstructed Rocky Mountain and front-range views. Backs to permanent open space and is attached on only one side for added light and privacy. This home features a low maintenance yard with 6-ft privacy fencing. The open-concept main level features engineered wood flooring, oversized windows, and a sun-filled great room that flows into the dining area and kitchen. The kitchen includes quartz countertops, white shaker cabinetry, stainless steel appliances, oversized sink, pantry, and an oversized island with breakfast-bar seating. Home is loaded with upgrades. Appliances have a warranty until 2030. Assigned to the highly rated Thunder Vista P-8 school. Within about 2 miles of Costco, a major supermarket, Top Golf, Day Care centers, Living Spaces, dentists, a vet clinic, and a variety of shops and restaurants. Approximately 20 miles to downtown Denver, Boulder, and Denver International Airport (DIA), with easy access via I-25 and Highway 7.
Accepting backups
Price cut: $15K (7/8)
$479,900
2372 W 164th Pl, Broomfield, CO 80023
3beds
1,442sqft
:
Get pre-qualified$3,094/mo
Townhouse
Built in 2017
2,205 Square Feet Lot
$475,800 Zestimate®
$333/sqft
$195/mo HOA
What's special
- 88 days |
- 393 |
- 14 |
Zillow last checked:
Listing updated:
Listed by:
Nick Ahrens 949-230-3625 Nick@ApolloGroup.com,
eXp Realty, LLC
Source: REcolorado as distributed by MLS GRID,MLS#: 6021387
Facts & features
Interior
Bedrooms & bathrooms
- Bedrooms: 3
- Bathrooms: 3
- Full bathrooms: 2
- 1/2 bathrooms: 1
- Main level bathrooms: 1
Bedroom
- Level: Upper
Bedroom
- Level: Upper
Bedroom
- Features: Primary Suite
- Level: Upper
Bathroom
- Level: Main
Bathroom
- Features: En Suite Bathroom
- Level: Upper
Bathroom
- Level: Upper
Family room
- Level: Main
Kitchen
- Level: Main
Laundry
- Level: Upper
Heating
- Forced Air
Cooling
- Central Air
Appliances
- Included: Dishwasher, Disposal, Dryer, Microwave, Oven, Refrigerator
- Laundry: In Unit
Features
- Basement: Crawl Space
- Common walls with other units/homes: End Unit,1 Common Wall
Interior area
- Total structure area: 1,442
- Total interior livable area: 1,442 sqft
- Finished area above ground: 1,442
Video & virtual tour
Property
Parking
- Total spaces: 2
- Parking features: Concrete, Insulated Garage
- Attached garage spaces: 2
Features
- Levels: Two
- Stories: 2
- Entry location: Ground
- Patio & porch: Front Porch
- Exterior features: Lighting, Rain Gutters
- Fencing: Full
- Has view: Yes
- View description: Meadow, Mountain(s)
Lot
- Size: 2,205 Square Feet
- Features: Greenbelt, Landscaped, Master Planned
Details
- Parcel number: 157304309005
- Special conditions: Standard
Construction
Type & style
- Home type: Townhouse
- Architectural style: Contemporary
- Property subtype: Townhouse
- Attached to another structure: Yes
Materials
- Wood Siding
- Foundation: Slab
- Roof: Composition
Condition
- Updated/Remodeled
- Year built: 2017
Details
- Builder name: KB Home
Utilities & green energy
- Sewer: Public Sewer
- Water: Public
- Utilities for property: Cable Available, Electricity Connected, Natural Gas Connected, Phone Available
Community & HOA
Community
- Subdivision: Baseline Ridge
HOA
- Has HOA: Yes
- Amenities included: Park, Parking, Trail(s)
- Services included: Maintenance Grounds, Road Maintenance, Sewer
- HOA fee: $195 monthly
- HOA name: North Park
- HOA phone: 303-482-2213
Location
- Region: Broomfield
Financial & listing details
- Price per square foot: $333/sqft
- Tax assessed value: $478,880
- Annual tax amount: $5,427
- Date on market: 5/14/2026
- Listing terms: 1031 Exchange,Cash,Conventional,FHA,Private Financing Available,VA Loan
- Exclusions: Sellers Personal Property Is Negotiable
- Ownership: Individual
- Electric utility on property: Yes
Estimated market value
$475,800
$452,000 - $500,000
$2,833/mo
Price history
| Date | Event | Price |
|---|---|---|
| 7/20/2026 | Pending sale | $479,900$333/sqft |
Source: eXp Realty #6021387 Report a problem | ||
| 7/20/2026 | Contingent | $479,900$333/sqft |
Source: eXp Realty #6021387 Report a problem | ||
| 7/8/2026 | Price change | $479,900-3%$333/sqft |
Source:  REcolorado as distributed by MLS GRID #6021387 Report a problem REcolorado as distributed by MLS GRID #6021387 Report a problem | ||
| 6/17/2026 | Price change | $494,9000%$343/sqft |
Source: REcolorado as distributed by MLS GRID #6021387 Report a problem | ||
| 5/14/2026 | Listed for sale | $495,000+40.8%$343/sqft |
Source: REcolorado as distributed by MLS GRID #6021387 Report a problem | ||
| 1/30/2017 | Sold | $351,530$244/sqft |
Source: Public Record Report a problem | ||
Public tax history
| Year | Property taxes | Tax assessment |
|---|---|---|
| 2025 | $5,006 -0.7% | $32,090 -6.5% |
| 2024 | $5,040 +13% | $34,320 -3.6% |
| 2023 | $4,460 -2.1% | $35,600 +27.7% |
| 2022 | $4,555 +6.8% | $27,870 |
| 2021 | $4,263 0% | $27,870 +7.7% |
| 2020 | $4,265 +11.9% | $25,880 -0.7% |
| 2019 | $3,812 | $26,060 +14.8% |
| 2018 | $3,812 +41.7% | $22,700 +14.1% |
| 2017 | $2,690 +23.3% | $19,900 +373.8% |
| 2016 | $2,182 | $4,200 |
Find assessor info on the county website
Monthly payment
Est. payment
Payment breakdown
Explore the cost of this home by adjusting the details. Changes won't be saved.Climate risks
Neighborhood: 80023
Nearby schools
GreatSchools rating
- 7/10Thunder Vista P-8Grades: PK-8Distance: 0.9 mi
- 9/10Legacy High SchoolGrades: 9-12Distance: 3.4 mi
Schools provided by the listing agent
- Elementary: Thunder Vista
- Middle: Thunder Vista
- High: Legacy
- District: Adams 12 5 Star Schl
Source: REcolorado as distributed by MLS GRID. This data may not be complete. We recommend contacting the local school district to confirm school assignments for this home.
- $295,660-- bd-- ba-- sqft2374 W 164th Pl, Broomfield, CO 80023Off Market
- $556,8003 bd2 ba1.6k sqft2374 W 164th Pl, Broomfield, CO 80023Off Market
- $605,6004 bd3 ba2.5k sqft2364 W 164th Pl, Broomfield, CO 80023Off Market
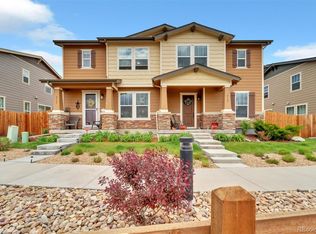
- $563,7003 bd3 ba1.7k sqft2341 W 164th Pl, Broomfield, CO 80023Off Market
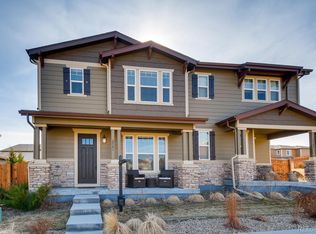
- $485,0003 bd3 ba1.4k sqft2362 W 164th Pl, Broomfield, CO 80023Sold
- $529,9003 bd3 ba1.6k sqft2354 W 164th Pl, Broomfield, CO 80023Off Market
- $---- bd-- ba-- sqft16423 Alcott Pl, Broomfield, CO 80023Off Market
- $565,2003 bd3 ba1.6k sqft2352 W 164th Pl, Broomfield, CO 80023Off Market
A local agent can set up tours, give advice and negotiate with sellers.
Similar homes
- $475,0002 bd3 ba1.4k sqft2335 W 164th Place, Broomfield, CO 80023For Sale

 MLS ID #8538904, Heather Clayton, Redfin Corporation. REcolorado as distributed by MLS GRID
 - $525,0003 bd4 ba1.8k sqft2758 W 167th Place, Broomfield, CO 80023For Sale
 MLS ID #2549616, Jennifer Antonio, LIV Sotheby's International Realty. REcolorado as distributed by MLS GRID
 - $380,0002 bd3 ba1.6k sqft14300 Waterside Lane #T1, Broomfield, CO 80023For Sale
 MLS ID #8777376, Thaddeus Howells, Compass - Denver. REcolorado as distributed by MLS GRID
 - $515,0002 bd2 ba1.3k sqft13749 Legend Trail #101, Broomfield, CO 80023For Sale
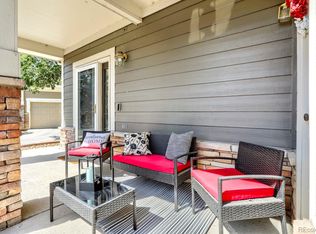 MLS ID #2133078, Kelli Frenchmore, Distinct Real Estate LLC. REcolorado as distributed by MLS GRID
 - $518,0003 bd3 ba1.5k sqft13275 Niwot Trl, Broomfield, CO 80020For Sale
 MLS ID #1065476, Mary Ellen Hochman, Compass - Boulder. IRES as distributed by MLS GRID
 - $430,0003 bd2 ba1.4k sqft434 Montgomery Drive #434, Erie, CO 80516For SaleMLS ID #5737642, Gwenivere Snyder, LIV Sotheby's International Realty. REcolorado as distributed by MLS GRID
- $469,0003 bd3 ba1.8k sqft175 Ambrose St, Erie, CO 80516For SaleMLS ID #1055331, Bethany Sartell, Coldwell Banker Realty-Boulder. IRES as distributed by MLS GRID
- $415,7503 bd3 ba1.5k sqft5332 Spalding Pl, Frederick, CO 80504For Sale
 MLS ID #7154322, Stephen Sato ABR MRP , HomeSmart. elevateMLS
 - $445,0003 bd3 ba1.5k sqft11251 Osage #E, Northglenn, CO 80234For SaleMLS ID #3798788, Michael Kenney, Better Homes & Gardens Real Estate - Kenney & Co.. REcolorado as distributed by MLS GRID
- $480,0003 bd3 ba1.7k sqft6647 N Pecos Street, Denver, CO 80221For SaleMLS ID #3472178, Lydia Golesh, Keller Williams DTC. REcolorado as distributed by MLS GRID
- $495,0003 bd2 ba1.4k sqft1027 Highview Dr, Erie, CO 80516For SaleMLS ID #1065068, Danielle Harvey, Coldwell Banker Realty-Boulder. IRES as distributed by MLS GRID
- $515,0003 bd3 ba1.6k sqft346 Norgay Way, Erie, CO 80516For SaleMLS ID #9850903, Motif Shelton, Redfin Corporation. REcolorado as distributed by MLS GRID
- $599,9993 bd4 ba2k sqft364 Riverton Road, Lafayette, CO 80026For SaleMLS ID #8604716, Megan Denham, Resident Realty North Metro LLC. REcolorado as distributed by MLS GRID
- $560,0003 bd3 ba1.8k sqft11355 Bella Vita Dr, Broomfield, CO 80020For SaleMLS ID #1066044, Ginny Kamin, Kamin Companies II. IRES as distributed by MLS GRID
- $449,0003 bd3 ba1.8k sqft13606 Garfield Street #A, Thornton, CO 80602For SaleMLS ID #9868791, Sydney Westland, Mavi Unlimited Inc. REcolorado as distributed by MLS GRID
- $410,0003 bd3 ba1.6k sqft16871 E 119th Avenue #D, Commerce City, CO 80022For SaleMLS ID #2949599, Shawn Salvato, Madison & Company Properties. REcolorado as distributed by MLS GRID
- $469,9003 bd2 ba1.5k sqft8870 E 106th Place, Henderson, CO 80640For SaleMLS ID #8914898, Arlene Castro, iGo Realty. REcolorado as distributed by MLS GRID
- $445,0003 bd2 ba1.3k sqft5611 Eagle River Place, Brighton, CO 80601For SaleMLS ID #2569950, Arlene Castro, iGo Realty. REcolorado as distributed by MLS GRID
- $525,0003 bd3 ba1.8k sqft1661 W 67th Circle, Denver, CO 80221For SaleMLS ID #4658655, Juan Munoz, eXp Realty, LLC. REcolorado as distributed by MLS GRID
- $490,0003 bd3 ba1.6k sqft2460 E 127th Avenue, Thornton, CO 80241For SaleMLS ID #7973532, Taylor Kyner, eXp Realty, LLC. REcolorado as distributed by MLS GRID
