Welcome to your dream home! Nestled on a private walkway in the highly sought-after Clarksburg Town Center, this lovingly cared-for 3-bedroom townhouse features an amazingly spacious floor plan and beautiful landscaping, creating a backyard oasis perfect for relaxation and entertainment. On the entry level, you'll find a versatile office space, a large recreation room, a half bath, and a convenient laundry room. The heart of the home is on the second level, where a sun-filled living room with a three-sided fireplace seamlessly divides the formal dining room. Adjacent to the cozy family room, the eat-in kitchen is equipped to please any chef with its gas cooktop, double wall ovens, and granite counters, and it walks directly out to the back deck for easy outdoor dining and entertaining. The upper level offers three bedrooms and two full baths, including a spacious primary suite with a sitting area, a walk-in closet, and an ensuite bath featuring double sinks, a soaking tub, and a stall shower. The meticulously cared-for backyard boasts beautiful landscaping and lighting, providing a serene retreat that connects the home to the detached two-car garage. Living in Clarksburg Town Center means enjoying a wealth of community amenities, including swimming pools, a clubhouse, an exercise room, and social events. Additionally, this home is in close proximity to shops, restaurants, regional parks, the Prime Outlet Mall, and I-270, offering convenience and accessibility to all your needs. Don’t miss the opportunity to make this stunning townhouse your new home! Contact us today to schedule a viewing.
Sold for $665,000
$665,000
23622 General Store Dr, Clarksburg, MD 20871
3beds
2,886sqft
Townhouse
Built in 2003
2,852 Square Feet Lot
$673,200 Zestimate®
$230/sqft
$3,537 Estimated rent
Home value
$673,200
$640,000 - $707,000
$3,537/mo
Zestimate® history
Owner options
List your home for rent
$3,537/mo
Rent Zestimate®
Find your next renter with Zillow Rental Manager. Plus, with online applications, you can quickly screen prospective tenants – for free.
$3,537/mo
Rent Zestimate®
Refinance and save
$4,130/mo
Est. payment
Refinancing to a lower rate could help reduce your monthly payments and save thousands over the life of the loan.
$4,130/mo
Est. payment
Explore your selling options
Work with a Zillow partner agent
Leverage their expertise and Zillow's premium Showcase listings to get your home seen by more buyers.
Get startedList with your own agent
Get your home in front of millions of buyers by listing it on Zillow.
Learn how to do itSell it yourself
Take full control of how buyers see your home on Zillow by listing For Sale by Owner (FSBO).
List your homeWhat's special
Zillow last checked:
Listing updated:
Listed by:
Lisa Sabelhaus 240-388-7113,
RE/MAX Town Center,
Co-Listing Agent: Charity K Moreno 301-706-4747,
RE/MAX Town Center
Bought with:
Nurit Coombe, 533175
The Agency DC
Brittany Volkmer
The Agency DC
Source: Bright MLS,MLS#: MDMC2137058
Facts & features
Interior
Bedrooms & bathrooms
- Bedrooms: 3
- Bathrooms: 4
- Full bathrooms: 2
- 1/2 bathrooms: 2
- Main level bathrooms: 1
Rooms
- Room types: Living Room, Dining Room, Primary Bedroom, Bedroom 2, Bedroom 3, Kitchen, Family Room, Foyer, Laundry, Office, Recreation Room, Primary Bathroom, Full Bath, Half Bath
Basement
- Area: 0
Heating
- Central, Forced Air, Natural Gas
Cooling
- Ceiling Fan(s), Central Air, Electric
Appliances
- Included: Microwave, Cooktop, Dishwasher, Disposal, Dryer, Double Oven, Oven, Stainless Steel Appliance(s), Washer, Water Heater, Gas Water Heater
- Laundry: In Basement, Laundry Room
Features
- Additional Stairway, Breakfast Area, Ceiling Fan(s), Chair Railings, Combination Dining/Living, Crown Molding, Dining Area, Family Room Off Kitchen, Open Floorplan, Formal/Separate Dining Room, Eat-in Kitchen, Kitchen Island, Kitchen - Table Space, Pantry, Primary Bath(s), Recessed Lighting, Soaking Tub, Bathroom - Stall Shower, Bathroom - Tub Shower, Upgraded Countertops, Walk-In Closet(s), 9'+ Ceilings, 2 Story Ceilings, Dry Wall
- Flooring: Ceramic Tile, Carpet, Hardwood, Wood
- Has basement: No
- Number of fireplaces: 1
- Fireplace features: Double Sided, Gas/Propane
Interior area
- Total structure area: 2,886
- Total interior livable area: 2,886 sqft
- Finished area above ground: 2,886
- Finished area below ground: 0
Property
Parking
- Total spaces: 2
- Parking features: Garage Faces Rear, Garage Door Opener, Detached
- Garage spaces: 2
Accessibility
- Accessibility features: None
Features
- Levels: Three
- Stories: 3
- Patio & porch: Deck, Patio
- Pool features: Community
- Fencing: Back Yard
- Has view: Yes
- View description: Garden, Trees/Woods
Lot
- Size: 2,852 Square Feet
- Features: Rear Yard, Landscaped
Details
- Additional structures: Above Grade, Below Grade
- Parcel number: 160203390374
- Zoning: CRT07
- Special conditions: Standard
Construction
Type & style
- Home type: Townhouse
- Architectural style: Colonial
- Property subtype: Townhouse
Materials
- Frame, Brick, Vinyl Siding
- Foundation: Slab
- Roof: Shingle
Condition
- Excellent
- New construction: No
- Year built: 2003
Utilities & green energy
- Sewer: Public Sewer
- Water: Public
- Utilities for property: Cable Available, Electricity Available, Natural Gas Available, Phone Available, Sewer Available, Water Available
Community & HOA
Community
- Security: Carbon Monoxide Detector(s), Smoke Detector(s), Fire Sprinkler System
- Subdivision: Clarksburg Town Center
HOA
- Has HOA: Yes
- Amenities included: Baseball Field, Clubhouse, Fitness Center, Jogging Path, Meeting Room, Pool, Tot Lots/Playground
- Services included: Common Area Maintenance, Maintenance Grounds, Management, Pool(s), Road Maintenance, Trash, Snow Removal
- HOA fee: $116 monthly
- HOA name: CLARKSBURG TOWN CENTER
Location
- Region: Clarksburg
Financial & listing details
- Price per square foot: $230/sqft
- Tax assessed value: $534,500
- Annual tax amount: $6,204
- Date on market: 6/27/2024
- Listing agreement: Exclusive Right To Sell
- Ownership: Fee Simple
Price history
| Date | Event | Price |
|---|---|---|
| 7/31/2024 | Sold | $665,000+3.9%$230/sqft |
Source:  Bright MLS #MDMC2137058 Report a problem Bright MLS #MDMC2137058 Report a problem | ||
| 6/29/2024 | Pending sale | $640,000$222/sqft |
Source: Bright MLS #MDMC2137058 Report a problem | ||
| 6/27/2024 | Listed for sale | $640,000+62.4%$222/sqft |
Source: Bright MLS #MDMC2137058 Report a problem | ||
| 10/6/2003 | Sold | $393,970$137/sqft |
Source: Public Record Report a problem | ||
Public tax history
| Year | Property taxes | Tax assessment |
|---|---|---|
| 2025 | $7,071 +14.9% | $567,800 +6.2% |
| 2024 | $6,153 +6.4% | $534,500 +6.5% |
| 2023 | $5,784 +11.6% | $502,033 +6.9% |
| 2022 | $5,182 +7.5% | $469,567 +7.4% |
| 2021 | $4,819 +0.9% | $437,100 +1% |
| 2020 | $4,774 +2.1% | $432,767 +2% |
| 2019 | $4,677 -0.2% | $424,100 |
| 2018 | $4,685 -0.9% | $424,100 +2.2% |
| 2017 | $4,727 +37.2% | $414,900 +2.3% |
| 2016 | $3,446 | $405,700 +2.3% |
| 2015 | $3,446 | $396,500 +2.8% |
| 2014 | $3,446 | $385,733 +2.9% |
| 2013 | -- | $374,967 +3% |
| 2012 | -- | $364,200 |
| 2011 | -- | $364,200 |
| 2010 | -- | $364,200 -28.6% |
| 2009 | -- | $509,850 +10.4% |
| 2008 | -- | $461,912 +11.6% |
| 2007 | -- | $413,976 +13.1% |
| 2006 | -- | $366,040 +9.6% |
| 2005 | -- | $333,862 +10.7% |
| 2004 | -- | $301,686 +503.4% |
| 2003 | -- | $50,000 |
Find assessor info on the county website
Neighborhood: 20871
Nearby homes
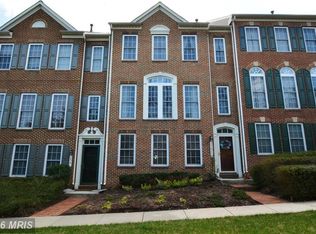
- $619,4003 bd4 ba2.8k sqft23620 General Store Dr, Clarksburg, MD 20871Off Market
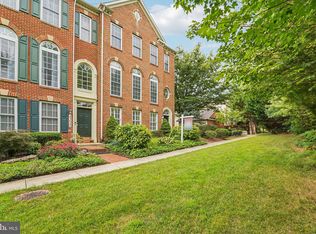
- $665,0003 bd4 ba2.8k sqft23624 General Store Dr, Clarksburg, MD 20871Sold
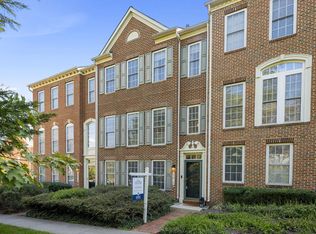
- $618,0003 bd4 ba2.8k sqft23618 General Store Dr, Clarksburg, MD 20871Sold
- $650,6003 bd4 ba2.8k sqft23616 General Store Dr, Clarksburg, MD 20871Off Market

- $617,6003 bd4 ba2.8k sqft23615 Public House Rd, Clarksburg, MD 20871Off Market
- $611,4004 bd4 ba1.9k sqft23613 Public House Rd, Clarksburg, MD 20871Off Market
- $629,400-- bd3 ba1.9k sqft23617 Public House Rd, Clarksburg, MD 20871Off Market
- $596,4003 bd4 ba2.8k sqft23611 Public House Rd, Clarksburg, MD 20871Off Market
Nearby schools
GreatSchools rating
- 7/10Little Bennett Elementary SchoolGrades: K-5Distance: 0.3 mi
- 6/10Rocky Hill Middle SchoolGrades: 6-8Distance: 1.6 mi
- 8/10Clarksburg High SchoolGrades: 9-12Distance: 1.4 mi
Schools provided by the listing agent
- Elementary: Little Bennett
- Middle: Rocky Hill
- High: Clarksburg
- District: Montgomery County Public Schools
Source: Bright MLS. This data may not be complete. We recommend contacting the local school district to confirm school assignments for this home.
Get a cash offer in 3 minutes
Find out how much your home could sell for in as little as 3 minutes with a no-obligation cash offer.
Estimated market value
$673,200
Get a cash offer in 3 minutes
Find out how much your home could sell for in as little as 3 minutes with a no-obligation cash offer.
Estimated market value
$673,200
- Maryland
- Montgomery County
- Clarksburg
- 20871
- 23622 General Store Dr
Nearby cities
Nearby zip codes
Other Clarksburg Topics
