Welcome home to 23624 General Store Drive! This stunning brick end-unit townhome boasts almost 3000 sq ft of living space and is completely renovated! Brand new LVP flooring, new carpet, new drywall and freshly painted throughout! All new toilets, new vanities and multiple new light fixtures. Exquisitely updated primary bathroom includes a beautiful new pedestal tub. The kitchen has all brand-new cabinets, new quartz countertops, new ceramic backsplash, a new built in microwave, new gas cooktop and a new refrigerator is to be installed shortly. The hot water heater was replaced in 2024, the HVAC replaced in 2021 and the dryer will be replaced within the next few weeks. Upstairs in this move-in ready home you will find a large primary suite with vaulted ceilings, a huge walk-in closet with en-suite bathroom. Two additional bedrooms and a second full bath complete the upper level. The main level with its open floorplan and half bath is perfect for entertaining! A 3-sided gas fireplace divides the spacious living and dining rooms. The gourmet kitchen with lots of natural sunlight has plenty of room to accommodate a large table and sitting area with French doors leading outside to an inviting deck. The lower level has a potential 4th bedroom or home office, a second half bath, a massive recreation room and a separate rear entrance that leads to both the fenced backyard and a detached 2-car garage. This gorgeous home is turnkey and a must-see!
Sold for $665,000
$665,000
23624 General Store Dr, Clarksburg, MD 20871
3beds
2,898sqft
Townhouse
Built in 2003
3,940 Square Feet Lot
$660,900 Zestimate®
$229/sqft
$3,445 Estimated rent
Home value
$660,900
$601,000 - $720,000
$3,445/mo
Zestimate® history
Owner options
List your home for rent
$3,445/mo
Rent Zestimate®
Find your next renter with Zillow Rental Manager. Plus, with online applications, you can quickly screen prospective tenants – for free.
$3,445/mo
Rent Zestimate®
Refinance and save
$4,495/mo
Est. payment
Refinancing to a lower rate could help reduce your monthly payments and save thousands over the life of the loan.
$4,495/mo
Est. payment
Explore your selling options
Work with a Zillow partner agent
Leverage their expertise and Zillow's premium Showcase listings to get your home seen by more buyers.
Get startedList with your own agent
Get your home in front of millions of buyers by listing it on Zillow.
Learn how to do itSell it yourself
Take full control of how buyers see your home on Zillow by listing For Sale by Owner (FSBO).
List your homeWhat's special
Huge walk-in closetBrick end-unit townhomeFenced backyardNew carpetNew quartz countertopsBrand new lvp flooringNew gas cooktop
Zillow last checked:
Listing updated:
Listed by:
Cheryl Neidecker 240-350-6524,
RE/MAX Realty Group
Bought with:
Hary Rakotondrazaka
RE/MAX Realty Group
Source: Bright MLS,MLS#: MDMC2192812
Facts & features
Interior
Bedrooms & bathrooms
- Bedrooms: 3
- Bathrooms: 4
- Full bathrooms: 2
- 1/2 bathrooms: 2
- Main level bathrooms: 1
Rooms
- Room types: Living Room, Dining Room, Primary Bedroom, Bedroom 2, Bedroom 3, Kitchen, Family Room, Den, Foyer, Breakfast Room, Bathroom 2, Primary Bathroom, Half Bath
Primary bedroom
- Features: Attic - Access Panel, Cathedral/Vaulted Ceiling, Ceiling Fan(s), Flooring - Carpet, Primary Bedroom - Sitting Area, Walk-In Closet(s)
- Level: Upper
- Area: 294 Square Feet
- Dimensions: 14 x 21
Bedroom 2
- Features: Ceiling Fan(s), Chair Rail
- Level: Upper
- Area: 132 Square Feet
- Dimensions: 11 x 12
Bedroom 3
- Features: Ceiling Fan(s), Chair Rail
- Level: Upper
- Area: 144 Square Feet
- Dimensions: 12 x 12
Primary bathroom
- Features: Flooring - Ceramic Tile, Soaking Tub, Bathroom - Stall Shower, Double Sink
- Level: Upper
- Area: 90 Square Feet
- Dimensions: 9 x 10
Bathroom 2
- Features: Bathroom - Tub Shower, Flooring - Luxury Vinyl Plank
- Level: Upper
- Area: 40 Square Feet
- Dimensions: 8 x 5
Breakfast room
- Features: Dining Area, Flooring - Luxury Vinyl Plank, Chair Rail
- Level: Main
- Area: 144 Square Feet
- Dimensions: 12 x 12
Den
- Features: Flooring - Carpet, Recessed Lighting
- Level: Lower
- Area: 165 Square Feet
- Dimensions: 15 x 11
Dining room
- Features: Flooring - Luxury Vinyl Plank, Chair Rail, Crown Molding
- Level: Main
Family room
- Features: Chair Rail, Crown Molding, Flooring - Carpet, Recessed Lighting
- Level: Lower
- Area: 667 Square Feet
- Dimensions: 23 x 29
Foyer
- Level: Lower
- Area: 56 Square Feet
- Dimensions: 8 x 7
Half bath
- Features: Flooring - Luxury Vinyl Plank
- Level: Main
- Area: 20 Square Feet
- Dimensions: 4 x 5
Half bath
- Level: Lower
- Area: 30 Square Feet
- Dimensions: 5 x 6
Kitchen
- Features: Countertop(s) - Quartz, Dining Area, Flooring - Luxury Vinyl Plank, Kitchen Island, Eat-in Kitchen, Kitchen - Gas Cooking, Pantry, Recessed Lighting
- Level: Main
- Area: 234 Square Feet
- Dimensions: 13 x 18
Living room
- Features: Fireplace - Gas, Flooring - Luxury Vinyl Plank, Crown Molding
- Level: Main
- Area: 456 Square Feet
- Dimensions: 19 x 24
Heating
- Forced Air, Central
Cooling
- Ceiling Fan(s), Central Air, Electric
Appliances
- Included: Microwave, Cooktop, Dishwasher, Disposal, Double Oven, Self Cleaning Oven, Oven, Refrigerator, Gas Water Heater
Features
- Attic, Ceiling Fan(s), Dining Area, Open Floorplan, Eat-in Kitchen, Kitchen - Gourmet, Kitchen Island, Kitchen - Table Space, Primary Bath(s), Vaulted Ceiling(s)
- Flooring: Carpet, Luxury Vinyl, Ceramic Tile
- Has basement: No
- Number of fireplaces: 1
- Fireplace features: Glass Doors, Double Sided
Interior area
- Total structure area: 2,898
- Total interior livable area: 2,898 sqft
- Finished area above ground: 2,898
- Finished area below ground: 0
Property
Parking
- Total spaces: 2
- Parking features: Garage Faces Rear, Garage Door Opener, Detached, On Street
- Garage spaces: 2
- Has uncovered spaces: Yes
Accessibility
- Accessibility features: None
Features
- Levels: Three
- Stories: 3
- Pool features: Community
- Has view: Yes
- View description: Trees/Woods
Lot
- Size: 3,940 Square Feet
- Features: Landscaped, Private, Rear Yard
Details
- Additional structures: Above Grade, Below Grade
- Parcel number: 160203390385
- Zoning: CRT07
- Special conditions: Standard
Construction
Type & style
- Home type: Townhouse
- Architectural style: Traditional
- Property subtype: Townhouse
Materials
- Brick
- Foundation: Slab
Condition
- Excellent
- New construction: No
- Year built: 2003
- Major remodel year: 2025
Details
- Builder name: NV
Utilities & green energy
- Sewer: Public Sewer
- Water: Public
Community & HOA
Community
- Security: Fire Sprinkler System
- Subdivision: Clarksburg Town Center
HOA
- Has HOA: Yes
- Amenities included: Clubhouse, Common Grounds, Fitness Center, Jogging Path, Meeting Room, Party Room, Pool, Tot Lots/Playground
- Services included: Common Area Maintenance, Lawn Care Front, Management, Pool(s), Road Maintenance, Snow Removal, Trash
- HOA fee: $116 monthly
- HOA name: CLARKSBURG HOMEOWNERS ASSOCIATION
Location
- Region: Clarksburg
Financial & listing details
- Price per square foot: $229/sqft
- Tax assessed value: $562,667
- Annual tax amount: $6,805
- Date on market: 8/7/2025
- Listing agreement: Exclusive Right To Sell
- Listing terms: Cash,Conventional,FHA,VA Loan
- Ownership: Fee Simple
Price history
| Date | Event | Price |
|---|---|---|
| 10/15/2025 | Sold | $665,000-1.5%$229/sqft |
Source:  Bright MLS #MDMC2192812 Report a problem Bright MLS #MDMC2192812 Report a problem | ||
| 10/6/2025 | Pending sale | $675,000$233/sqft |
Source: Bright MLS #MDMC2192812 Report a problem | ||
| 9/14/2025 | Contingent | $675,000$233/sqft |
Source: Bright MLS #MDMC2192812 Report a problem | ||
| 8/7/2025 | Listed for sale | $675,000+59.6%$233/sqft |
Source: Bright MLS #MDMC2192812 Report a problem | ||
| 2/8/2019 | Listing removed | $2,350$1/sqft |
Source: RE/MAX Realty Centre, Inc. #MDMC559532 Report a problem | ||
| 2/1/2019 | Listed for rent | $2,350$1/sqft |
Source: RE/MAX Realty Centre, Inc. #MDMC559532 Report a problem | ||
| 10/6/2003 | Sold | $422,878$146/sqft |
Source: Public Record Report a problem | ||
Public tax history
| Year | Property taxes | Tax assessment |
|---|---|---|
| 2026 | $7,168 +2.2% | $573,033 +1.8% |
| 2025 | $7,012 +10.3% | $562,667 +1.9% |
| 2024 | $6,358 +6.4% | $552,300 +6.5% |
| 2023 | $5,977 +11.6% | $518,733 +6.9% |
| 2022 | $5,354 +7.5% | $485,167 +7.4% |
| 2021 | $4,979 +0.8% | $451,600 +0.9% |
| 2020 | $4,938 +1.9% | $447,600 +1.8% |
| 2019 | $4,847 -0.2% | $439,600 |
| 2018 | $4,856 -0.8% | $439,600 +2.2% |
| 2017 | $4,896 +36.2% | $429,933 +2.3% |
| 2016 | $3,596 | $420,267 +2.4% |
| 2015 | $3,596 | $410,600 +2.7% |
| 2014 | $3,596 | $399,800 +2.8% |
| 2013 | -- | $389,000 +2.9% |
| 2012 | -- | $378,200 |
| 2011 | -- | $378,200 |
| 2010 | -- | $378,200 -25.6% |
| 2009 | -- | $508,630 +11% |
| 2008 | -- | $458,210 +12.4% |
| 2007 | -- | $407,790 +14.1% |
| 2006 | -- | $357,370 +6.5% |
| 2005 | -- | $335,586 +6.9% |
| 2004 | -- | $313,803 +527.6% |
| 2003 | -- | $50,000 |
Find assessor info on the county website
Neighborhood: 20871
Nearby homes
- $665,0003 bd4 ba2.8k sqft23622 General Store Dr, Clarksburg, MD 20871Sold
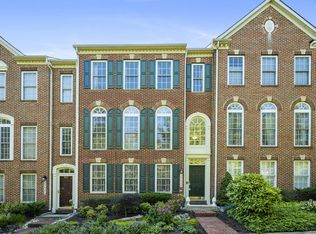
- $621,7003 bd4 ba2.8k sqft23620 General Store Dr, Clarksburg, MD 20871Off Market
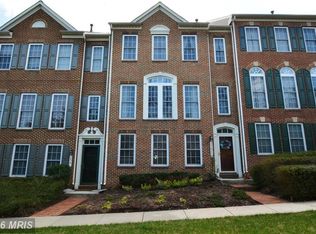
- $618,0003 bd4 ba2.8k sqft23618 General Store Dr, Clarksburg, MD 20871Sold
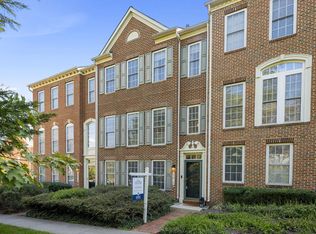
- $630,700-- bd3 ba1.9k sqft23617 Public House Rd, Clarksburg, MD 20871Off Market
- $615,4003 bd4 ba2.8k sqft23615 Public House Rd, Clarksburg, MD 20871Off Market
- $636,7003 bd4 ba2.8k sqft23616 General Store Dr, Clarksburg, MD 20871Off Market
- $611,7004 bd4 ba1.9k sqft23613 Public House Rd, Clarksburg, MD 20871Off Market
- $595,8003 bd4 ba2.8k sqft23611 Public House Rd, Clarksburg, MD 20871Off Market
Nearby schools
GreatSchools rating
- 8/10Little Bennett Elementary SchoolGrades: K-5Distance: 0.3 mi
- 6/10Rocky Hill Middle SchoolGrades: 6-8Distance: 1.6 mi
- 7/10Clarksburg High SchoolGrades: 9-12Distance: 1.4 mi
Schools provided by the listing agent
- Elementary: Little Bennett
- Middle: Rocky Hill
- High: Clarksburg
- District: Montgomery County Public Schools
Source: Bright MLS. This data may not be complete. We recommend contacting the local school district to confirm school assignments for this home.
Get a cash offer in 3 minutes
Find out how much your home could sell for in as little as 3 minutes with a no-obligation cash offer.
Estimated market value
$660,900
Get a cash offer in 3 minutes
Find out how much your home could sell for in as little as 3 minutes with a no-obligation cash offer.
Estimated market value
$660,900
- Maryland
- Montgomery County
- Clarksburg
- 20871
- 23624 General Store Dr
