Perfectly located between WESTPARK Tollway & GRAND Pkwy -- Easy access to Energy Corridor and community amenities. Beautiful 4 bedroom, 2.5 bath w/ 2.5 car garage! 11 ft ceilings and 8 ft interior doors throughout! Gorgeous rotunda entry. Gourmet granite island kitchen w/ SS built-in appliances & breakfast nook! Upgraded kitchen cabinets & beautiful glass subway tile backsplash. Hardwood floors throughout the 1st floor! Private master suite w/ walk-in closet, master bath comes w/ dual vanities and separate tub & shower. Spacious secondary bedrooms and large family room! Don't miss out on this amazing opportunity!
For sale
$430,000
23623 San Ricci Ct, Richmond, TX 77406
4beds
2,709sqft
Single Family Residence
Built in 2019
5,784 Square Feet Lot
$416,200 Zestimate®
$159/sqft
$98/mo HOA
What's special
Gorgeous rotunda entryLarge family roomGourmet granite island kitchenBreakfast nookSpacious secondary bedroomsUpgraded kitchen cabinets
- 2 days
- 93
- 0
Likely to sell faster than
Zillow last checked:
Listing updated:
Listed by:
Karen Mills TREC #0604857 281-851-3364,
Keller Williams Memorial
Source: HAR,MLS#: 91999606
Facts & features
Interior
Bedrooms & bathrooms
- Bedrooms: 4
- Bathrooms: 3
- Full bathrooms: 2
- 1/2 bathrooms: 1
Primary bedroom
- Level: Second
- Area: 374
- Dimensions: 22x17
Bedroom
- Level: Second
- Area: 132
- Dimensions: 12x11
Bedroom
- Level: Second
- Area: 132
- Dimensions: 12x11
Bedroom
- Level: Second
- Area: 132
- Dimensions: 12x11
Breakfast
- Level: First
- Area: 192
- Dimensions: 16x12
Dining room
- Level: First
- Area: 204
- Dimensions: 17x12
Game room
- Level: Second
- Area: 270
- Dimensions: 18x15
Kitchen
- Level: First
- Area: 195
- Dimensions: 15x13
Heating
- Natural Gas
Cooling
- Ceiling Fan(s), Electric
Appliances
- Included: Disposal, Refrigerator, Convection Oven, Oven, Microwave, Gas Range, Dishwasher
- Laundry: Electric Dryer Hookup, Gas Dryer Hookup, Washer Hookup
Features
- Crown Molding, Formal Entry/Foyer, High Ceilings, All Bedrooms Up, Walk-In Closet(s)
- Flooring: Carpet, Tile, Wood
- Windows: Window Coverings
Interior area
- Total structure area: 2,709
- Total interior livable area: 2,709 sqft
Property
Parking
- Total spaces: 2
- Parking features: Attached, Oversized, Additional Parking, Garage Door Opener
- Attached garage spaces: 2
Features
- Stories: 2
- Patio & porch: Covered, Patio/Deck
- Has spa: Yes
- Fencing: Back Yard,Full
Lot
- Size: 5,784 Square Feet
- Features: Back Yard, Cul-De-Sac, 0 Up To 1/4 Acre
Details
- Parcel number: 4777330020060901
Construction
Type & style
- Home type: SingleFamily
- Architectural style: Traditional
- Property subtype: Single Family Residence
Materials
- Brick, Stone
- Foundation: Slab
- Roof: Composition
Condition
- New construction: No
- Year built: 2019
Utilities & green energy
- Sewer: Public Sewer
- Water: Public
Green energy
- Green verification: ENERGY STAR Certified Homes, HERS Index Score
- Energy efficient items: Thermostat
Community & HOA
Community
- Features: Subdivision Tennis Court
- Subdivision: Lakes Of Bella Terra
HOA
- Has HOA: Yes
- Amenities included: Basketball Court, Dog Park, Park, Playground, Pool, Splash Pad, Tennis Court(s)
- HOA fee: $1,180 annually
Location
- Region: Richmond
Financial & listing details
- Price per square foot: $159/sqft
- Tax assessed value: $409,763
- Annual tax amount: $11,405
- Date on market: 10/12/2026
- Listing terms: Cash,Conventional,FHA
Estimated market value
$416,200
$395,000 - $437,000
$2,866/mo
Price history
| Date | Event | Price |
|---|---|---|
| 10/12/2026 | Listed for sale | $430,000$159/sqft |
Source:  HAR #91999606 Report a problem HAR #91999606 Report a problem | ||
| 6/28/2023 | Listing removed | -- |
Source:  HAR #83346633 Report a problem HAR #83346633 Report a problem | ||
| 6/19/2023 | Listed for rent | $2,790$1/sqft |
Source: HAR #83346633 Report a problem | ||
| 7/19/2019 | Sold | -- |
Source: Agent Provided Report a problem | ||
Public tax history
| Year | Property taxes | Tax assessment |
|---|---|---|
| 2025 | $6,825 +25.3% | $409,763 -1.6% |
| 2024 | $5,448 +7.2% | $416,572 +6.7% |
| 2023 | $5,083 -8.2% | $390,500 +10% |
| 2022 | $5,538 +6.7% | $355,000 +10% |
| 2021 | $5,190 -1.9% | $322,730 -0.3% |
| 2020 | $5,290 +688.2% | $323,820 +807.1% |
| 2019 | $671 -3.8% | $35,700 |
| 2018 | $698 -22.4% | $35,700 +34.7% |
| 2017 | $899 | $26,500 |
| 2016 | $899 | $26,500 |
Find assessor info on the county website
Monthly payment
Est. payment
Payment breakdown
Explore the cost of this home by adjusting the details. Changes won't be saved.Climate risks
Neighborhood: Lakes of Bella Terra
Nearby schools
Schools provided by the listing agent
- Elementary: Hubenak Elementary School
- Middle: Banks Middle School
- High: Tomas High School (Lamar)
Source: HAR. This data may not be complete. We recommend contacting the local school district to confirm school assignments for this home.


Similar homes
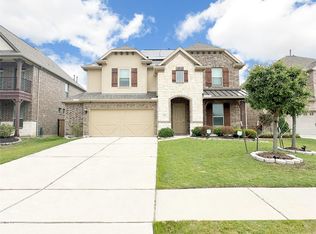
- $432,9994 bd4 ba2.5k sqft11438 Cypress Elm Ct, Richmond, TX 77406For Sale
 MLS ID #35916705, Clinton Omiwade, Legacy Living Real Estate LLC. HAR
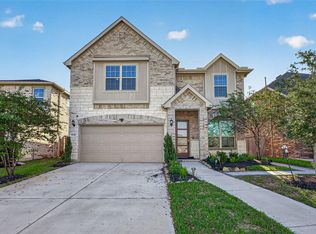
 - $379,9903 bd3 ba2.2k sqft23610 Villa Lisa Dr, Richmond, TX 77406For Sale
 MLS ID #16015264, Anabel Rodriguez, Step Real Estate. HAR
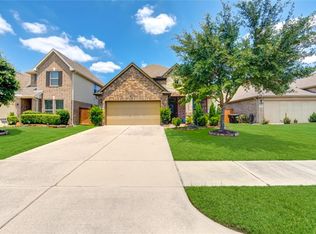
 - $--4 bd4 ba2.5k sqft24515 San Pellino Dr, Richmond, TX 77406Auction
 Auction.com 2
 - $429,0004 bd4 ba2.6k sqft12335 Carita Ct, Richmond, TX 77406For Sale
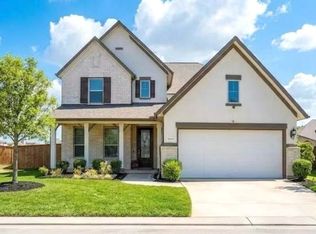 MLS ID #75416628, Wai Lung, SKW Realty. HAR
