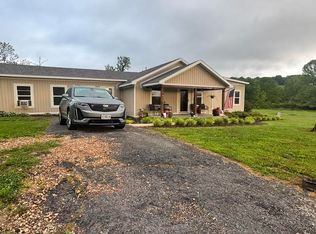
Located in Pierce City, this rare 67-acre generational farm is a once in a lifetime opportunity to own a truly special piece of ground with a strong mix of usability, natural beauty, and history. A paved drive leads to a 3-bedroom, 2-bath home with a 4th non-conforming bedroom in the basement, offering 1,550 sq ft on the main level and additional finished space below. Inside features include a wood stove, updated bathrooms with comfort toilets, laminate wood plank flooring, new ceiling fans, and washer and dryer hookups both upstairs and down. The home is shaped by years of careful upkeep and also offers exterior basement access and is set up for a whole-home generator. The land is roughly half open pasture and half timber, including black walnut and oak, and is fully fenced with cattle-tight fencing using a mix of pipe and wire. Clear Creek runs year-round from property line to property line, providing a reliable water source and adding to the setting, with scenic sunset views from the back deck. The farm is well-equipped with two large barns, one with 220 electric and a rolling door for equipment and the other open and spacious, along with a grain bin in good working order, all freshly painted in 2021. A newer working sorting cattle corral and chute complete the setup, while abundant wildlife including deer, turkey, and ducks make this property equally appealing for recreation. Whether you're looking to run cattle, grow crops, or own a true legacy farm, this is a place to work, to live and to enjoy.
Active
Price cut: $35K (6/18)
$835,000
23625 Lawrence 1020, Pierce City, MO 65723
3beds
1,715sqft
:
Get pre-qualified$5,236/mo
Single Family Residence
Built in 1972
66.58 Acres Lot
$797,300 Zestimate®
$487/sqft
$-- HOA
What's special
Exterior basement accessAdditional finished space belowNew ceiling fansWood stoveLaminate wood plank flooring
- 88 days |
- 222 |
- 14 |
Zillow last checked:
Listing updated:
Listed by:
Jacob Perry 417-403-0060,
Murney Associates - Primrose
Source: SOMOMLS as distributed by MLS GRID,MLS#: 60322014
Facts & features
Interior
Bedrooms & bathrooms
- Bedrooms: 3
- Bathrooms: 2
- Full bathrooms: 2
Heating
- Forced Air, Central, Electric
Cooling
- Attic Fan, Ceiling Fan(s), Central Air
Appliances
- Included: Humidifier, Electric Water Heater, Electric Oven, Dishwasher, Exhaust Fan
- Laundry: Wash/Dry Connection
Features
- Walk-in Shower, Laminate Counters, Separate Quarters, Attic Fan
- Flooring: Laminate, Tile
- Doors: Storm Door(s)
- Windows: Double Pane Windows
- Basement: Concrete,Partially Finished,Storage Space,Interior Entry,Exterior Entry,Bath/Stubbed,Utility,Full
- Has fireplace: Yes
- Fireplace features: Family Room, Wood Burning
Interior area
- Total structure area: 3,100
- Total interior livable area: 1,715 sqft
- Finished area above ground: 1,550
- Finished area below ground: 165
Property
Parking
- Total spaces: 2
- Parking features: Additional Parking, Private, Driveway, Covered, Circular Driveway, Driveway - Paved
- Garage spaces: 2
- Carport spaces: 2
- Has uncovered spaces: Yes
Features
- Levels: One
- Patio & porch: Deck, Porch
- Exterior features: Rain Gutters, Water Access
- Fencing: Cattle Tight,Barbed Wire,Wire,Cross Fenced
- Has view: Yes
- View description: Panoramic
Lot
- Size: 66.58 Acres
- Features: Secluded
- Topography: Gently Rolling,Wooded,Open,Level
Details
- Additional structures: Hay Barn, Corral(s), Workshop, Feed Barn, Barn(s), Loading Chute, Grain Storage
- Parcel number: 179230000000006000
Construction
Type & style
- Home type: SingleFamily
- Property subtype: Single Family Residence
Materials
- Brick
- Foundation: Basement, Poured Concrete
- Roof: Composition
Condition
- Year built: 1972
Utilities & green energy
- Sewer: Septic Tank
- Water: Private
Community & HOA
Community
- Security: Security System, Smoke Detector(s)
- Subdivision: Lawrence-Not in List
Location
- Region: Pierce City
Financial & listing details
- Price per square foot: $487/sqft
- Tax assessed value: $24,280
- Annual tax amount: $1,249
- Date on market: 4/30/2026
- Listing terms: Cash,VA Loan,USDA Loan,FHA,Conventional
- Road surface type: Blacktop
Estimated market value
$797,300
$757,000 - $837,000
$1,497/mo
Price history
| Date | Event | Price |
|---|---|---|
| 6/18/2026 | Price change | $835,000-4%$487/sqft |
Source:  SOMOMLS as distributed by MLS GRID #60322014 Report a problem SOMOMLS as distributed by MLS GRID #60322014 Report a problem | ||
| 4/30/2026 | Listed for sale | $870,000$507/sqft |
Source: SOMOMLS as distributed by MLS GRID #60322014 Report a problem | ||
Public tax history
| Year | Property taxes | Tax assessment |
|---|---|---|
| 2025 | $1,250 +13% | $24,280 +9.9% |
| 2024 | $1,106 +6.8% | $22,090 |
| 2023 | $1,035 +6% | $22,090 +6% |
| 2022 | $977 -0.1% | $20,840 |
| 2021 | $978 | $20,840 +2.7% |
| 2020 | -- | $20,290 -0.2% |
| 2018 | $972 | $20,340 |
| 2017 | -- | $20,340 +8.1% |
| 2016 | -- | $18,810 |
| 2015 | -- | $18,810 +0.7% |
| 2014 | -- | $18,670 |
Find assessor info on the county website
Monthly payment
Est. payment
Payment breakdown
Explore the cost of this home by adjusting the details. Changes won't be saved.Climate risks
Neighborhood: 65723
Nearby schools
GreatSchools rating
- 5/10Central Elementary SchoolGrades: PK-5Distance: 1.9 mi
- 6/10Pierce City Middle SchoolGrades: 6-8Distance: 1.7 mi
- 2/10Pierce City High SchoolGrades: 9-12Distance: 1.7 mi
Schools provided by the listing agent
- Elementary: Pierce City
- Middle: Pierce City
- High: Pierce City
Source: SOMOMLS as distributed by MLS GRID. This data may not be complete. We recommend contacting the local school district to confirm school assignments for this home.
- $194,1003 bd1 ba3.1k sqft23622 Lawrence 1020, Pierce City, MO 65723Off Market
- $265,8003 bd2 ba1.7k sqft23522 Lawrence 1020, Pierce City, MO 65723Off Market
- $341,3003 bd1 ba1.9k sqft23718 Lawrence 1020, Pierce City, MO 65723Off Market
- $--11 AcresLOT 2 Lawrence St #1020, Pierce City, MO 65723Sold
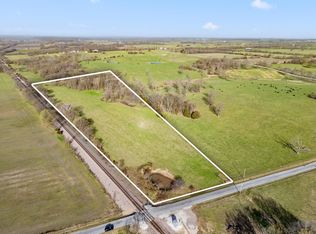
- $750,9002 bd1 ba1k sqft1367 Farm Road 2000, Pierce City, MO 65723Off Market
- $--10 AcresLOT 1 Lawrence St #1020, Pierce City, MO 65723Sold
- $544,4005 bd2 ba1.7k sqft3981 Farm Road 1012, Pierce City, MO 65723Off Market
- $367,600-- bd1 ba1.1k sqft2197 Lawrence 2230, Pierce City, MO 65723Off Market
A local agent can set up tours, give advice and negotiate with sellers.
Similar homes
- $479,9003 bd2 ba1.8k sqft21377 State Hwy 97, Pierce City, MO 65723Active
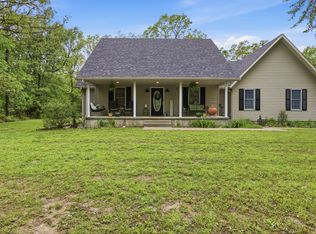
 MLS ID #60319600, Virginia Swaim, Better Homes & Gardens SW Grp. SOMOMLS as distributed by MLS GRID
 - $779,9003 bd2 ba1.4k sqft17083 Kentucky Rd, Neosho, MO 64850For Sale
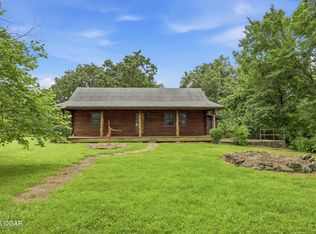 MLS ID #263575, West-Cobb Alliance, ReeceNichols - Neosho. Ozark Gateway AOR
 - $625,0003 bd2 ba1.7k sqft2584 Lawrence Rd #2147, Sarcoxie, MO 64862For Sale
 MLS ID #262624, Shannon Chew, KELLER WILLIAMS REALTY ELEVATE. Ozark Gateway AOR
 - $725,0003 bd2 ba2.3k sqft9137 Farm Road 1120, Purdy, MO 65734Active
 MLS ID #60322966, Luke Beaty, A-List Properties Premier, LLC. SOMOMLS as distributed by MLS GRID
 - $525,0004 bd3 ba2k sqft14105 Lawrence Rd #1022, Sarcoxie, MO 64862For SaleMLS ID #262444, Shannon Chew, KELLER WILLIAMS REALTY ELEVATE. Ozark Gateway AOR
- $495,0004 bd3 ba2.1k sqft7647 Lawrence #2210, Monett, MO 65708For SaleMLS ID #262016, Jennifer Prine, Century 21 Properties Unlimited. Ozark Gateway AOR
- $840,0002 bd1 ba1k sqft16406 Lawrence 2240, Verona, MO 65769ActiveMLS ID #60284839, Joel Justus, ReeceNichols - Mount Vernon. SOMOMLS as distributed by MLS GRID
- $590,0003 bd3 ba2.4k sqft15017 Farm Road 2010, Verona, MO 65769ActiveMLS ID #60319296, Kay McCullah, Four Seasons Real Estate. SOMOMLS as distributed by MLS GRID
- $499,0003 bd3 ba2.2k sqft11158 Highway 97, Stotts City, MO 65756For SaleMLS ID #263858, LUXKEY GROUP, Kristi Benefiel, PRO 100 Inc., REALTORS. Ozark Gateway AOR
- $454,9003 bd2 ba1.5k sqft20100 Farm Road 2027, Crane, MO 65633ActiveMLS ID #60327949, Kalli Peoples, Baker Homes and Property Management LLC. SOMOMLS as distributed by MLS GRID
- $710,0003 bd3 ba1.8k sqft23811 Lawrence 1170, Verona, MO 65769ActiveMLS ID #60319165, Austin Phillips, Midwest Land Group. SOMOMLS as distributed by MLS GRID
- $635,0003 bd2 ba2.1k sqft8708 Farm Road 2140, Cassville, MO 65625For SaleMLS ID #1345671, Scott Greek, Fathom Realty. ArkansasOne MLS
- $650,0005 bd2 ba1.9k sqft18519 Farm Road 2000, Aurora, MO 65605ActiveMLS ID #60323524, Tara Prater, ReeceNichols - Mount Vernon. SOMOMLS as distributed by MLS GRID
- $1,250,0004 bd2 ba1.9k sqft8490 Lawrence 1082, Mt Vernon, MO 65712ActiveMLS ID #60315734, Mike Verrone, Tolbert Realtors. SOMOMLS as distributed by MLS GRID
- $425,0002 bd2 ba1.5k sqft12459 Farm Road 1015, Exeter, MO 65647For SaleMLS ID #1353195, Anthony Chrisco, Whitetail Properties Real Estate, LLC. ArkansasOne MLS
- $440,0002 bd2 ba1.8k sqft125459 Farm Road 1015, Exeter, MO 65647For Sale By Owner
- $1,099,9003 bd1 ba1.5k sqft28249 Quince Rd, Fairview, MO 64842For SaleMLS ID #256846, The Sampson Team, Keyra Bourgault, NextHome SoMo Life. Ozark Gateway AOR
- $511,0002 bd1 ba1.1k sqft(Undisclosed Address), Purdy, MO 65734ActiveMLS ID #60327985, Carter Boatright, Midwest Land Group. SOMOMLS as distributed by MLS GRID
- $449,9503 bd3 ba2k sqft9906 Farm Road 1162 Rd, Cassville, MO 65625For SaleMLS ID #1355006, Vicki Bronson, Coldwell Banker Harris McHaney & Faucette-MO. ArkansasOne MLS
- $449,9503 bd2 ba2k sqft9906 1162 #Farm Road, Cassville, MO 65625ActiveMLS ID #60328539, Vicki L. Bronson, Coldwell Banker Harris McHaney & Faucette. SOMOMLS as distributed by MLS GRID
