''The Windy Hill Estate''. Prime Ooltewah, TN location. Gated privacy. Breathtaking views. ''Heavenly Views'' A rare find to say the least. Endless southeastern views of ''The Horizons,'' and/or southwestern views Lookout Mountain and city lights. Eleven acres at the top of White Oak Mountain, at the end of a cul-de-sac street. This luxurious estate features elegance and comfort (built like a fortress). Quality custom built featuring the finest craftmanship of stone throughout the estate (inside and outside). Main house consists of 8800 Sq Ft. 5 bedrooms, 5.5 baths. Luxurious master suite and luxurious master bath with his and hers walk in closets all on the main level. Soaring high ceilings throughout. Beautiful and/or elegant marble staircase thereby showcasing a grand chandelier. Elegant 2 story foyer. Elevator. Open floor plan features a piano bar that includes a wet bar, dishwasher, and ice maker. Separate dining room, family room, separate sitting room (living room), custom butler's pantry which features a dishwasher, ice maker, and sink. Breakfast room that features a Scenic City view. Second level foyer overlooking the grand marble stone staircase, along with the front entry foyer and at the same capturing eastern and western view. 5th bedroom is currently customized as an office with custom built-in cabinetry. All bedrooms feature full bathrooms. Custom, gourmet kitchen includes a Thermador gas cook top with warming shelves, Thermador double (wall) ovens and side by side built-in Sub-Zero refrigerator and freezer. Island with second sink and Kitchen Aid dishwasher. Main house features side rear entry attached 3 car garage. Large laundry room with sink, custom cabinets, built-ins, and pull-outs galore. Plantation shutters throughout. Custom trey ceilings throughout. House consist of Pella Windows and Doors. Lush landscaping with water fountains, flower beds, and retaining walls. The overall layout and/or presentation is simply elegant. The separate guest house consists of 2400 Sq Ft, 2 bedrooms, 2.5 baths, which includes panoramic views. The grand design outdoor entertainment area has too many features to mention in doing the subject justice. Multi-level pool side features are nothing less than spectacular. The grandeur display of quality and custom marble features is breathtaking. The pool and pool house features are all new and/or under construction and near completion. Pool side entertainment features are incredible: Unite (with pebble tech) heated pool and hot tub. Pool features zero entry and tanning deck 1 & 2. Two badu jets. Swim up bar to fire pit with custom sunken seating. 2 accent fire bowls flanking the pool side. Poolside basketball goal. Custom Mushroom foundation. Pool house/outdoor kitchen equipped with state-of-the-art appliances, allowing you to entertain guests with gourmet meals. All sports court includes basketball and pickle ball courts overlooking the western brow with scenic city view. The pool house features a theater room, a wine cellar room, and a full bathroom along with a gourmet kitchen and grilling with open air full retracting sliding doors to the pool, thereby capturing the scenic city, brow front views. Perfect for hosting poolside parties and enjoying a vibrant outdoor atmosphere. Providing endless entertainment options for you and your guests within this luxurious back yard oasis. All of the water features create a soothing ambiance. LED lighting creates an enchanting nighttime pool atmosphere with fire bowls, mushroom fountains, and waterfall via an integrated hot tub along with many customized features, all overlooking breathtaking views, yet with seclusion and tranquility. A private retreat with resort inspired luxuries.
For sale
$18,000,000
2363 Heavenly Vw, Ooltewah, TN 37363
7beds
11,200sqft
:
Get pre-qualified$113,499/mo
Single Family Residence
Built in 2002
11 Acres Lot
$-- Zestimate®
$1,607/sqft
$125/mo HOA
What's special
Poolside basketball goalTwo badu jetsBreathtaking viewsOpen floor planCul-de-sac streetGated privacySeparate dining room
- 99 days |
- 5,516 |
- 270 |
Zillow last checked:
Listing updated:
Listed by:
James Perry 423-400-2424,
The James Company Real Estate Brokers & Development 423-499-9999
Source: Greater Chattanooga Realtors,MLS#: 1387944
Facts & features
Interior
Bedrooms & bathrooms
- Bedrooms: 7
- Bathrooms: 9
- Full bathrooms: 8
- 1/2 bathrooms: 1
Primary bedroom
- Level: First
- Area: 481
Bedroom
- Description: #2
- Level: Second
- Area: 323
Bedroom
- Description: #3
- Level: Second
- Area: 324
Bedroom
- Description: #4
- Level: Second
- Area: 324
Bedroom
- Description: #5
- Level: Second
- Area: 323
Dining room
- Level: First
- Area: 288
Family room
- Level: First
- Area: 304
Living room
- Level: First
- Area: 450
Heating
- Central, Electric
Cooling
- Central Air, Electric
Appliances
- Included: Dishwasher, Gas Range, Microwave, Trash Compactor
Features
- Double Vanity, Elevator, High Ceilings, Pantry, Primary Downstairs, Soaking Tub, Walk-In Closet(s), Separate Shower, Sitting Area, Breakfast Nook, Separate Dining Room, Whirlpool Tub
- Basement: Crawl Space
- Number of fireplaces: 2
- Fireplace features: Bedroom, Gas Log, Great Room
Interior area
- Total structure area: 11,200
- Total interior livable area: 11,200 sqft
- Finished area above ground: 11,200
Property
Parking
- Total spaces: 3
- Parking features: Driveway
- Attached garage spaces: 3
Features
- Levels: Two
- Patio & porch: Deck, Patio
- Exterior features: Lighting
- Pool features: Community, In Ground
- Fencing: Fenced
- Has view: Yes
- View description: Other
Lot
- Size: 11 Acres
- Dimensions: 390 x 1198
- Features: Cul-De-Sac, Sprinklers In Front, Sprinklers In Rear, Brow Lot
Details
- Additional structures: Guest House
- Parcel number: 172c F 001
Construction
Type & style
- Home type: SingleFamily
- Property subtype: Single Family Residence
Materials
- Brick, Stone
- Foundation: Brick/Mortar, Stone
- Roof: Tile
Condition
- New construction: No
- Year built: 2002
Utilities & green energy
- Sewer: Septic Tank
- Water: Public
- Utilities for property: Cable Available, Electricity Available, Phone Available, Underground Utilities
Community & HOA
Community
- Features: Tennis Court(s)
- Subdivision: Horizons
HOA
- Has HOA: Yes
- HOA fee: $1,500 annually
Location
- Region: Ooltewah
Financial & listing details
- Price per square foot: $1,607/sqft
- Tax assessed value: $7,218,200
- Annual tax amount: $18,250
- Date on market: 4/20/2026
- Listing terms: Cash,Conventional,Owner May Carry
Estimated market value
Not available
Estimated sales range
Not available
$3,905/mo
Price history
| Date | Event | Price |
|---|---|---|
| 4/20/2026 | Listed for sale | $18,000,000+5.9%$1,607/sqft |
Source: Greater Chattanooga Realtors #1387944 Report a problem | ||
| 4/9/2026 | Listing removed | $17,000,000$1,518/sqft |
Source:  GAMLS #10361241 Report a problem GAMLS #10361241 Report a problem | ||
| 12/12/2024 | Price change | $17,000,000+41.7%$1,518/sqft |
Source: Greater Chattanooga Realtors #1387944 Report a problem | ||
| 3/5/2024 | Listed for sale | $12,000,000+300%$1,071/sqft |
Source: Greater Chattanooga Realtors #1387944 Report a problem | ||
| 5/22/2013 | Sold | $3,000,000-43.4%$268/sqft |
Source:  East Tennessee Realtors #839287 Report a problem East Tennessee Realtors #839287 Report a problem | ||
| 10/21/2011 | Listed for sale | $5,300,000+4947.6%$473/sqft |
Source: Crye-Leike #1169824 Report a problem | ||
| 3/31/2003 | Sold | $105,000$9/sqft |
Source: Public Record Report a problem | ||
Public tax history
| Year | Property taxes | Tax assessment |
|---|---|---|
| 2025 | $27,370 +49.8% | $1,804,550 +121.2% |
| 2024 | $18,269 +0.1% | $815,750 |
| 2023 | $18,251 | $815,750 |
| 2022 | $18,251 | $815,750 |
| 2021 | $18,251 -2.9% | $815,750 +20% |
| 2020 | $18,796 | $679,750 |
| 2019 | $18,796 | $679,750 |
| 2018 | $18,796 | $679,750 |
| 2017 | $18,796 +14.3% | $679,750 |
| 2016 | $16,452 | -- |
| 2015 | $16,452 | $594,950 |
| 2014 | $16,452 -4% | -- |
| 2013 | $17,134 0% | $594,950 -4% |
| 2012 | $17,134 | $619,625 |
| 2011 | $17,134 | $619,625 |
| 2010 | $17,134 | $619,625 |
| 2009 | $17,134 | $619,625 +12.8% |
| 2008 | -- | $549,225 |
| 2007 | -- | $549,225 |
| 2006 | -- | $549,225 |
| 2005 | -- | $549,225 +20.8% |
| 2004 | -- | $454,525 |
Find assessor info on the county website
Monthly payment
Est. payment
Payment breakdown
Explore the cost of this home by adjusting the details. Changes won't be saved.Climate risks
Neighborhood: 37363
Nearby schools
GreatSchools rating
- 9/10Apison Elementary SchoolGrades: PK-5Distance: 1.3 mi
- 7/10East Hamilton Middle SchoolGrades: 6-8Distance: 1.2 mi
- 9/10East Hamilton SchoolGrades: 9-12Distance: 1 mi
Schools provided by the listing agent
- Elementary: Apison Elementary
- Middle: East Hamilton
- High: East Hamilton
Source: Greater Chattanooga Realtors. This data may not be complete. We recommend contacting the local school district to confirm school assignments for this home.
- $1,884,6005 bd7 ba6.5k sqft2315 Heavenly Vw, Ooltewah, TN 37363Off Market
- $1,041,3003 bd4 ba3.8k sqft2295 Heavenly Vw, Ooltewah, TN 37363Off Market
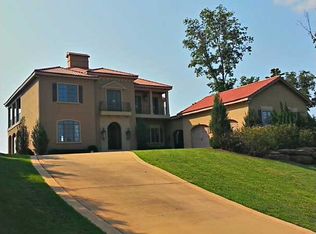
- $904,50025.01 Acres2211 Running Brook Ln, Ooltewah, TN 37363Off Market
- $350,0004.75 Acres2265 Heavenly Vw, Ooltewah, TN 37363Sold
- $350,0004.75 Acres2265 Heavenly Vw #23, Ooltewah, TN 37363Sold
- $1,539,7005 bd6 ba5.9k sqft2284 Heavenly Vw, Ooltewah, TN 37363Off Market
- $2,575,0004 bd6 ba5.8k sqft2241 Heavenly Vw, Ooltewah, TN 37363For Sale
- $200,0001.04 Acres2272 Heavenly Vw, Ooltewah, TN 37363Off Market
A local agent can set up tours, give advice and negotiate with sellers.
