Skip main navigation
Sold
  • Price Unknown

    23630 Champion Dr, Lindale, TX 75771

    3beds
    1,954sqft
    Single Family Residence
    Built in 2021
    1.13 Acres Lot
    $514,300 Zestimate®
    $--/sqft
    $2,659 Estimated rent

    Home value

    $514,300

    $489,000 - $540,000

    $2,659/mo

    Zestimate® history
    Loading
    Loading...

    Owner options

    List your home for rent

    $2,659/mo

    Rent Zestimate®

    Find your next renter with Zillow Rental Manager. Plus, with online applications, you can quickly screen prospective tenants – for free.

    Learn more

    $2,659/mo

    Rent Zestimate®

    Refinance and save

    $395/mo

    Est. payment

    Refinancing to a lower rate could help reduce your monthly payments and save thousands over the life of the loan.

    See today's rates

    $395/mo

    Est. payment

    Explore your selling options

    Work with a Zillow partner agent

    Leverage their expertise and Zillow's premium Showcase listings to get your home seen by more buyers.

    Get started

    List with your own agent

    Get your home in front of millions of buyers by listing it on Zillow.

    Learn how to do it

    Sell it yourself

    Take full control of how buyers see your home on Zillow by listing For Sale by Owner (FSBO).

    List your home

    What's special

    Gas log fireplaceStainless steel dishwasherWood-look lvp flooringOpen-concept living spaceOversized two car garageNeutral design palettePrivate water closet
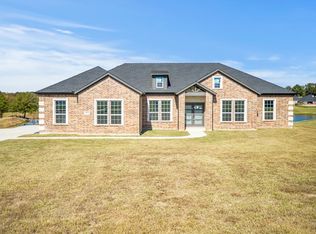
    Warm & welcoming waterfront home on over an acre in Stallion Lake Ranch equestrian community. This thoughtfully designed 1954 square foot, 3-bedroom, 2.5 bath 2021-built home is full of character, craftsmanship, and functionality. From the moment you walk in, you’ll notice the open-concept living space with vaulted ceilings, exposed beams, a gas log fireplace, stunning wall of windows overlooking Marsh lake, along with additional front-facing windows that fills the room with natural light. The neutral design palette, and wood-look LVP flooring create a warm, inviting feel throughout. Beautiful woodwork and multiple mud bench areas--including two flanking the front entry, one off the garage hallway, and another in the guest bath—perfect for everyday living and hosting guests. The kitchen is both beautiful and practical, featuring leathered dolomite marble countertops, drop-in convection range, Zellige inspired subway tile backsplash, stainless steel dishwasher, cabinetry that extends to the ceiling, and abundant drawer storage (almost all of lower cabinets are drawers), and pantry. The farmhouse sink overlooks the lake, adding to the home’s peaceful feeling. The primary suite is a retreat of its own, with beam details on the ceiling and elegant wainscoting accents. The ensuite bath offers a freestanding soaking tub, separate shower, dual sinks, private water closet, and generous closet space. The photos are not fooling you. This home is immaculate! Enjoy the covered back porch with space for dining and relaxing, plus an extended pea gravel patio—perfect for entertaining. Oversized two car garage. Designed with privacy in mind, the home captures serene lake views rather than neighboring properties. Located in a unique equestrian neighborhood with optional access to horse facilities, this home offers a lifestyle that’s hard to find—and easy to fall in love with! Not a horse person? Ok! Just enjoy the scenery, lake, quick access to I-20, Lindale, or Van. Van ISD.

    Zillow last checked:

    Listing updated:

    Listed by:

    Dee Martin 903-245-3575,

    RE/MAX Alight

    Bought with:

    Tester1 Contact, TREC# 0999999

    Source: GTARMLS,MLS#: 26005042MLS Logo

    Facts & features

    Interior

    Bedrooms & bathrooms
    • Bedrooms: 3
    • Bathrooms: 3
    • Full bathrooms: 2
    • 1/2 bathrooms: 1
    Rooms
    • Room types: Family Room, Utility Room, 1 Living Area
    Primary bedroom
    • Features: Master Bedroom Split
    Bedroom
    • Features: Walk-In Closet(s)
    • Level: Main
    Bedroom 1
    • Area: 205
    • Dimensions: 15 x 13.67
    Bedroom 2
    • Area: 147
    • Dimensions: 12 x 12.25
    Bedroom 3
    • Area: 147
    • Dimensions: 12 x 12.25
    Bathroom
    • Features: Shower and Tub, Shower/Tub, Separate Lavatories, Separate Water Closet, Walk-In Closet(s), Bar
    Dining room
    • Features: Den/Dining Combo
    Kitchen
    • Features: Breakfast Bar
    Heating
    • Central/Electric
    Cooling
    • Central Electric, Ceiling Fan(s)
    Appliances
    • Included: Range/Oven-Electric, Dishwasher, Disposal, Other/See Remarks, Electric Water Heater
    Features
    • Ceiling Fan(s), Other/See Remarks, Vaulted Ceiling(s), Pantry, Kitchen Island
    • Flooring: Carpet, Laminate, Tile
    • Windows: Double Pane Windows
    • Has fireplace: Yes
    • Fireplace features: Gas Log, Brick
    Interior area
    • Total structure area: 1,954
    • Total interior livable area: 1,954 sqft

    Property

    Parking
    • Total spaces: 2
    • Parking features: Garage Faces Side, Door w/Opener w/Controls, Other/See Remarks
    • Garage spaces: 2
    • Has uncovered spaces: Yes
    Features
    • Levels: One
    • Stories: 1
    • Patio & porch: Patio Open, Patio Covered, Porch
    • Exterior features: Sprinkler System, Gutter(s), Lighting
    • Pool features: None
    • Fencing: None
    • On waterfront: Yes
    • Waterfront features: Waterfront, Water/Lakefront
    • Body of water: Stallion Lake
    Lot
    • Size: 1.13 Acres
    • Features: Subdivision Lot, Equestrian
    Details
    • Additional structures: Other, None
    • Parcel number: 175340000000076000
    • Special conditions: Homeowner's Assn Dues,Other/See Remarks

    Construction

    Type & style
    • Home type: SingleFamily
    • Architectural style: Traditional
    • Property subtype: Single Family Residence
    Materials
    • Brick Veneer, Concrete Based Siding
    • Foundation: Slab
    • Roof: Composition
    Condition
    • Year built: 2021

    Utilities & green energy

    • Sewer: Aerobic Septic
    • Water: Municipal Utility Distric, Company: Undine
    • Utilities for property: Underground Utilities, Cable Connected
    Green energy
    • Energy efficient items: Thermostat

    Community & HOA

    Community
    • Features: Stable(s), Fishing, Other
    • Security: Security Lights, Security System, Smoke Detector(s)
    • Subdivision: Stallion Lake Ranch
    HOA
    • Has HOA: Yes
    • HOA fee: $395 annually
    Location
    • Region: Lindale

    Financial & listing details

    • Tax assessed value: $484,437
    • Annual tax amount: $2,970
    • Date on market: 4/10/2026
    • Listing terms: Conventional,FHA,VA Loan,Must Qualify,Cash
    • Road surface type: Paved

    Price history

    DateEventPrice
    6/30/2026Sold--
    Source: GTARMLS #26005042 Report a problem
    5/26/2026Pending sale$523,900$268/sqft
    Source: GTARMLS #26005042 Report a problem
    4/10/2026Listed for sale$523,900-2.8%$268/sqft
    Source: GTARMLS #26005042 Report a problem
    1/3/2026Listing removed$539,000$276/sqft
    Source: GTARMLS #25010032 Report a problem
    9/18/2025Price change$539,000-2%$276/sqft
    Source: GTARMLS #25010032 Report a problem
    7/2/2025Listed for sale$550,000$281/sqft
    Source: GTARMLS #25010032 Report a problem
    6/1/2017Sold--
    Source: GTARMLS #10072428 Report a problem

    Public tax history

    YearProperty taxesTax assessment
    2024$3,808 +0.3%$484,437 -1%
    2023$3,798 -21.9%$489,143 +30.8%
    2022$4,864 +481.2%$373,875 +737%
    2021$837 -4.2%$44,666
    2020$873 -4.4%$44,666 -0.9%
    2019$913 +18.3%$45,053 +25.5%
    2018$772 +25047.2%$35,886
    2017$3 -48.1%$35,886 +35.4%
    2016$6 +1.9%$26,507
    2015$6 $26,507
    2014$6 --
    2004-- $34,140 +642.2%
    2003-- $4,600
    Find assessor info on the county website

    Neighborhood: 75771

    Nearby schools

    GreatSchools rating
    Schools provided by the listing agent
    • Elementary: Van
    • Middle: Van
    • High: Van

    Source: GTARMLS. This data may not be complete. We recommend contacting the local school district to confirm school assignments for this home.

    Sell for more on Zillow
    Get a Zillow Showcase℠ listing at no additional cost and you could sell for .
    $514,300
    2% more
    +$10,286
    With Zillow Showcase(estimated)
    $524,586