Skip main navigation
Sold
  • Price Unknown

    23690 Champion Dr, Lindale, TX 75771

    4beds
    2,506sqft
    Single Family Residence
    Built in 2025
    1.01 Acres Lot
    $524,500 Zestimate®
    $--/sqft
    $3,309 Estimated rent

    Home value

    $524,500

    $498,000 - $551,000

    $3,309/mo

    Zestimate® history
    Loading
    Loading...

    Owner options

    List your home for rent

    $3,309/mo

    Rent Zestimate®

    Find your next renter with Zillow Rental Manager. Plus, with online applications, you can quickly screen prospective tenants – for free.

    Learn more

    $3,309/mo

    Rent Zestimate®

    Refinance and save

    $400/mo

    Est. payment

    Refinancing to a lower rate could help reduce your monthly payments and save thousands over the life of the loan.

    See today's rates

    $400/mo

    Est. payment

    Explore your selling options

    Work with a Zillow partner agent

    Leverage their expertise and Zillow's premium Showcase listings to get your home seen by more buyers.

    Get started

    List with your own agent

    Get your home in front of millions of buyers by listing it on Zillow.

    Learn how to do it

    Sell it yourself

    Take full control of how buyers see your home on Zillow by listing For Sale by Owner (FSBO).

    List your home

    What's special

    Views over marsh lakePremium finishesBonus officeHand-scraped hardwood floorsStainless steel appliancesBreathtaking viewsGorgeous quartz countertops
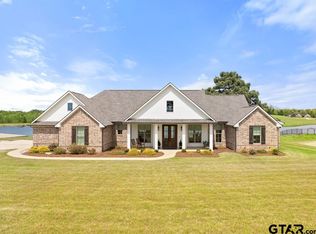
    SELLER OFFERING UP TO $20,000 CONCESSION towards a 3-2-1 INTEREST RATE BUYDOWN on this newly completed, custom-built lakefront home! This rare opportunity is in the picturesque Stallion Lake Ranch community of Lindale, Texas, offering serene lakeside living on Marsh Lake within a unique equestrian neighborhood. This stunning 2,506 sq. ft. residence features 4 bedrooms, 2.5 baths, and a bonus office, all situated on a magnificent 1-acre lot with breathtaking views and direct lake access. MAXIMIZE YOUR SAVINGS The seller's contribution (up to $25,000 on this home) is structured to provide a temporary 3-2-1 interest rate buydown, resulting in significant initial savings. The estimated TEMPORARY rate structure is: 3.5% in Year 1, 4.5% in Year 2, and 5.5% in Year 3, with the permanent rate settling at an estimated 6.5% for Years 4-30. (NOTE: These quoted interest rates are not the Annual Percentage Rate (APR).) The full $30,000 covers the buydown cost, with remaining funds available for buyer closing costs prepaids. The total seller concession will be reflected on closing documents up to 6% of the sales price, based on the final contract. The home boasts a thoughtfully designed open floor plan with premium finishes, including upgraded cabinetry, gorgeous quartz countertops, hand-scraped hardwood floors, enhanced lighting, and stainless steel appliances. The luxurious master suite is privately tucked away with views over Marsh Lake, featuring a spa-like ensuite with double vanities, a soaker tub, a glass-tiled shower, and a spacious walk-in closet. Stallion Lake Ranch is a non-gated, restricted equestrian community comprising approximately 140 homes spread across 920 acres of lush hay fields. Build your own dock to savor tranquil sunsets or enjoy peaceful paddle boating and kayaking on the private lake.

    Zillow last checked:

    Listing updated:

    Listed by:

    Thomas Miller 0696139 972-850-6038,

    Thomas Andrew Miller 903-449-4439

    Bought with:

    Non-NTREIS MLS Licensee

    NON MLS

    Source: NTREIS,MLS#: 21121803

    Facts & features

    Interior

    Bedrooms & bathrooms
    • Bedrooms: 4
    • Bathrooms: 3
    • Full bathrooms: 2
    • 1/2 bathrooms: 1
    Primary bedroom
    • Features: Closet Cabinetry, Dual Sinks, Double Vanity, Granite Counters, Garden Tub/Roman Tub, Jetted Tub, Separate Shower, Walk-In Closet(s)
    • Level: First
    • Dimensions: 16 x 14
    Bedroom
    • Features: Ceiling Fan(s)
    • Level: First
    • Dimensions: 12 x 11
    Bedroom
    • Features: Ceiling Fan(s)
    • Level: First
    • Dimensions: 12 x 11
    Bedroom
    • Features: Ceiling Fan(s)
    • Level: First
    • Dimensions: 12 x 11
    Kitchen
    • Features: Built-in Features, Kitchen Island, Pantry, Stone Counters, Walk-In Pantry
    • Level: First
    • Dimensions: 14 x 10
    Living room
    • Features: Ceiling Fan(s)
    • Level: First
    • Dimensions: 19 x 18
    Office
    • Features: Ceiling Fan(s)
    • Level: First
    • Dimensions: 11 x 10
    Heating
    • Central, Electric
    Cooling
    • Central Air, Ceiling Fan(s), Electric
    Appliances
    • Included: Dishwasher, Electric Cooktop, Electric Oven, Electric Range, Electric Water Heater, Disposal, Microwave
    Features
    • Decorative/Designer Lighting Fixtures, Double Vanity, Eat-in Kitchen, Granite Counters, Kitchen Island, Open Floorplan, Pantry, Walk-In Closet(s)
    • Flooring: Carpet, Wood
    • Has basement: No
    • Has fireplace: No
    • Fireplace features: None
    Interior area
    • Total interior livable area: 2,506 sqft

    Property

    Parking
    • Total spaces: 2
    • Parking features: Door-Multi, Driveway, Garage, Garage Door Opener, Inside Entrance, Garage Faces Side, Side By Side, Boat, RV Access/Parking
    • Attached garage spaces: 2
    Features
    • Levels: One
    • Stories: 1
    • Patio & porch: Covered
    • Exterior features: Private Yard, Rain Gutters
    • Pool features: None
    • Has view: Yes
    • View description: Park/Greenbelt, Water
    • Has water view: Yes
    • Waterfront features: Lake Front, Waterfront
    Lot
    • Size: 1.01 Acres
    • Features: Acreage, Back Yard, Corner Lot, Backs to Greenbelt/Park, Lawn, Landscaped, Subdivision, Waterfront
    Details
    • Parcel number: 175340000000078000

    Construction

    Type & style
    • Home type: SingleFamily
    • Architectural style: Traditional,Detached
    • Property subtype: Single Family Residence
    • Attached to another structure: Yes
    Materials
    • Brick, Frame
    • Foundation: Slab
    • Roof: Composition
    Condition
    • Year built: 2025

    Utilities & green energy

    • Sewer: Aerobic Septic
    • Water: Community/Coop
    • Utilities for property: Septic Available, Separate Meters, Water Available

    Community & HOA

    Community
    • Security: Smoke Detector(s)
    • Subdivision: Stallion Lake Ranch
    HOA
    • Has HOA: Yes
    • Services included: All Facilities, Maintenance Grounds
    • HOA fee: $400 annually
    • HOA name: Stallion Lakes Ranch
    • HOA phone: 903-630-6355
    Location
    • Region: Lindale

    Financial & listing details

    • Tax assessed value: $307,041
    • Annual tax amount: $1,141
    • Date on market: 11/28/2025
    • Cumulative days on market: 523 days
    • Listing terms: Cash,Conventional,FHA,VA Loan

    Price history

    DateEventPrice
    7/1/2026Sold--
    Source: NTREIS #21121803 Report a problem
    5/15/2026Price change$524,900-0.9%$209/sqft
    Source: NTREIS #21121803 Report a problem
    4/11/2026Price change$529,900-2.6%$211/sqft
    Source: NTREIS #21121803 Report a problem
    3/21/2026Price change$543,900-0.9%$217/sqft
    Source: NTREIS #21121803 Report a problem
    2/3/2026Price change$548,900-1.8%$219/sqft
    Source: NTREIS #21121803 Report a problem
    1/5/2026Price change$558,900-1.8%$223/sqft
    Source: NTREIS #21121803 Report a problem
    11/28/2025Listed for sale$568,900-0.2%$227/sqft
    Source: NTREIS #21121803 Report a problem
    11/26/2025Listing removed$569,900$227/sqft
    Source: NTREIS #20824639 Report a problem
    1/23/2025Listed for sale$569,9000%$227/sqft
    Source: NTREIS #20824639 Report a problem
    11/19/2024Listing removed$570,000$227/sqft
    Source: NTREIS #20318845 Report a problem
    6/26/2023Price change$570,000-4.2%$227/sqft
    Source: NTREIS #20318845 Report a problem
    5/4/2023Listed for sale$595,000+693.3%$237/sqft
    Source: NTREIS #20318845 Report a problem
    11/29/2021Sold--
    Source: GTARMLS #10139606 Report a problem
    8/28/2021Listed for sale$75,000$30/sqft
    Source: GTARMLS #10139606 Report a problem

    Public tax history

    YearProperty taxesTax assessment
    2024$4,928 +336.7%$307,041 +339.2%
    2023$1,128 -1.1%$69,902 +9.7%
    2022$1,141 +47822.7%$63,733 +55%
    2021$2 -4%$41,118
    2020$2 -3.9%$41,118 -1.9%
    2019$3 -5.5%$41,895 +25.5%
    2018$3 -0.4%$33,371
    2017$3 $33,371 +104.4%
    2016$3 +1.9%$16,330
    2015$3 $16,330
    2014$3 --
    2004-- $50,550 +1163.8%
    2003-- $4,000
    Find assessor info on the county website

    Neighborhood: 75771

    Nearby schools

    GreatSchools rating
    Schools provided by the listing agent
    • Elementary: Rhodes
    • Middle: Van
    • High: Van
    • District: Van ISD

    Source: NTREIS. This data may not be complete. We recommend contacting the local school district to confirm school assignments for this home.

    Sell for more on Zillow
    Get a Zillow Showcase℠ listing at no additional cost and you could sell for .
    $524,500
    2% more
    +$10,490
    With Zillow Showcase(estimated)
    $534,990