Skip main navigation
Sold for $323,000
  • $323,000

    2364 Kuykendall Rd, Albertville, AL 35951

    3beds
    1,600sqft
    Single Family Residence
    Built in 2025
    0.36 Acres Lot
    $321,900 Zestimate®
    $202/sqft
    $2,030 Estimated rent

    Home value

    $321,900

    $306,000 - $338,000

    $2,030/mo

    Zestimate® history
    Loading
    Loading...

    Owner options

    List your home for rent

    $2,030/mo

    Rent Zestimate®

    Find your next renter with Zillow Rental Manager. Plus, with online applications, you can quickly screen prospective tenants – for free.

    Learn more

    $2,030/mo

    Rent Zestimate®

    Refinance and save

    $1,854/mo

    Est. payment

    Refinancing to a lower rate could help reduce your monthly payments and save thousands over the life of the loan.

    See today's rates

    $1,854/mo

    Est. payment

    Explore your selling options

    Work with a Zillow partner agent

    Leverage their expertise and Zillow's premium Showcase listings to get your home seen by more buyers.

    Get started

    List with your own agent

    Get your home in front of millions of buyers by listing it on Zillow.

    Learn how to do it

    Sell it yourself

    Take full control of how buyers see your home on Zillow by listing For Sale by Owner (FSBO).

    List your home

    What's special

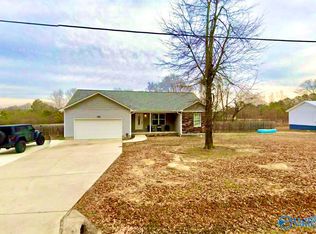
    Fully furnishedPrivacy fenced backyardOpen airy layoutSeamless flowVaulted ceilings
    Step into a home where everything is already done for you. Just bring your toothbrush & start living. This newly built 3 bed, 2 bath home was designed to feel elevated yet easy, w/ vaulted ceilings, open airy layout, & seamless flow that makes everyday living feel just a little more special. From the covered porch w/ stunning wood ceiling to the privacy fenced backyard, every detail was thoughtfully chosen to create a space that feels as good as it looks. What truly sets this home apart is that everything you see is included in the price. Furniture, décor, and finishes all stay, making this a fully furnished, completely turnkey. Just unlock the door & LIVE! Schedule your showing today!

    Zillow last checked:

    Listing updated:

    Listed by:

    Rachel Weiss 256-347-3755,

    Weiss Realty LLC

    Bought with:

    Rachel Weiss, 109067

    Weiss Realty LLC

    Source: ValleyMLS,MLS#: 21911459MLS Logo

    Facts & features

    Interior

    Bedrooms & bathrooms
    • Bedrooms: 3
    • Bathrooms: 2
    • Full bathrooms: 2
    Rooms
    • Room types: Master Bedroom, Living Room, Bedroom 2, Bedroom 3, Kitchen
    Primary bedroom
    • Features: Ceiling Fan(s), LVP
    • Level: First
    • Area: 255
    • Dimensions: 17 x 15
    Bedroom 2
    • Features: Ceiling Fan(s), LVP Flooring
    • Level: First
    • Area: 132
    • Dimensions: 12 x 11
    Bedroom 3
    • Features: Ceiling Fan(s), LVP
    • Level: First
    • Area: 132
    • Dimensions: 12 x 11
    Kitchen
    • Features: Ceiling Fan(s), Recessed Lighting, LVP
    • Level: First
    • Area: 182
    • Dimensions: 14 x 13
    Living room
    • Features: Ceiling Fan(s), Recessed Lighting, Vaulted Ceiling(s), LVP
    • Level: First
    • Area: 648
    • Dimensions: 27 x 24
    Heating
    • Central 1
    Cooling
    • Central 1
    Appliances
    • Included: Range, Dishwasher, Refrigerator, Dryer, Washer
    Features
    • Basement: Crawl Space
    • Has fireplace: No
    • Fireplace features: None
    Interior area
    • Total interior livable area: 1,600 sqft

    Property

    Parking
    • Parking features: Garage Faces Front, Driveway-Concrete, Driveway-Gravel
    Features
    • Levels: One
    • Stories: 1
    Lot
    • Size: 0.36 Acres
    Details
    • Parcel number: 1803060000006016

    Construction

    Type & style
    • Home type: SingleFamily
    • Architectural style: Ranch,Craftsman
    • Property subtype: Single Family Residence
    Condition
    • New construction: No
    • Year built: 2025

    Utilities & green energy

    • Sewer: Septic Tank
    • Water: Public

    Community & HOA

    Community
    • Security: Security System
    • Subdivision: Metes And Bounds
    HOA
    • Has HOA: No
    Location
    • Region: Albertville

    Financial & listing details

    • Price per square foot: $202/sqft
    • Date on market: 3/6/2026

    Price history

    DateEventPrice
    6/30/2026Sold$323,000-1.3%$202/sqft
    Source: ValleyMLS #21911459 Report a problem
    5/25/2026Contingent$327,200$205/sqft
    Source: ValleyMLS #21911459 Report a problem
    5/18/2026Price change$327,200-0.8%$205/sqft
    Source: ValleyMLS #21911459 Report a problem
    3/6/2026Listed for sale$329,700+10.7%$206/sqft
    Source: ValleyMLS #21911459 Report a problem
    3/10/2025Sold$297,759+2.7%$186/sqft
    Source: ValleyMLS #21882728 Report a problem
    3/7/2025Pending sale$289,900$181/sqft
    Source: ValleyMLS #21882728 Report a problem
    3/7/2025Listed for sale$289,900$181/sqft
    Source: ValleyMLS #21882728 Report a problem

    Public tax history

    Tax history is unavailable.

    Neighborhood: 35951

    Nearby schools

    GreatSchools rating
    Schools provided by the listing agent
    • Elementary: Asbury Elementary School
    • Middle: Asbury Middle School
    • High: Asbury

    Source: ValleyMLS. This data may not be complete. We recommend contacting the local school district to confirm school assignments for this home.

    Get pre-qualified for a loan
    At Zillow Home Loans, we can pre-qualify you in as little as 5 minutes with no impact to your credit score.

    An equal housing lender. NMLS #10287.

    Sell for more on Zillow
    Get a Zillow Showcase℠ listing at no additional cost and you could sell for .
    $321,900
    2% more
    +$6,438
    With Zillow Showcase(estimated)
    $328,338