Beautiful townhome in the sought-after Cross Creek neighborhood! As you step inside this 2 bed, 2.5 bath home you're greeted by the abundance of natural light, gorgeous laminate flooring, and inviting atmosphere guiding you further into the home. The open floor plan creates an exceptional space for entertaining guests in the expansive living room or hanging out in the gourmet kitchen complete with a large pantry, SS appliances, island with bar seating, quartz counters, and chic custom backsplash tying the space together. Off the kitchen is access to the 2-car attached garage, sliding doors to the balcony for indoor-outdoor living, and a conveniently located powder room leading to the upstairs. The upper level boasts a great-sized secondary bedroom with an en-suite full bath, laundry room, and primary suite with an impressive walk-in closet, en-suite 3/4 bath, dual vanities, and large walk-in shower with custom tile backsplash. Indulge on your morning coffee on the front porch or stroll through the quiet and friendly neighborhood on a warm day. Set up in a prime location, enjoy the perks of Aurora living with easy access to restaurants, shopping, and much more. You won't want to miss out on this amazing opportunity. Come see it for yourself!
Sold for $400,000
$400,000
23650 E 5th Drive, Aurora, CO 80018
2beds
1,314sqft
Townhouse
Built in 2019
-- sqft lot
$371,800 Zestimate®
$304/sqft
$2,387 Estimated rent
Home value
$371,800
$353,000 - $390,000
$2,387/mo
Zestimate® history
Owner options
List your home for rent
$2,387/mo
Rent Zestimate®
Find your next renter with Zillow Rental Manager. Plus, with online applications, you can quickly screen prospective tenants – for free.
$2,387/mo
Rent Zestimate®
Refinance and save
$2,452/mo
Est. payment
Refinancing to a lower rate could help reduce your monthly payments and save thousands over the life of the loan.
$2,452/mo
Est. payment
Explore your selling options
Work with a Zillow partner agent
Leverage their expertise and Zillow's premium Showcase listings to get your home seen by more buyers.
Get startedList with your own agent
Get your home in front of millions of buyers by listing it on Zillow.
Learn how to do itSell it yourself
Take full control of how buyers see your home on Zillow by listing For Sale by Owner (FSBO).
List your homeWhat's special
Zillow last checked:
Listing updated:
Listed by:
Lina Krylov 720-495-4013 Lina@LinaAndLuca.com,
Madison & Company Properties,
Salma Miah 804-337-7025,
Madison & Company Properties
Bought with:
Jon Yacovetta, 100078521
Guide Real Estate
Source: REcolorado as distributed by MLS GRID,MLS#: 1931019
Facts & features
Interior
Bedrooms & bathrooms
- Bedrooms: 2
- Bathrooms: 3
- Full bathrooms: 1
- 3/4 bathrooms: 1
- 1/2 bathrooms: 1
- Main level bathrooms: 1
Primary bedroom
- Description: Large Primary Suite With A Ceiling Fan, Abundance Of Natural Light From The Many Windows, And Impressive Walk-In Closet.
- Level: Upper
Bedroom
- Description: Great-Sized Secondary Bedroom With A Ceiling Fan And Large Window.
- Level: Upper
Primary bathroom
- Description: En-Suite Primary Bath With Dual Vanities, Ample Storage Space, And Large Walk-In Shower.
- Level: Upper
Bathroom
- Description: Conveniently Located Powder Room.
- Level: Main
Bathroom
- Description: En-Suite Full Bath.
- Level: Upper
Kitchen
- Description: Gourmet Kitchen With Ss Appliances, Island With Bar Seating, Quartz Countertops, Large Pantry, And Chic Custom Backsplash.
- Level: Main
Laundry
- Description: Upper-Level Laundry In A Great Location.
- Level: Upper
Living room
- Description: Spacious Living Room With An Abundance Of Natural Light.
- Level: Main
Heating
- Forced Air
Cooling
- Central Air
Appliances
- Included: Dishwasher, Disposal, Dryer, Electric Water Heater, Microwave, Oven, Range, Refrigerator, Washer
Features
- Built-in Features, Ceiling Fan(s), Eat-in Kitchen, Kitchen Island, Open Floorplan, Pantry, Radon Mitigation System, Walk-In Closet(s)
- Flooring: Carpet, Laminate
- Windows: Skylight(s), Window Coverings
- Basement: Crawl Space
- Common walls with other units/homes: 1 Common Wall
Interior area
- Total structure area: 1,314
- Total interior livable area: 1,314 sqft
- Finished area above ground: 1,314
Property
Parking
- Total spaces: 2
- Parking features: Dry Walled
- Attached garage spaces: 2
Features
- Levels: Two
- Stories: 2
- Patio & porch: Front Porch
- Exterior features: Balcony
Details
- Parcel number: 035325521
- Special conditions: Standard
Construction
Type & style
- Home type: Townhouse
- Property subtype: Townhouse
- Attached to another structure: Yes
Materials
- Stone, Wood Siding
- Roof: Composition
Condition
- Year built: 2019
Details
- Builder model: Chicago
- Builder name: Richmond American Homes
Utilities & green energy
- Sewer: Public Sewer
- Water: Public
- Utilities for property: Cable Available, Electricity Connected, Natural Gas Connected
Community & HOA
Community
- Subdivision: Cross Creek
HOA
- Has HOA: Yes
- Amenities included: Clubhouse, Park, Playground, Pool, Trail(s)
- Services included: Sewer, Trash, Water
- HOA fee: $85 monthly
- HOA name: Cross Creek Metro District
- HOA phone: 303-420-4433
- Second HOA fee: $40 monthly
- Second HOA name: Cross Creek Duplex Owners Association
- Second HOA phone: 303-420-4433
Location
- Region: Aurora
Financial & listing details
- Price per square foot: $304/sqft
- Tax assessed value: $409,400
- Annual tax amount: $3,439
- Date on market: 1/26/2024
- Listing terms: Cash,Conventional,FHA,VA Loan
- Exclusions: Seller's Personal Property And Furniture.
- Ownership: Individual
- Electric utility on property: Yes
Price history
| Date | Event | Price |
|---|---|---|
| 4/10/2024 | Sold | $400,000$304/sqft |
Source:  REcolorado as distributed by MLS GRID #1931019 Report a problem REcolorado as distributed by MLS GRID #1931019 Report a problem | ||
| 3/12/2024 | Pending sale | $400,000$304/sqft |
Source: REcolorado as distributed by MLS GRID #1931019 Report a problem | ||
| 2/15/2024 | Price change | $400,000-2.4%$304/sqft |
Source: REcolorado as distributed by MLS GRID #1931019 Report a problem | ||
| 1/26/2024 | Listed for sale | $410,000+23%$312/sqft |
Source: REcolorado as distributed by MLS GRID #1931019 Report a problem | ||
| 3/23/2020 | Sold | $333,400$254/sqft |
Source: Public Record Report a problem | ||
Public tax history
| Year | Property taxes | Tax assessment |
|---|---|---|
| 2025 | $3,295 +1.2% | $25,588 +3.8% |
| 2024 | $3,256 -5.3% | $24,656 -13.8% |
| 2023 | $3,439 -3% | $28,616 +23.6% |
| 2022 | $3,545 | $23,150 -2.8% |
| 2021 | -- | $23,817 +73.5% |
| 2020 | $2,131 | $13,730 |
| 2019 | -- | -- |
Find assessor info on the county website
Neighborhood: Cross Creek
Nearby homes
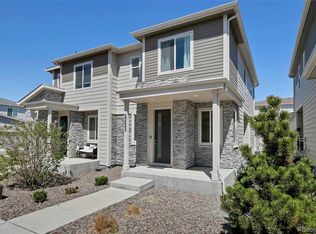
- $400,0003 bd3 ba1.5k sqft23642 E 5th Dr, Aurora, CO 80018Sold
- $404,8003 bd3 ba1.4k sqft23652 E 5th Dr, Aurora, CO 80018Off Market
- $385,0003 bd3 ba1.5k sqft23640 E 5th Dr, Aurora, CO 80018Off Market
- $390,9003 bd3 ba1.5k sqft23641 E 5th Dr, Aurora, CO 80018Off Market
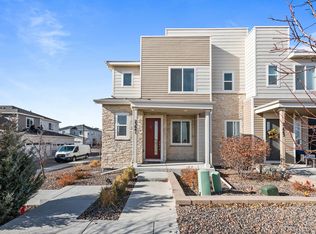
- $406,0003 bd3 ba1.4k sqft23643 E 5th Dr, Aurora, CO 80018Off Market
- $440,0003 bd3 ba1.5k sqft23654 E 5th Pl, Aurora, CO 80018Sold
- $404,8003 bd3 ba1.4k sqft23656 E 5th Pl, Aurora, CO 80018Off Market
- $433,0003 bd3 ba1.5k sqft23646 E 5th Pl, Aurora, CO 80018Sold
Nearby schools
GreatSchools rating
- 6/10Vista Peak P-8 ExploratoryGrades: PK-8Distance: 0.7 mi
- 5/10Vista Peak 9-12 PreparatoryGrades: 9-12Distance: 0.5 mi
Schools provided by the listing agent
- Elementary: Vista Peak
- Middle: Vista Peak
- High: Vista Peak
- District: Adams-Arapahoe 28J
Source: REcolorado as distributed by MLS GRID. This data may not be complete. We recommend contacting the local school district to confirm school assignments for this home.
Get a cash offer in 3 minutes
Find out how much your home could sell for in as little as 3 minutes with a no-obligation cash offer.
Estimated market value
$371,800
Get a cash offer in 3 minutes
Find out how much your home could sell for in as little as 3 minutes with a no-obligation cash offer.
Estimated market value
$371,800
- Colorado
- Arapahoe County
- Aurora
- 80018
- Cross Creek
- 23650 E 5th Drive
Nearby cities
Nearby neighborhoods
Nearby zip codes
Other Aurora Topics
