Welcome to 23654 Wellesley Court, a refined and beautifully upgraded residence tucked within the storybook setting of Hampton Village. Bathed in natural light and rich in character, this exceptional home captures the perfect balance of elegance, comfort, and convenience.
Thoughtfully improved throughout, the interior showcases luxury laminate flooring, custom millwork, newer double-pane windows/sliders, a newer HVAC system and ducting, and full re-piping for added peace of mind. The kitchen has been tastefully reimagined with upgraded cabinetry and quartz countertops, while the bathrooms feature stylish new vanities and updated tile finishes that elevate the home’s overall design.
Upstairs, a full-size laundry adds everyday convenience, while the one-car garage and seamless patio access enhance functionality. The private outdoor space is a true highlight—quiet, sun-drenched, and opening directly to the largest greenbelt in the community. A short stroll down the garden path leads you to the sparkling pool and spa and spacious lounge area.
Ideally positioned in the very center of Hampton Village, this residence enjoys one of the most desirable locations in the community. Residents also enjoy direct access to the adjoining shopping center with Albertsons, Starbucks, multiple restaurants and entertainment.
Adding even more value, Hampton Village is wrapping up a significant 2 million dollar community enhancement project, including all new paved streets coming soon. In addition, the highly anticipated $260 million Laguna Niguel City Center is planned just two blocks away. This exciting project is designed to bring a vibrant mix of retail, restaurants, wellness, and civic spaces to the area.
For those seeking a move-in ready home with timeless charm, quality upgrades, abundant sunshine, and an outstanding setting, this is a rare offering not to be missed.
Sold for $790,000
Listed by: Keller Williams Realty • EJ Redder • Contact: 949-466-5832
Bought with: Compass
$790,000
23654 Wellesley Ct #19, Laguna Niguel, CA 92677
2beds
1,041sqft
Condominium
Built in 1985
-- sqft lot
$797,000 Zestimate®
$759/sqft
$3,556 Estimated rent
Home value
$797,000
$733,000 - $861,000
$3,556/mo
Zestimate® history
Owner options
List your home for rent
$3,556/mo
Rent Zestimate®
Find your next renter with Zillow Rental Manager. Plus, with online applications, you can quickly screen prospective tenants – for free.
$3,556/mo
Rent Zestimate®
Refinance and save
$5,459/mo
Est. payment
Refinancing to a lower rate could help reduce your monthly payments and save thousands over the life of the loan.
$5,459/mo
Est. payment
Explore your selling options
Work with a Zillow partner agent
Leverage their expertise and Zillow's premium Showcase listings to get your home seen by more buyers.
Get startedList with your own agent
Get your home in front of millions of buyers by listing it on Zillow.
Learn how to do itSell it yourself
Take full control of how buyers see your home on Zillow by listing For Sale by Owner (FSBO).
List your homeWhat's special
Sparkling pool and spaOne-car garageStylish new vanitiesBathed in natural lightSpacious lounge areaSeamless patio accessLuxury laminate flooring
Zillow last checked:
Listing updated:
Listed by:
EJ Redder DRE #01745504 949-466-5832,
Keller Williams Realty,
Emmett Russell DRE #01732358 949-678-9231,
Keller Williams Realty
Bought with:
Samuel Volodarsky, DRE #02202325
Compass
Source: CRMLS,MLS#: OC26064083 Originating MLS: California Regional MLS
Originating MLS: California Regional MLSFacts & features
Interior
Bedrooms & bathrooms
- Bedrooms: 2
- Bathrooms: 3
- Full bathrooms: 2
- 1/4 bathrooms: 1
- Main level bathrooms: 1
Rooms
- Room types: Attic, Bedroom, Kitchen, Laundry, Living Room, Primary Bathroom, Primary Bedroom, Dining Room
Bedroom
- Features: All Bedrooms Up
Bathroom
- Features: Bathroom Exhaust Fan, Bathtub, Dual Sinks, Enclosed Toilet, Granite Counters, Separate Shower, Tub Shower
Kitchen
- Features: Kitchen/Family Room Combo, Quartz Counters, Remodeled, Updated Kitchen, Walk-In Pantry
Heating
- Central, Forced Air, Natural Gas
Cooling
- Central Air
Appliances
- Included: Dishwasher, Electric Oven, Electric Range, Freezer, Gas Cooktop, Disposal, Gas Range, Microwave, Refrigerator, Range Hood, Water Heater
- Laundry: Washer Hookup, Electric Dryer Hookup, Gas Dryer Hookup, Inside, Laundry Closet, Upper Level
Features
- Breakfast Bar, Built-in Features, Breakfast Area, Ceiling Fan(s), Crown Molding, Separate/Formal Dining Room, Eat-in Kitchen, High Ceilings, Pantry, Paneling/Wainscoting, Quartz Counters, Storage, All Bedrooms Up, Attic
- Flooring: Laminate
- Windows: Double Pane Windows, Shutters
- Has fireplace: No
- Fireplace features: None
- Common walls with other units/homes: 2+ Common Walls,No One Above,No One Below
Interior area
- Total interior livable area: 1,041 sqft
Property
Parking
- Total spaces: 1
- Parking features: Garage, Garage Door Opener, Guest, On Site, One Space
- Garage spaces: 1
Features
- Levels: Two
- Stories: 2
- Entry location: 1
- Patio & porch: Concrete, Enclosed, Patio
- Exterior features: Lighting, Rain Gutters
- Pool features: Community, Heated, In Ground, Association
- Has spa: Yes
- Spa features: Association, Community, Heated, In Ground
- Fencing: Vinyl
- Has view: Yes
- View description: Hills
Lot
- Features: Garden, Greenbelt, Lawn, Near Public Transit
Details
- Parcel number: 93347326
- Special conditions: Standard
Construction
Type & style
- Home type: Condo
- Architectural style: English,Tudor,Traditional,Patio Home
- Property subtype: Condominium
- Attached to another structure: Yes
Materials
- Stucco
- Foundation: Slab
- Roof: Common Roof,Shingle
Condition
- Updated/Remodeled
- New construction: No
- Year built: 1985
Utilities & green energy
- Sewer: Public Sewer
- Water: Public
- Utilities for property: Cable Available, Electricity Available, Natural Gas Available, Phone Available, Sewer Available, Sewer Connected, Water Available, Water Connected
Green energy
- Energy efficient items: Windows
Community & HOA
Community
- Features: Storm Drain(s), Street Lights, Sidewalks, Pool
- Security: Carbon Monoxide Detector(s), Smoke Detector(s)
- Subdivision: Hampton Village (Hv)
HOA
- Has HOA: Yes
- Amenities included: Management, Maintenance Front Yard, Pool, Pets Allowed, Spa/Hot Tub, Trash, Cable TV
- Services included: Pest Control
- HOA fee: $458 monthly
- HOA name: Silverstone HOA
- HOA phone: 949-716-3998
- Second HOA fee: $53 quarterly
- Second HOA name: Alicia Terraces Slope Asstn.
- Second HOA phone: 714-433-7300
Location
- Region: Laguna Niguel
Financial & listing details
- Price per square foot: $759/sqft
- Tax assessed value: $739,500
- Annual tax amount: $7,472
- Date on market: 3/26/2026
- Cumulative days on market: 6 days
- Listing terms: Cash,Conventional,FHA,VA Loan
- Road surface type: Paved
Price history
| Date | Event | Price |
|---|---|---|
| 4/20/2026 | Sold | $790,000+0.6%$759/sqft |
Source:  CRMLS #OC26064083 Report a problem CRMLS #OC26064083 Report a problem | ||
| 4/16/2026 | Pending sale | $785,000$754/sqft |
Source: CRMLS #OC26064083 Report a problem | ||
| 4/2/2026 | Contingent | $785,000$754/sqft |
Source: CRMLS #OC26064083 Report a problem | ||
| 3/26/2026 | Listed for sale | $785,000+8.3%$754/sqft |
Source: CRMLS #OC26064083 Report a problem | ||
| 10/18/2023 | Sold | $725,000$696/sqft |
Source: CRMLS #OC23165940 Report a problem | ||
| 10/17/2023 | Pending sale | $725,000$696/sqft |
Source: CRMLS #OC23165940 Report a problem | ||
| 9/16/2023 | Contingent | $725,000$696/sqft |
Source: CRMLS #OC23165940 Report a problem | ||
| 9/6/2023 | Listed for sale | $725,000+75.5%$696/sqft |
Source: CRMLS #OC23165940 Report a problem | ||
| 9/12/2016 | Sold | $413,000-5.1%$397/sqft |
Source: Public Record Report a problem | ||
| 8/13/2016 | Pending sale | $435,000$418/sqft |
Source: Star Estates #OC16132726 Report a problem | ||
| 6/20/2016 | Listed for sale | $435,000+5.3%$418/sqft |
Source: Star Estates #OC16132726 Report a problem | ||
| 1/1/2016 | Sold | $413,000+65.2%$397/sqft |
Source: Agent Provided Report a problem | ||
| 9/3/2009 | Sold | $250,000-42.9%$240/sqft |
Source: Public Record Report a problem | ||
| 7/26/2005 | Sold | $438,000+157.6%$421/sqft |
Source: Public Record Report a problem | ||
| 12/30/1999 | Sold | $170,000$163/sqft |
Source: Public Record Report a problem | ||
Public tax history
| Year | Property taxes | Tax assessment |
|---|---|---|
| 2025 | $7,472 +1.4% | $739,500 +2% |
| 2024 | $7,367 +60.2% | $725,000 +57.4% |
| 2023 | $4,598 +2% | $460,707 +2% |
| 2022 | $4,509 +2% | $451,674 +2% |
| 2021 | $4,420 +1% | $442,818 +1% |
| 2020 | $4,376 | $438,278 +2% |
| 2019 | $4,376 +2% | $429,685 +2% |
| 2018 | $4,289 +4.1% | $421,260 +2% |
| 2017 | $4,121 | $413,000 +51.5% |
| 2016 | $4,121 +52.5% | $272,599 +1.5% |
| 2015 | $2,702 +3.6% | $268,505 +2% |
| 2014 | $2,608 | $263,246 +4.5% |
| 2013 | -- | $251,882 |
| 2012 | -- | $251,882 |
| 2011 | -- | $251,882 +0.8% |
| 2010 | -- | $250,000 -16.9% |
| 2009 | -- | $301,000 -23% |
| 2008 | -- | $391,000 -12.5% |
| 2007 | -- | $446,658 +2% |
| 2006 | -- | $437,900 +133.7% |
| 2005 | -- | $187,337 +2% |
| 2004 | -- | $183,664 +1.9% |
| 2003 | -- | $180,298 +2% |
| 2002 | -- | $176,763 +2% |
| 2001 | $1,772 +1.9% | $173,298 +2% |
| 2000 | $1,739 | $169,900 |
Find assessor info on the county website
Neighborhood: 92677
Nearby homes
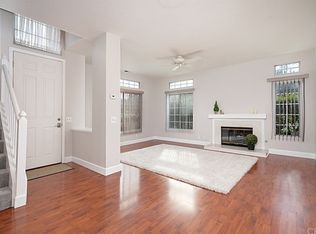
- $762,9002 bd3 ba1.3k sqft23662 Brockton Ct, Laguna Niguel, CA 92677Off Market
- $741,0002 bd2 ba1.3k sqft23662 Brockton Ct #37, Laguna Niguel, CA 92677Off Market

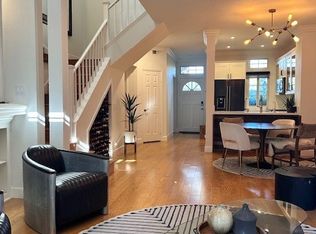
- $830,0002 bd4 ba1.1k sqft23676 Brockton Ct #34, Laguna Niguel, CA 92677Sold
- $719,7002 bd3 ba1.2k sqft23643 Walters Ct #59, Laguna Niguel, CA 92677Off Market

- $681,0002 bd1 ba1.2k sqft23638 Wakefield Ct #76, Laguna Niguel, CA 92677Off Market
- $---- bd-- ba-- sqft23643 Walters Ct, Laguna Niguel, CA 92677Off Market
- $--2 bd1 ba1.2k sqft23658 Lexington Ct, Laguna Niguel, CA 92677Off Market
- $742,0002 bd2 ba1k sqft23653 Lexington Ct #2, Laguna Niguel, CA 92677Sold
Nearby schools
GreatSchools rating
- 9/10Moulton Elementary SchoolGrades: K-5Distance: 0.4 mi
- 8/10Niguel Hills Middle SchoolGrades: 6-8Distance: 1.9 mi
- 9/10Dana Hills High SchoolGrades: 9-12Distance: 3.7 mi
Get a cash offer in 3 minutes
Find out how much your home could sell for in as little as 3 minutes with a no-obligation cash offer.
Estimated market value
$797,000
Get a cash offer in 3 minutes
Find out how much your home could sell for in as little as 3 minutes with a no-obligation cash offer.
Estimated market value
$797,000
- California
- Orange County
- Laguna Niguel
- 92677
- 23654 Wellesley Ct Unit 19
Nearby cities
Nearby zip codes
Other Laguna Niguel Topics
