Sprawling across 4 premium lots along the 13th hole and 14th fairway at Winter Creek Golf & Social Club, this masterfully remodeled estate offers an unparalleled luxury lifestyle. The resort backyard is an entertainer's dream, boasting a pool and hot tub with custom waterfalls, a propane fire pit fed by a 1,000-gallon underground tank, an inground trampoline with drainage, a basketball court, and professional landscaping with a full yard sprinkler system. Elegant exterior upgrades include custom Monte Cristo Ironworks glass front and garage doors, premium Pella back doors, new garage doors (2022), fresh paint (2022), and upgraded lighting. Major mechanical updates offer ultimate peace of mind, featuring a full HVAC replacement (2021) and a durable Class 4 impact-resistant roof installed in July 2025. Inside, the home shines with a recent remodel featuring brand-new downstairs tile flooring, upgraded downstairs and outdoor ceiling fans (2024), and freshly painted wood stairs (2026). A custom front gym addition was seamlessly integrated in 2022. The turnkey theater room was fully remodeled with fresh carpet and an upgraded projector, and the premium theater furniture stays with the home! Upstairs, a massive game room and full bar area provide the ultimate hosting space, all tied together by an integrated indoor/outdoor speaker system. The home is completely secure with outdoor surveillance cameras and pre-wired security. Enjoy elite golf course living in this meticulously maintained, move-in-ready masterpiece.
For sale
$1,400,000
2366 Clubhouse Dr, Blanchard, OK 73010
4beds
5,871sqft
:
Get pre-qualified$8,816/mo
Single Family Residence
Built in 2008
0.55 Acres Lot
$-- Zestimate®
$238/sqft
$146/mo HOA
What's special
Inground trampoline with drainageBasketball courtResort backyardBrand-new downstairs tile flooringPremium pella back doorsUpgraded lighting
- 55 days |
- 390 |
- 27 |
Zillow last checked:
Listing updated:
Listed by:
Lindsey Bunch 405-317-9542,
LB Realty Group-MB of Oklahoma
Source: MLSOK/OKCMAR as distributed by MLS GRID,MLS#: 1233419
Facts & features
Interior
Bedrooms & bathrooms
- Bedrooms: 4
- Bathrooms: 4
- Full bathrooms: 3
- 1/2 bathrooms: 1
Heating
- Has Heating (Unspecified Type)
Cooling
- Has cooling: Yes
Features
- Number of fireplaces: 2
- Fireplace features: Gas Log
Interior area
- Total structure area: 5,871
- Total interior livable area: 5,871 sqft
Property
Parking
- Total spaces: 3
- Parking features: Garage
- Garage spaces: 3
Features
- Levels: Two
- Stories: 2
- Patio & porch: Porch
- Exterior features: Balcony
- Has private pool: Yes
- Pool features: Fenced
Lot
- Size: 0.55 Acres
- Features: Cul-De-Sac
Details
- Parcel number: 2366NONEClubhouse73010
- Special conditions: None
Construction
Type & style
- Home type: SingleFamily
- Architectural style: Mediterranean,Modern
- Property subtype: Single Family Residence
Materials
- Brick
- Foundation: Slab
- Roof: Composition
Condition
- Year built: 2008
Community & HOA
HOA
- Has HOA: Yes
- Services included: Common Area Maintenance
- HOA fee: $1,750 annually
Location
- Region: Blanchard
Financial & listing details
- Price per square foot: $238/sqft
- Tax assessed value: $804,000
- Annual tax amount: $7,073
- Date on market: 6/12/2026
Estimated market value
Not available
Estimated sales range
Not available
Not available
Price history
| Date | Event | Price |
|---|---|---|
| 6/12/2026 | Listed for sale | $1,400,000+3233.3%$238/sqft |
Source:  MLSOK/OKCMAR as distributed by MLS GRID #1233419 Report a problem MLSOK/OKCMAR as distributed by MLS GRID #1233419 Report a problem | ||
| 12/21/2018 | Sold | $42,000-92.4%$7/sqft |
Source: Public Record Report a problem | ||
| 8/31/2018 | Sold | $555,000-6.7%$95/sqft |
Source: MLSOK/OKCMAR as distributed by MLS GRID #829706 Report a problem | ||
| 7/27/2018 | Listed for sale | $595,000-14.9%$101/sqft |
Source: Metro Brokers-Keith Home Team #829706 Report a problem | ||
| 5/24/2018 | Listing removed | $699,000$119/sqft |
Source: Owner Report a problem | ||
| 2/23/2018 | Pending sale | $699,000$119/sqft |
Source: Owner Report a problem | ||
| 1/12/2018 | Listed for sale | $699,000-77.8%$119/sqft |
Source: Owner Report a problem | ||
| 8/12/2015 | Listing removed | $3,150,000$537/sqft |
Source: Buford Resources Real Estate and Auction Report a problem | ||
| 7/16/2015 | Listed for sale | $3,150,000+7775%$537/sqft |
Source: Buford Resources Real Estate and Auction Report a problem | ||
| 4/14/2011 | Sold | $40,000-95.3%$7/sqft |
Source: Public Record Report a problem | ||
| 4/16/2008 | Sold | $850,000$145/sqft |
Source: Public Record Report a problem | ||
Public tax history
| Year | Property taxes | Tax assessment |
|---|---|---|
| 2025 | $7,056 +7.9% | $88,440 +9.1% |
| 2024 | $6,537 +11.2% | $81,086 +3.4% |
| 2023 | $5,880 +5% | $78,384 +5% |
| 2022 | $5,600 +2.6% | $74,652 +5% |
| 2021 | $5,461 +5% | $71,097 +5% |
| 2020 | $5,201 +4.5% | $67,711 |
| 2019 | $4,978 -36.6% | $67,711 -31.6% |
| 2017 | $7,848 -99.9% | $98,997 +3% |
| 2016 | $8,148,417 +99905.1% | $96,114 +3% |
| 2015 | $8,148 +9.8% | $93,315 -0.9% |
| 2014 | $7,418 | $94,198 +0.7% |
| 2013 | -- | $93,500 |
| 2012 | -- | $93,500 |
| 2011 | -- | $93,500 |
| 2010 | -- | $93,500 |
| 2009 | -- | $93,500 +36.3% |
| 2008 | -- | $68,607 |
Find assessor info on the county website
Monthly payment
Est. payment
Payment breakdown
Explore the cost of this home by adjusting the details. Changes won't be saved.Climate risks
Neighborhood: 73010
Nearby schools
GreatSchools rating
- 10/10Middleberg Public SchoolGrades: PK-8Distance: 3.8 mi
Schools provided by the listing agent
- Elementary: Middleberg Public School
Source: MLSOK/OKCMAR as distributed by MLS GRID. This data may not be complete. We recommend contacting the local school district to confirm school assignments for this home.
- $164-- bd-- ba-- sqft2371 Clubhouse Dr, Blanchard, OK 73010Off Market
- $--0.54 acres7 Clubhouse Dr LOT 7, Blanchard, OK 73010Off Market

- $164-- bd-- ba-- sqft2373 Clubhouse Dr, Blanchard, OK 73010Off Market
- $164-- bd-- ba-- sqft2375 Clubhouse Dr, Blanchard, OK 73010Off Market
- $164-- bd-- ba-- sqft2377 Clubhouse Dr, Blanchard, OK 73010Off Market
- $164-- bd-- ba-- sqft2379 Clubhouse Dr, Blanchard, OK 73010Off Market
- $164-- bd-- ba-- sqft2381 Clubhouse Dr, Blanchard, OK 73010Off Market
- $360,7002 bd1 ba2.7k sqft2360 County Road 1350, Blanchard, OK 73010Off Market
A local agent can set up tours, give advice and negotiate with sellers.
Similar homes
- $1,395,0004 bd3 ba3.2k sqft1414 High Ridge Dr, Blanchard, OK 73010For Sale
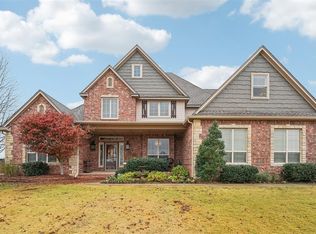 MLS ID #1237350, Traci Stephens, Heather & Company Realty Group. MLSOK/OKCMAR as distributed by MLS GRID
 - $789,9994 bd4 ba4.5k sqft2264 County Road 1350, Blanchard, OK 73010For Sale
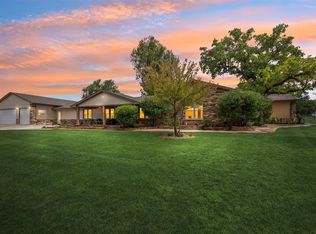 MLS ID #1227719, Karen McIntosh, Dillard Cies Real Estate. MLSOK/OKCMAR as distributed by MLS GRID
 - $779,0004 bd4 ba2.9k sqft2548 S Sara Rd, Blanchard, OK 73010For Sale
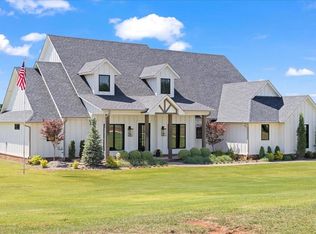 MLS ID #1236261, Lindsey Crowell, Nine North Real Estate. MLSOK/OKCMAR as distributed by MLS GRID
 - $750,0005 bd4 ba3.7k sqft2271 Jackson Ln, Blanchard, OK 73010For Sale
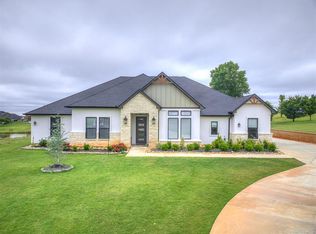 MLS ID #1233024, Kaydee Hoss, Whittington Realty. MLSOK/OKCMAR as distributed by MLS GRID
 - $1,150,0005 bd6 ba4.7k sqft3222 Red Ridge Dr, Blanchard, OK 73010For SaleMLS ID #1225878, Kelcie Pickard, Choice Realty Metro Brokers of. MLSOK/OKCMAR as distributed by MLS GRID
- $795,0002 bd2 ba4.9k sqft605 Sycamore Ct, Blanchard, OK 73010For SaleMLS ID #1243097, Kobi Abbott, Keller Williams Central OK. MLSOK/OKCMAR as distributed by MLS GRID
- $749,9004 bd4 ba3.7k sqft2263 Winter Creek Blvd, Blanchard, OK 73010New ConstructionMLSOK/OKCMAR as distributed by MLS GRID
- $1,395,0003 bd3 ba3.4k sqft3160 Long Dr, Newcastle, OK 73065For SaleMLS ID #1241067, Kathy Parker, eXp Realty, LLC. MLSOK/OKCMAR as distributed by MLS GRID
- $1,199,8505 bd8 ba6.3k sqft4601 Westbury Ct, Norman, OK 73072For SaleMLS ID #1232501, Karen McIntosh, Dillard Cies Real Estate. MLSOK/OKCMAR as distributed by MLS GRID
- $1,350,0004 bd3 ba5k sqft1401 Oklahoma Ave, Norman, OK 73071For SaleMLS ID #1241629, Braxton Heard, Homestead + Co. MLSOK/OKCMAR as distributed by MLS GRID
- $799,0004 bd4 ba3.7k sqft2219 Winter Creek Blvd, Blanchard, OK 73010For SaleMLS ID #1227679, Rachel Cosby, The Agency. MLSOK/OKCMAR as distributed by MLS GRID
- $799,0006 bd5 ba5.7k sqft11659 273rd St, Blanchard, OK 73010For SaleMLS ID #1180606, Lindsey Bunch, LB Realty Group-MB of Oklahoma. MLSOK/OKCMAR as distributed by MLS GRID
- $1,888,3885 bd5 ba7k sqft1705 Maple Dr, Blanchard, OK 73010For SaleMLS ID #1186688, Jennifer Gilchrest, BHGRE The Platinum Collective. MLSOK/OKCMAR as distributed by MLS GRID
- $1,650,0004 bd6 ba5.2k sqft4401 Berry Farm Rd, Norman, OK 73072For SaleMLS ID #1242209, Claire Van Horn, Keller Williams Realty Elite. MLSOK/OKCMAR as distributed by MLS GRID
- $700,0004 bd3 ba3.3k sqft3562 Winding Ridge Dr, Blanchard, OK 73010For SaleMLS ID #1217224, Angela Burrows, H&W Realty Branch. MLSOK/OKCMAR as distributed by MLS GRID
- $746,9004 bd4 ba3.7k sqft2261 Winter Creek Blvd, Blanchard, OK 73010New ConstructionManchester Green Homes, LLC
- $819,9004 bd4 ba3.6k sqft3387 Red Ridge Dr, Blanchard, OK 73010For SaleMLS ID #1226892, AnnaLee House, Heather & Company Realty Group. MLSOK/OKCMAR as distributed by MLS GRID
- $739,9005 bd4 ba3.4k sqft835 Hidden View Acres Dr, Blanchard, OK 73010For SaleMLS ID #1237905, Bianca Daneshmand, ReMax Lifestyle. MLSOK/OKCMAR as distributed by MLS GRID
- $800,0004 bd3 ba3.5k sqft(Undisclosed Address), Highway Purcell, OK 73080For SaleMLS ID #1243216, Jil Hernandez, Elgin Realty. MLSOK/OKCMAR as distributed by MLS GRID
- $1,490,0004 bd4 ba3.4k sqft26697 State Highway 74, Washington, OK 73093For SaleMLS ID #1238642, Than Maynard, Coldwell Banker Heart of OK. MLSOK/OKCMAR as distributed by MLS GRID
