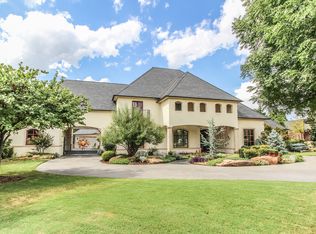
Welcome to refined luxury in Ashton Grove, Norman’s premier gated community. Set on an oversized corner lot, this stunning 5,234-square-foot estate blends timeless architecture, sophisticated updates, and exceptional indoor-outdoor living. Enjoy scenic views of the community pond and walking trails, all just minutes from Norman’s most sought-after amenities.
A dramatic two-story entry opens to a breathtaking vaulted living room anchored by one of two elegant cast stone fireplaces. At the heart of the home, the fully remodeled kitchen (2020) impresses with a 48" professional Wolf range with double ovens and six burners, plus a spacious walk-in pantry. Multiple living and dining spaces provide flexibility for intimate evenings, formal gatherings, and everything in-between.
A private study with custom built-ins creates a beautifully appointed work-from-home retreat, while the versatile media and flex room is ideal for movie nights, a playroom, fitness space, or creative pursuits. Four spacious bedrooms and five-and-a-half baths provide comfort and privacy for family and guests.
Step outside to your own private resort. The beautiful pool with diving board and hot tub offers the perfect setting for summer afternoons and unforgettable gatherings. A built-in fire pit and grill extend the entertaining space, creating an inviting atmosphere for relaxed evenings under an Oklahoma sunset.
Additional highlights include a three-car garage, storm shelter, central audio system, custom drapery, and a DaVinci Class 4 roof.
From its impressive architecture and beautifully updated interiors to its exceptional outdoor amenities and coveted gated-community setting, this Ashton Grove estate offers a rare combination of luxury, comfort, privacy, and effortless entertaining—a truly exceptional place to gather, unwind, and enjoy the best of Norman living.
For sale
Price cut: $30K (9/14)
$1,620,000
4401 Berry Farm Rd, Norman, OK 73072
4beds
5,234sqft
Single Family Residence
Built in 2006
0.55 Acres Lot
$1,537,700 Zestimate®
$310/sqft
$150/mo HOA
What's special
- 51 days
- 745
- 25
Zillow last checked:
Listing updated:
Listed by:
Claire Van Horn 405-664-3000,
Keller Williams Realty Elite
Source: MLSOK/OKCMAR as distributed by MLS GRID,MLS#: 1242209
Facts & features
Interior
Bedrooms & bathrooms
- Bedrooms: 4
- Bathrooms: 6
- Full bathrooms: 5
- 1/2 bathrooms: 1
Heating
- Has Heating (Unspecified Type)
Cooling
- Has cooling: Yes
Features
- Number of fireplaces: 2
- Fireplace features: Gas Log
Interior area
- Total structure area: 5,234
- Total interior livable area: 5,234 sqft
Property
Parking
- Total spaces: 3
- Parking features: Garage
- Garage spaces: 3
Features
- Levels: Two
- Stories: 2
- Exterior features: Fire Pit
- Has private pool: Yes
- Pool features: Diving Board, Fenced, Heated, Pool/Spa Combo, Waterfall
- Has spa: Yes
- Spa features: Spa/Hot Tub
Lot
- Size: 0.55 Acres
- Features: Corner Lot, Other
Details
- Parcel number: 4401NONEBerryFarm73072
- Special conditions: None
Construction
Type & style
- Home type: SingleFamily
- Architectural style: Traditional
- Property subtype: Single Family Residence
Materials
- Brick
- Foundation: Slab
- Roof: Slate
Condition
- Year built: 2006
Community & HOA
HOA
- Has HOA: Yes
- Services included: Gated Entry, Common Area Maintenance
- HOA fee: $1,800 annually
Location
- Region: Norman
Financial & listing details
- Price per square foot: $310/sqft
- Tax assessed value: $1,130,950
- Annual tax amount: $15,481
- Date on market: 7/31/2026
Estimated market value
$1,537,700
$1.46M - $1.61M
$5,261/mo
Price history
| Date | Event | Price |
|---|---|---|
| 9/14/2026 | Price change | $1,620,000-1.8%$310/sqft |
Source:  MLSOK/OKCMAR as distributed by MLS GRID #1242209 Report a problem MLSOK/OKCMAR as distributed by MLS GRID #1242209 Report a problem | ||
| 7/31/2026 | Listed for sale | $1,650,000+41.4%$315/sqft |
Source: MLSOK/OKCMAR as distributed by MLS GRID #1242209 Report a problem | ||
| 11/6/2009 | Sold | $1,167,000+10.6%$223/sqft |
Source: Public Record Report a problem | ||
| 10/10/2006 | Sold | $1,055,000+580.6%$202/sqft |
Source: Public Record Report a problem | ||
| 7/26/2005 | Sold | $155,000$30/sqft |
Source: Public Record Report a problem | ||
Public tax history
| Year | Property taxes | Tax assessment |
|---|---|---|
| 2025 | $16,286 +5.2% | $135,714 +5% |
| 2024 | $15,480 +4.7% | $129,251 +5% |
| 2023 | $14,781 +9.5% | $123,096 +5% |
| 2022 | $13,501 -0.4% | $117,235 +5% |
| 2021 | $13,555 -3.7% | $111,652 -5.8% |
| 2020 | $14,073 +0.4% | $118,471 |
| 2019 | $14,022 | $118,471 |
| 2018 | $14,022 | $118,471 |
| 2017 | $14,022 -0.1% | $118,471 |
| 2016 | $14,036 | $118,471 |
| 2015 | $14,036 +1.4% | $118,471 |
| 2014 | $13,839 | $118,471 |
| 2013 | -- | $118,471 -0.7% |
| 2012 | -- | $119,362 |
| 2011 | -- | $119,362 -10.1% |
| 2010 | -- | $132,833 +5.6% |
| 2009 | -- | $125,796 +5% |
| 2008 | -- | $119,806 +1.1% |
| 2007 | -- | $118,521 +16499.6% |
| 2006 | -- | $714 |
| 2005 | -- | $714 |
| 2004 | -- | $714 |
| 2003 | -- | $714 |
Find assessor info on the county website
Monthly payment
Est. payment
Payment breakdown
Explore the cost of this home by adjusting the details. Changes won't be saved.Climate risks
Neighborhood: 73072
Nearby schools
Schools provided by the listing agent
- Elementary: Roosevelt ES
- Middle: Whittier MS
- High: Norman North HS
Source: MLSOK/OKCMAR as distributed by MLS GRID. This data may not be complete. We recommend contacting the local school district to confirm school assignments for this home.

Similar homes
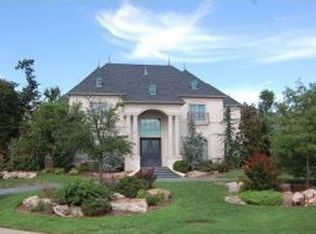
- $1,789,0005 bd6 ba5.9k sqft4410 Berry Farm Rd, Norman, OK 73072For Sale
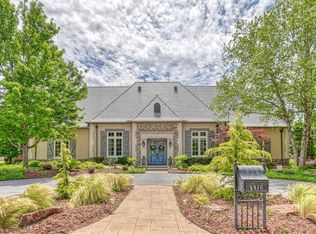 MLS ID #1223988, Mark McCurdy, McCurdy Real Estate, Inc.. MLSOK/OKCMAR as distributed by MLS GRID
 - $1,895,0004 bd5 ba6.6k sqft4431 Berry Farm Rd, Norman, OK 73072For Sale
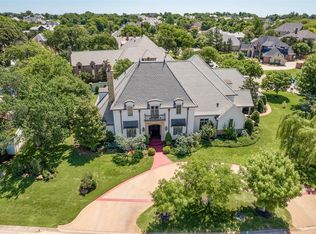 MLS ID #1234647, Brian Eddins, Dillard Cies Real Estate. MLSOK/OKCMAR as distributed by MLS GRID
 - $1,600,0006 bd6 ba5.2k sqft4200 48th Ave NW, Norman, OK 73072For Sale
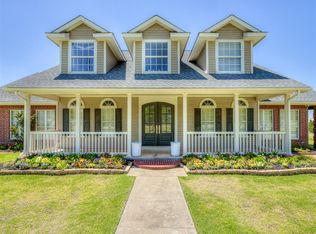 MLS ID #1228457, Steven Morren, Sterling Real Estate. MLSOK/OKCMAR as distributed by MLS GRID
 - $2,100,0005 bd6 ba5.5k sqft2620 Berry Farm Rd, Norman, OK 73072For Sale
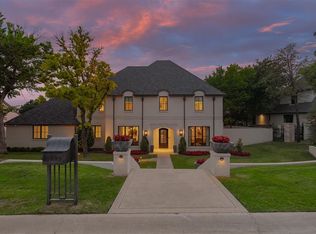 MLS ID #1230005, Mark McCurdy, McCurdy Real Estate, Inc.. MLSOK/OKCMAR as distributed by MLS GRID
