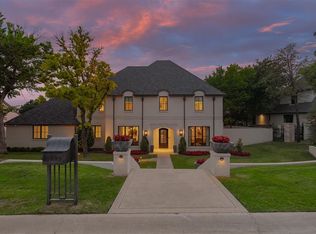
Experience exceptional contemporary luxury in this architecturally striking new home in Norman's premier gated community of Ashton Grove. Situated in The Villa's at Ashton Grove this lakefront home was built by Denali Homes offering a floor plan designed to fit whatever your lifestyle requires. Boasting 5 bedrooms with the primary suite plus 2 additional suites downstairs, one that could easily be used for a study. 2 additional bedroom suites up plus a huge bonus/media/rec room! Clean lines, soaring ceilings and abundance of natural light, this stunning home seamlessly blends sophisticated design with everyday livability! Showcasing hardwood floors, designer lighting, dramatic feature walls flanking the fireplace and expansive windows with motorized blinds, bringing in the impressive views in front and back! The kitchen features a dual fuel gas cooktop with double electric ovens, a subtle cabinet design built-in refrigerator and a butlers pantry with a closet doubling as a safe room/walk-in storm shelter! A backyard oasis includes outdoor living featuring motorized patio screens for everyday use, a fireplace, alfresco dining, built-in grill and relaxing pool with a waterfall and spa! The backyard offers additional space to play and is all turf for easy maintenance and year round beauty! A 3 car garage and expansive drive offers plenty of parking. This home offers all the incredible amenities with an easy maintenance lifestyle!
For sale
$1,799,500
2618 Highbury Dr, Norman, OK 73072
5beds
4,200sqft
:
Get pre-qualified$11,647/mo
Single Family Residence
Built in 2026
0.27 Acres Lot
$-- Zestimate®
$428/sqft
$150/mo HOA
What's special
Built-in grillAlfresco diningClean linesHardwood floorsDesigner lightingLakefront homeAbundance of natural light
- 58 days |
- 643 |
- 40 |
Zillow last checked:
Listing updated:
Listed by:
Karen Bowline 405-659-8291,
Dillard Cies Real Estate
Source: MLSOK/OKCMAR as distributed by MLS GRID,MLS#: 1232167
Facts & features
Interior
Bedrooms & bathrooms
- Bedrooms: 5
- Bathrooms: 6
- Full bathrooms: 4
- 1/2 bathrooms: 2
Heating
- Has Heating (Unspecified Type)
Cooling
- Has cooling: Yes
Appliances
- Included: Dishwasher, Disposal, Indoor Grill, Microwave, Refrigerator, Electric Oven, Double Oven, Built-In Gas Range
- Laundry: Laundry Room
Features
- Flooring: Tile, Wood
- Windows: Window Treatments
- Number of fireplaces: 2
- Fireplace features: Other
Interior area
- Total structure area: 4,200
- Total interior livable area: 4,200 sqft
Property
Parking
- Total spaces: 3
- Parking features: Concrete
- Garage spaces: 3
Features
- Levels: Two
- Stories: 2
- Patio & porch: Patio, Porch
- Exterior features: Outdoor Kitchen, Rain Gutters, Water Feature
- Has private pool: Yes
- Pool features: Heated, Pool/Spa Combo, Waterfall
- Has spa: Yes
- Spa features: Spa/Hot Tub
- Fencing: Masonry
- On waterfront: Yes
- Waterfront features: Lake Front, Lake
Lot
- Size: 0.27 Acres
- Features: Interior Lot
Details
- Parcel number: 2618NONEHighbury73072
- Special conditions: None
Construction
Type & style
- Home type: SingleFamily
- Architectural style: Modern
- Property subtype: Single Family Residence
Materials
- EFIS
- Foundation: Slab
Condition
- Year built: 2026
Details
- Builder model: Yes
- Builder name: Denali Homes
- Warranty included: Yes
Utilities & green energy
- Utilities for property: High Speed Internet, Public
Community & HOA
HOA
- Has HOA: Yes
- Services included: Gated Entry, Greenbelt, Common Area Maintenance
- HOA fee: $1,800 annually
Location
- Region: Norman
Financial & listing details
- Price per square foot: $428/sqft
- Tax assessed value: $6,466
- Annual tax amount: $93
- Date on market: 6/4/2026
Estimated market value
Not available
Estimated sales range
Not available
Not available
Price history
| Date | Event | Price |
|---|---|---|
| 6/4/2026 | Listed for sale | $1,799,500$428/sqft |
Source:  MLSOK/OKCMAR as distributed by MLS GRID #1232167 Report a problem MLSOK/OKCMAR as distributed by MLS GRID #1232167 Report a problem | ||
Public tax history
| Year | Property taxes | Tax assessment |
|---|---|---|
| 2025 | $93 | $775 |
| 2024 | $93 | $775 |
| 2023 | $93 | $775 |
Find assessor info on the county website
Monthly payment
Est. payment
Payment breakdown
Explore the cost of this home by adjusting the details. Changes won't be saved.Climate risks
Neighborhood: 73072
Nearby schools
GreatSchools rating
- 8/10Roosevelt Elementary SchoolGrades: PK-5Distance: 0.8 mi
- 8/10Whittier Middle SchoolGrades: 6-8Distance: 3.8 mi
- 9/10Norman North High SchoolGrades: 9-12Distance: 3.6 mi
Schools provided by the listing agent
- Elementary: Roosevelt ES
- Middle: Whittier MS
- High: Norman North HS
Source: MLSOK/OKCMAR as distributed by MLS GRID. This data may not be complete. We recommend contacting the local school district to confirm school assignments for this home.
- $1,489,9504 bd5 ba4k sqft4702 Highbury Dr, Norman, OK 73072Sold
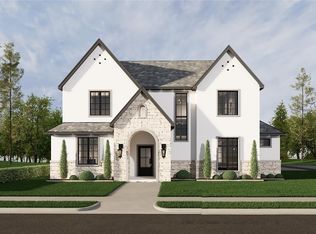
- $1,490,000-- bd-- ba-- sqft4702 Highbury Dr, Norman, OK 73072Sold
- $6,466-- bd-- ba-- sqft2614 Highbury Dr, Norman, OK 73072Off Market
- $195,0000.25 Acres2614 Highbury Dr #3, Norman, OK 73072Lot/Land
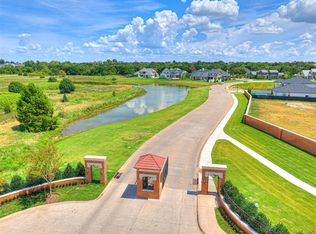
- $180,000-- bd-- ba-- sqft2615 Brixton Dr, Norman, OK 73072Sold
- $180,00010,467.468 Square Feet2618 Highbury Dr #2, Norman, OK 73072Sold
- $936,0144 bd-- ba4k sqft2610 Highbury Dr, Norman, OK 73072Off Market
- $911,7003 bd-- ba3k sqft4701 Highbury Dr, Norman, OK 73072Off Market
A local agent can set up tours, give advice and negotiate with sellers.
Similar homes
- $1,789,0005 bd6 ba5.9k sqft4410 Berry Farm Rd, Norman, OK 73072For Sale
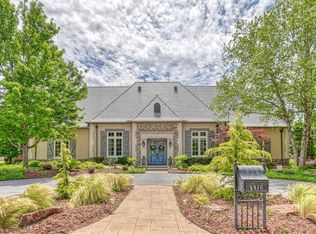 MLS ID #1223988, Mark McCurdy, McCurdy Real Estate, Inc.. MLSOK/OKCMAR as distributed by MLS GRID
 - $1,999,0005 bd6 ba5.9k sqft4301 Berry Farm Rd, Norman, OK 73072For Sale
 MLS ID #1226308, Karen Bowline, Dillard Cies Real Estate. MLSOK/OKCMAR as distributed by MLS GRID
 - $1,459,0003 bd4 ba3.4k sqft2516 Highbury Dr, Norman, OK 73072For Sale
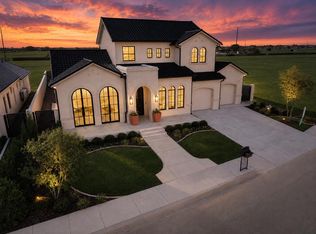 MLS ID #1240430, Karen Bowline, Dillard Cies Real Estate. MLSOK/OKCMAR as distributed by MLS GRID
 - $2,100,0005 bd6 ba5.5k sqft2620 Berry Farm Rd, Norman, OK 73072For Sale
 MLS ID #1230005, Mark McCurdy, McCurdy Real Estate, Inc.. MLSOK/OKCMAR as distributed by MLS GRID
 - $1,399,0003 bd4 ba3.5k sqft2512 Highbury Dr, Norman, OK 73072For SaleMLS ID #1240431, Karen Bowline, Dillard Cies Real Estate. MLSOK/OKCMAR as distributed by MLS GRID
- $939,0004 bd5 ba4k sqft4232 Hackney Wick Rd, Norman, OK 73072For SaleMLS ID #1232890, Andrea Chambers, Keller Williams Realty Elite. MLSOK/OKCMAR as distributed by MLS GRID
- $1,200,0005 bd5 ba4.9k sqft2904 Castlewood Dr, Norman, OK 73072For SaleMLS ID #1229345, Jakob Davis, Brick and Beam Realty. MLSOK/OKCMAR as distributed by MLS GRID
- $2,350,0004 bd5 ba5.3k sqft6720 W Tecumseh Rd, Norman, OK 73072For SaleMLS ID #1212415, Wally Kerr, Your Home Sold Gtd-Kerr/Norman. MLSOK/OKCMAR as distributed by MLS GRID
- $1,350,0004 bd3 ba5k sqft1401 Oklahoma Ave, Norman, OK 73071For SaleMLS ID #1241629, Braxton Heard, Homestead + Co. MLSOK/OKCMAR as distributed by MLS GRID
- $1,150,0004 bd3 ba3.6k sqft2503 Walnut Rd, Norman, OK 73072For SaleMLS ID #1232747, Alaina Legendre, 360 Realty. MLSOK/OKCMAR as distributed by MLS GRID
- $1,749,9004 bd7 ba5.9k sqft713 N Highway 76, Newcastle, OK 73065For SaleMLS ID #1233173, Brendan Foutch, LB Realty Group-MB of Oklahoma. MLSOK/OKCMAR as distributed by MLS GRID
- $1,800,0003 bd3 ba3.5k sqft1523 72nd Ave NE, Norman, OK 73026For SaleMLS ID #1188973, Wally Kerr, Your Home Sold Gtd-Kerr/Norman. MLSOK/OKCMAR as distributed by MLS GRID
- $949,9003 bd3 ba4k sqft3337 SE 57th St, Norman, OK 73072For SaleMLS ID #1235108, Alexandra Webb, H&W Realty Branch. MLSOK/OKCMAR as distributed by MLS GRID
- $1,680,0004 bd3 ba3.8k sqft1766 S Main Ave, Goldsby, OK 73093For SaleMLS ID #1238352, Ashley Webster, Cross C Realty LLC. MLSOK/OKCMAR as distributed by MLS GRID
- $988,0004 bd4 ba4.6k sqft1902 Pin Oak Cir, Norman, OK 73072For SaleMLS ID #1227240, Kara Cavallo, Keller Williams Realty-Mulinix. MLSOK/OKCMAR as distributed by MLS GRID
- $1,449,0005 bd5 ba5k sqft15500 S Drexel Ave, Oklahoma City, OK 73170For SaleMLS ID #1217935, Rachel Cosby, The Agency. MLSOK/OKCMAR as distributed by MLS GRID
- $1,269,8975 bd5 ba3.2k sqft924 Hardin Dr, Norman, OK 73072For SaleMLS ID #1234286, Kolby Kruse, Kruse Real Estate. MLSOK/OKCMAR as distributed by MLS GRID
- $1,299,0004 bd3 ba2.4k sqft501 E Brooks St, Norman, OK 73071For SaleMLS ID #1228547, Robert Marriott, Old Town Realtors. MLSOK/OKCMAR as distributed by MLS GRID
- $1,000,0005 bd5 ba4.1k sqft1032 W Lindsey St, Norman, OK 73069For SaleMLS ID #1224780, Wally Kerr, Your Home Sold Gtd-Kerr/Norman. MLSOK/OKCMAR as distributed by MLS GRID
- $1,395,0007 bd6 ba3.4k sqft1007 S Pickard Ave, Norman, OK 73069For SaleMLS ID #1233402, Jonathan Minerick, HomeCoin.com. MLSOK/OKCMAR as distributed by MLS GRID
