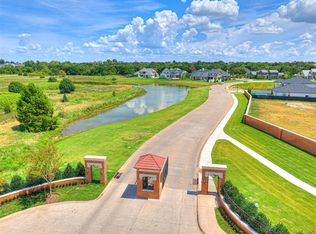
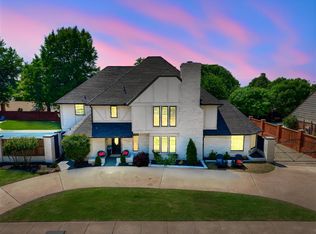
Experience luxury lakefront living in THE VILLAS at ASHTON GROVE...Norman's premier community offering easy luxury living with picturesque lakes, serene walking paths, and gated entries. This exquisite home boasts over 3,400 square feet of thoughtfully designed living space, set on a prime .25-acre lake view lot with an oversized garage. From the oversized arched windows to the tile roof, this home epitomizes quality and craftsmanship. The primary suite overlooks the breathtaking lake views through huge arched windows and allows access to the front terrace to take in the panoramic views. The luxurious primary bathroom sets the mood for calm and tranquility. The expansive great room seamlessly flows into a covered outdoor living area, creating the perfect space for entertaining or unwinding while overlooking the backyard which offers plenty of space for a custom pool or water feature. The great room is versatile living and dining spaces boasting a cast stone enhanced fireplace. The front living/study takes in the lake views and is versatile to fit your lifestyle. The chef’s kitchen is a true masterpiece, equipped with top-of-the-line appliances, a huge island, and a generous butler’s pantry. Upstairs, a spacious media/flex room boasts a wood paneled wall and wood floors. The third bedroom is upstairs and features lake views and a full bathroom. There is also a large walk-in storage room. The garage is oversized and offers even more storage. This thoughtfully designed residence combines versatility and comfort with modern elegance. Every detail reflects quality craftsmanship and timeless design from the soaring ceilings, hardwood floors, designer lighting, custom cabinetry, premium finishes and expansive windows that fill the home with natural light while framing picturesque views! Experience easy luxury living at its finest in Ashton Grove! Conveniently located in NW Norman.
For sale
$1,459,000
2516 Highbury Dr, Norman, OK 73072
3beds
3,473sqft
:
Get pre-qualified$9,471/mo
Single Family Residence
Built in 2025
0.25 Acres Lot
$1,409,100 Zestimate®
$420/sqft
$150/mo HOA
What's special
Premium finishesLuxurious primary bathroomGated entriesOversized garageHardwood floorsPicturesque lakesCast stone enhanced fireplace
- 7 days |
- 308 |
- 16 |
Zillow last checked:
Listing updated:
Listed by:
Karen Bowline 405-659-8291,
Dillard Cies Real Estate
Source: MLSOK/OKCMAR as distributed by MLS GRID,MLS#: 1240430
Facts & features
Interior
Bedrooms & bathrooms
- Bedrooms: 3
- Bathrooms: 4
- Full bathrooms: 3
- 1/2 bathrooms: 1
Study
- Description: Lower Level
Heating
- Has Heating (Unspecified Type)
Cooling
- Has cooling: Yes
Appliances
- Included: Dishwasher, Disposal, Microwave, Refrigerator, Built-In Electric Oven, Built-In Gas Range
Features
- Paint Woodwork
- Flooring: Tile, Wood
- Windows: Double Pane, Low E, Wood Frame
- Number of fireplaces: 2
- Fireplace features: Gas Log
Interior area
- Total structure area: 3,473
- Total interior livable area: 3,473 sqft
Property
Parking
- Total spaces: 2
- Parking features: Concrete
- Garage spaces: 2
Features
- Levels: Two
- Stories: 2
- Patio & porch: Patio, Porch
- Fencing: Masonry
- Has view: Yes
- View description: Water
- Has water view: Yes
- Water view: Water
- Waterfront features: Lake Front, Lake
Lot
- Size: 0.25 Acres
- Features: Interior Lot
Details
- Parcel number: 2516NONEHighbury73072
- Special conditions: None
Construction
Type & style
- Home type: SingleFamily
- Architectural style: Mediterranean
- Property subtype: Single Family Residence
Materials
- Stucco
- Foundation: Slab
- Roof: Tile
Condition
- Year built: 2025
Details
- Builder model: Yes
- Builder name: Byrd Building LLC
Utilities & green energy
- Utilities for property: High Speed Internet, Public
Community & HOA
HOA
- Has HOA: Yes
- Services included: Gated Entry, Common Area Maintenance
- HOA fee: $1,800 annually
Location
- Region: Norman
Financial & listing details
- Price per square foot: $420/sqft
- Tax assessed value: $6,466
- Annual tax amount: $93
- Date on market: 7/24/2026
Estimated market value
$1,409,100
$1.34M - $1.48M
$3,947/mo
Price history
| Date | Event | Price |
|---|---|---|
| 7/24/2026 | Listed for sale | $1,459,000-2.4%$420/sqft |
Source:  MLSOK/OKCMAR as distributed by MLS GRID #1240430 Report a problem MLSOK/OKCMAR as distributed by MLS GRID #1240430 Report a problem | ||
| 7/21/2026 | Listing removed | $1,495,000$430/sqft |
Source: MLSOK/OKCMAR as distributed by MLS GRID #1200867 Report a problem | ||
| 3/7/2026 | Price change | $1,495,000-5.1%$430/sqft |
Source: MLSOK/OKCMAR as distributed by MLS GRID #1200867 Report a problem | ||
| 12/2/2025 | Price change | $1,575,000-3.1%$453/sqft |
Source: MLSOK/OKCMAR as distributed by MLS GRID #1200867 Report a problem | ||
| 11/11/2025 | Listed for sale | $1,625,000$468/sqft |
Source: MLSOK/OKCMAR as distributed by MLS GRID #1200867 Report a problem | ||
| 11/10/2025 | Listing removed | $1,625,000$468/sqft |
Source: MLSOK/OKCMAR as distributed by MLS GRID #1156316 Report a problem | ||
| 3/19/2025 | Price change | $1,625,000+4.8%$468/sqft |
Source: MLSOK/OKCMAR as distributed by MLS GRID #1156316 Report a problem | ||
| 2/24/2025 | Listed for sale | $1,550,000$446/sqft |
Source: MLSOK/OKCMAR as distributed by MLS GRID #1156316 Report a problem | ||
Public tax history
| Year | Property taxes | Tax assessment |
|---|---|---|
| 2025 | $93 | $775 |
| 2024 | $93 | $775 |
| 2023 | $93 | $775 |
Find assessor info on the county website
Monthly payment
Est. payment
Payment breakdown
Explore the cost of this home by adjusting the details. Changes won't be saved.Climate risks
Neighborhood: 73072
Nearby schools
GreatSchools rating
- 8/10Roosevelt Elementary SchoolGrades: PK-5Distance: 0.8 mi
- 8/10Whittier Middle SchoolGrades: 6-8Distance: 3.7 mi
- 9/10Norman North High SchoolGrades: 9-12Distance: 3.5 mi
Schools provided by the listing agent
- Elementary: Roosevelt ES
- Middle: Whittier MS
- High: Norman North HS
Source: MLSOK/OKCMAR as distributed by MLS GRID. This data may not be complete. We recommend contacting the local school district to confirm school assignments for this home.
- $200,0009,875.052 Square Feet2520 Highbury Dr #7, Norman, OK 73072Lot/Land
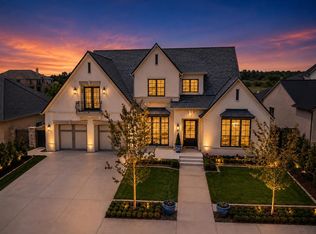
- $1,399,0003 bd4 ba3.5k sqft2512 Highbury Dr, Norman, OK 73072For Sale
- $6,466-- bd-- ba-- sqft2520 Highbury Dr, Norman, OK 73072Off Market
- $200,00010,876.932 Square Feet2512 Highbury Dr #9, Norman, OK 73072Sold

- $6,466-- bd-- ba-- sqft2513 Brixton Dr, Norman, OK 73072Off Market
- $6,466-- bd-- ba-- sqft2602 Highbury Dr, Norman, OK 73072Off Market
- $6,466-- bd-- ba-- sqft2517 Brixton Dr, Norman, OK 73072Off Market
- $192,500-- bd-- ba-- sqft2508 Highbury Dr, Norman, OK 73072Off Market
A local agent can set up tours, give advice and negotiate with sellers.
Similar homes
- $1,399,0003 bd4 ba3.5k sqft2512 Highbury Dr, Norman, OK 73072For SaleMLS ID #1240431, Karen Bowline, Dillard Cies Real Estate. MLSOK/OKCMAR as distributed by MLS GRID
- $1,799,5005 bd6 ba4.2k sqft2618 Highbury Dr, Norman, OK 73072For Sale
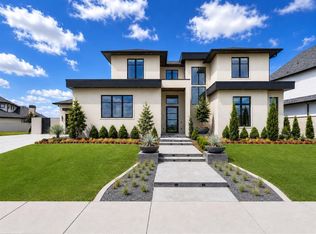 MLS ID #1232167, Karen Bowline, Dillard Cies Real Estate. MLSOK/OKCMAR as distributed by MLS GRID
 - $774,0003 bd3 ba3.2k sqft4604 Las Colinas Ln, Norman, OK 73072For Sale
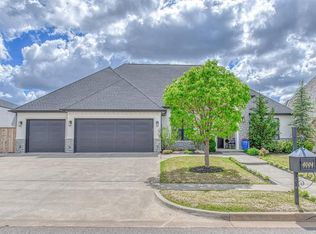 MLS ID #1223927, Mark McCurdy, McCurdy Real Estate, Inc.. MLSOK/OKCMAR as distributed by MLS GRID
 - $819,0004 bd4 ba4k sqft1510 Broad Acres Dr, Norman, OK 73072For Sale
 MLS ID #1228605, Andrea Dillard, Dillard Cies Real Estate. MLSOK/OKCMAR as distributed by MLS GRID
 - $775,0005 bd4 ba3.3k sqft4211 Cordova Ct, Norman, OK 73072For SaleMLS ID #1231945, Susan Arends, Flotilla Real Estate Partners. MLSOK/OKCMAR as distributed by MLS GRID
- $735,0004 bd4 ba3.4k sqft4420 Trophy Dr, Norman, OK 73072For SaleMLS ID #1211538, Erin Brendemihl, Dillard Cies Real Estate. MLSOK/OKCMAR as distributed by MLS GRID
- $794,0004 bd5 ba3.4k sqft4223 Hackney Wick Rd, Norman, OK 73072For SaleMLS ID #1236554, Eva Phillips, Keller Williams Realty Elite. MLSOK/OKCMAR as distributed by MLS GRID
- $1,150,0004 bd3 ba3.6k sqft2503 Walnut Rd, Norman, OK 73072For SaleMLS ID #1232747, Alaina Legendre, 360 Realty. MLSOK/OKCMAR as distributed by MLS GRID
- $939,0004 bd5 ba4k sqft4232 Hackney Wick Rd, Norman, OK 73072For SaleMLS ID #1232890, Andrea Chambers, Keller Williams Realty Elite. MLSOK/OKCMAR as distributed by MLS GRID
- $1,200,0005 bd5 ba4.9k sqft2904 Castlewood Dr, Norman, OK 73072For SaleMLS ID #1229345, Jakob Davis, Brick and Beam Realty. MLSOK/OKCMAR as distributed by MLS GRID
- $789,9004 bd3 ba3.1k sqft1012 Trisha Ln, Norman, OK 73072For SaleMLS ID #1230153, Tina Pastran, Copper Creek Real Estate. MLSOK/OKCMAR as distributed by MLS GRID
- $735,0005 bd4 ba3.5k sqft4495 SE 37th St, Norman, OK 73072For SaleMLS ID #1237737, Jennifer Elliston, McGraw Davisson Stewart LLC(BO. MLSOK/OKCMAR as distributed by MLS GRID
- $949,9003 bd3 ba4k sqft3337 SE 57th St, Norman, OK 73072For SaleMLS ID #1235108, Alexandra Webb, H&W Realty Branch. MLSOK/OKCMAR as distributed by MLS GRID
- $750,0004 bd4 ba3.6k sqft3001 Firefly Dr, Norman, OK 73071For SaleMLS ID #1240733, Melissa Chamberlain, Heather & Company Realty Group. MLSOK/OKCMAR as distributed by MLS GRID
- $1,499,0003 bd2 ba1.7k sqft5470 E Rock Creek Rd, Norman, OK 73026For SaleMLS ID #1235216, Tiffany Elcyzyn, Realty of America LLC. MLSOK/OKCMAR as distributed by MLS GRID
- $1,449,0005 bd5 ba5k sqft15500 S Drexel Ave, Oklahoma City, OK 73170For SaleMLS ID #1217935, Rachel Cosby, The Agency. MLSOK/OKCMAR as distributed by MLS GRID
- $1,150,0003 bd3 ba3k sqft716 S Pickard Ave, Norman, OK 73069For SaleMLS ID #1214562, Karen Bowline, Dillard Cies Real Estate. MLSOK/OKCMAR as distributed by MLS GRID
- $1,395,0004 bd3 ba3.2k sqft1414 High Ridge Dr, Blanchard, OK 73010For SaleMLS ID #1237350, Traci Stephens, Heather & Company Realty Group. MLSOK/OKCMAR as distributed by MLS GRID
- $1,299,0004 bd3 ba2.4k sqft501 E Brooks St, Norman, OK 73071For SaleMLS ID #1228547, Robert Marriott, Old Town Realtors. MLSOK/OKCMAR as distributed by MLS GRID
- $988,0004 bd4 ba4.6k sqft1902 Pin Oak Cir, Norman, OK 73072For SaleMLS ID #1227240, Kara Cavallo, Keller Williams Realty-Mulinix. MLSOK/OKCMAR as distributed by MLS GRID
