Modern Scandinavian design meets prime Norman location in this stunning custom-built home. Perfectly positioned across from McKinley Elementary and just blocks from the OU campus, this residence offers contemporary style in one of Norman’s most desirable neighborhoods. Outside, the striking architecture surrounded by mature trees creates head-turning curb appeal. Inside, the main level showcases an open-concept layout anchored by rich wood floors, abundant natural light, and expansive Pella windows framed in dramatic dark trim. A sleek fireplace adds warmth and sophistication to the living space.The kitchen is effortlessly refined — centered around a generous island ideal for gathering, prep, or casual dining. Sleek yet subtle cabinetry offers abundant storage and is complimented by a spacious walk-in pantry. Top of the line appliances including a built-in wine/beverage cooler. The dining area opens to a private deck overlooking mature trees and peaceful natural views.The primary suite, conveniently located on the main level with back yard views, offers a spa-inspired bathroom with heated floors, a spacious walk-in closet and direct access to the laundry/mudroom for ultimate functionality. The partially below-grade lower level adds exceptional flexibility, featuring two additional bedrooms, a full bath with heated floors, dual vanities and a large walk-in shower. There is an expansive second living area with a built-in bar — ideal for movie nights, game days, or a private retreat for guests, plus a study/flex room! There is also a large finished storage room area that is not included in the s.f.! With its modern finishes, thoughtful layout, multiple living areas, and unbeatable location, this home delivers elevated comfort and design tailored for today’s lifestyle. Floor plan is attached in supplements.
For sale
$1,079,000
716 S Pickard Ave, Norman, OK 73069
3beds
3,095sqft
Single Family Residence
Built in 2020
9,147 Square Feet Lot
$-- Zestimate®
$349/sqft
$-- HOA
What's special
Striking architectureLarge finished storage roomOpen-concept layoutRich wood floorsSurrounded by mature treesSpacious walk-in pantryAbundant natural light
- 241 days
- 515
- 28
Zillow last checked:
Listing updated:
Listed by:
Darlene Bowline 405-659-8291,
Dillard Cies Real Estate
Source: MLSOK/OKCMAR as distributed by MLS GRID,MLS#: 1214562
Facts & features
Interior
Bedrooms & bathrooms
- Bedrooms: 3
- Bathrooms: 3
- Full bathrooms: 2
- 1/2 bathrooms: 1
Heating
- Has Heating (Unspecified Type)
Cooling
- Has cooling: Yes
Appliances
- Included: Built-In Electric Oven, Built-In Electric Range
Features
- Flooring: Tile, Wood
- Number of fireplaces: 1
- Fireplace features: Other
Interior area
- Total structure area: 3,095
- Total interior livable area: 3,095 sqft
Property
Parking
- Total spaces: 2
- Parking features: Concrete
- Garage spaces: 2
Features
- Levels: Two
- Stories: 2
- Exterior features: Balcony
- Fencing: Chain Link Link
Lot
- Size: 9,147 Square Feet
- Features: Campus Area
Details
- Parcel number: 716SPickard73069
- Special conditions: None
Construction
Type & style
- Home type: SingleFamily
- Architectural style: Modern
- Property subtype: Single Family Residence
Materials
- Brick, Frame, Stucco
- Foundation: Slab
- Roof: Composition
Condition
- Year built: 2020
Utilities & green energy
- Utilities for property: Cable Available, High Speed Internet, Public
Community & HOA
Location
- Region: Norman
Financial & listing details
- Price per square foot: $349/sqft
- Tax assessed value: $467,630
- Annual tax amount: $6,402
- Date on market: 2/16/2026
- Electric utility on property: Yes
Estimated market value
Not available
Estimated sales range
Not available
Not available
Price history
| Date | Event | Price |
|---|---|---|
| 8/17/2026 | Listed for sale | $1,079,000-6.2%$349/sqft |
Source:  MLSOK/OKCMAR as distributed by MLS GRID #1214562 Report a problem MLSOK/OKCMAR as distributed by MLS GRID #1214562 Report a problem | ||
| 2/16/2026 | Listed for sale | $1,150,000+805.5%$372/sqft |
Source: MLSOK/OKCMAR as distributed by MLS GRID #1214562 Report a problem | ||
| 3/24/2021 | Listing removed | -- |
Source: Owner Report a problem | ||
| 3/20/2020 | Sold | $127,000-10.6%$41/sqft |
Source: Public Record Report a problem | ||
| 2/1/2020 | Pending sale | $142,000$46/sqft |
Source: Owner Report a problem | ||
| 12/23/2019 | Listed for sale | $142,000+17.4%$46/sqft |
Source: Owner Report a problem | ||
| 5/1/2019 | Sold | $121,000-10.4%$39/sqft |
Source: MLSOK/OKCMAR as distributed by MLS GRID #846863 Report a problem | ||
| 4/15/2019 | Pending sale | $135,000$44/sqft |
Source: Judi Hadley Real Estate #846863 Report a problem | ||
| 4/4/2019 | Price change | $135,000-6.9%$44/sqft |
Source: Judi Hadley Real Estate #846863 Report a problem | ||
| 3/24/2019 | Price change | $145,000-6.5%$47/sqft |
Source: Judi Hadley Real Estate #846863 Report a problem | ||
| 2/26/2019 | Price change | $155,000-3.1%$50/sqft |
Source: Judi Hadley Real Estate #846863 Report a problem | ||
| 1/12/2019 | Price change | $160,000-8.6%$52/sqft |
Source: Judi Hadley Real Estate #846863 Report a problem | ||
| 1/7/2019 | Listed for sale | $175,000-12.5%$57/sqft |
Source: Judi Hadley Real Estate #846863 Report a problem | ||
| 12/10/2018 | Listing removed | $800 |
Source: Owner Report a problem | ||
| 8/22/2018 | Listed for rent | $800 |
Source: Owner Report a problem | ||
| 7/15/2017 | Listing removed | $200,000$65/sqft |
Source: Owner Report a problem | ||
| 5/2/2017 | Listed for sale | $200,000$65/sqft |
Source: Owner Report a problem | ||
Public tax history
| Year | Property taxes | Tax assessment |
|---|---|---|
| 2025 | $6,734 +5.2% | $56,115 +5% |
| 2024 | $6,401 +4.7% | $53,443 +5% |
| 2023 | $6,112 +0.9% | $50,898 -3.3% |
| 2022 | $6,060 +939.5% | $52,621 +996.3% |
| 2021 | $583 -64.2% | $4,800 -65% |
| 2020 | $1,630 +89.2% | $13,719 +88.5% |
| 2019 | $861 +5% | $7,278 +5% |
| 2018 | $820 -30.6% | $6,931 -30.6% |
| 2017 | $1,183 | $9,991 +58.9% |
| 2016 | -- | $6,287 +5% |
| 2015 | -- | $5,988 +5% |
| 2014 | -- | $5,703 +5% |
| 2013 | -- | $5,431 +5% |
| 2012 | -- | $5,173 +5% |
| 2011 | -- | $4,927 +5% |
| 2010 | -- | $4,692 +5% |
| 2009 | -- | $4,469 +5% |
| 2008 | -- | $4,256 -1.3% |
| 2007 | -- | $4,312 |
| 2006 | -- | $4,312 +17.3% |
| 2005 | -- | $3,677 |
| 2004 | -- | $3,677 |
| 2003 | -- | $3,677 |
| 2002 | -- | $3,677 |
| 2001 | -- | $3,677 |
Find assessor info on the county website
Monthly payment
Est. payment
Payment breakdown
Explore the cost of this home by adjusting the details. Changes won't be saved.Climate risks
Neighborhood: 73069
Nearby schools
Schools provided by the listing agent
- Elementary: Mckinley ES
- Middle: Alcott MS
- High: Norman HS
Source: MLSOK/OKCMAR as distributed by MLS GRID. This data may not be complete. We recommend contacting the local school district to confirm school assignments for this home.
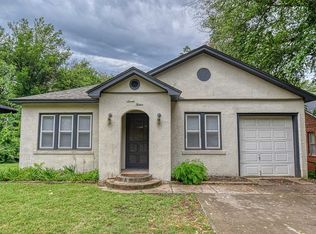
Similar homes
- $1,100,0004 bd3 ba3.6k sqft2503 Walnut Rd, Norman, OK 73072For Sale
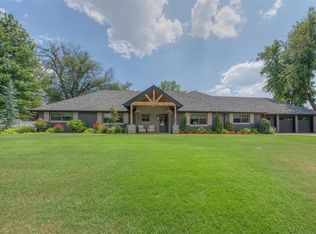 MLS ID #1232747, Alaina Legendre, Sage Sotheby's Realty. MLSOK/OKCMAR as distributed by MLS GRID
 - $599,9003 bd2 ba1.7k sqft801 Carey Dr, Norman, OK 73069For Sale
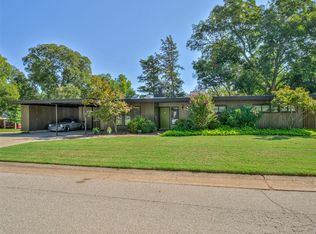 MLS ID #1244601, Sarah Fleming, Keller Williams Ascent. MLSOK/OKCMAR as distributed by MLS GRID
 - $1,125,0004 bd5 ba4.6k sqft1307 Brookside Dr, Norman, OK 73072For Sale
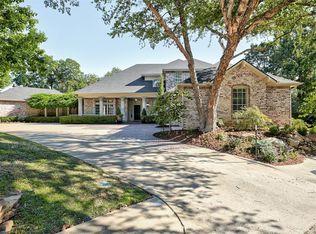 MLS ID #1247850, Mary Broyles, 405 Realty Ventures, LLC. MLSOK/OKCMAR as distributed by MLS GRID
 - $775,0004 bd4 ba3.7k sqft3113 Epora Dr, Norman, OK 73071For Sale
 MLS ID #1252242, Alee Bay, Heather & Company Realty Group. MLSOK/OKCMAR as distributed by MLS GRID
