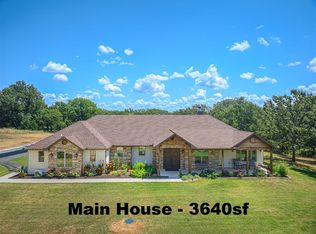
Now offered at $975,000! SELLER IS OFFERING UP TO $25,000 toward buyer closing costs, an interest rate buydown, or property improvements, subject to agreed-upon contract terms. Privately set among 10 wooded acres near Lake Thunderbird, this custom residence pairs warm, welcoming character with exceptional craftsmanship and versatility. The covered entry opens to a light-filled great room, where a 21-foot vaulted ceiling, architectural beams and walls of windows frame the peaceful surroundings. Select lighting and ceiling fans are connected to Alexa. Designed for gathering, the kitchen features Knotty Alder cabinetry, THOR appliances and a spectacular 5' x 12' leathered-granite island. Granite extends dramatically above the range, while the adjoining breakfast area and spacious butler’s pantry provide abundant room for everyday living and entertaining. The pantry includes a refrigerator, KitchenAid dishwasher, farmhouse sink and extensive storage. A flex room with a custom bar opens to its own private covered patio, creating possibilities for an office, media room, game room or quiet retreat. Nearby, a fingerprint-access secure storage room adds a distinctive and thoughtful feature. The spacious primary suite includes an expansive walk-in closet with generous multi-level hanging space and extensive built-in cabinetry. Its beautifully appointed bath offers generous vanities, a freestanding tub and an impressive 5' x 10' walk-in shower with showerheads on both sides. Secondary bedrooms share a thoughtfully designed Jack-and-Jill bath. The attached 40'x70' shop offers parking for approximately five vehicles and includes closed-cell spray-foam insulation, two mini-splits, a half bath, an internet booster, two 12'x14' RV doors, two 9'x8' overhead doors and an F5-rated above-ground safe room with an escape hatch and transferable warranty. Covered patios invite quiet mornings in the crisp fall air, while mature oaks and abundant wildlife surround this private retreat.
For sale
Price cut: $24K (10/31)
$975,000
1400 Fischer Dr, Norman, OK 73026
3beds
3,563sqft
Single Family Residence
Built in 2026
10 Acres Lot
$962,000 Zestimate®
$274/sqft
$-- HOA
What's special
Architectural beamsFreestanding tubThoughtfully designed jack-and-jill bathLight-filled great roomSpacious primary suiteCovered entryAdjoining breakfast area
- 70 days
- 1,434
- 142
Zillow last checked:
Listing updated:
Listed by:
Colleen Roux 405-224-6813,
Weichert Realtors, Centennial
Source: MLSOK/OKCMAR as distributed by MLS GRID,MLS#: 1247510
Facts & features
Interior
Bedrooms & bathrooms
- Bedrooms: 3
- Bathrooms: 3
- Full bathrooms: 2
- 1/2 bathrooms: 1
Heating
- Central
Cooling
- Has cooling: Yes
Appliances
- Included: Dishwasher, Disposal, Microwave, Refrigerator, Water Heater, Free-Standing Gas Oven, Free-Standing Gas Range
Features
- Flooring: Laminate
- Windows: Double Pane, Low-Emissivity Windows
- Has fireplace: No
- Fireplace features: None
Interior area
- Total structure area: 3,563
- Total interior livable area: 3,563 sqft
Property
Parking
- Total spaces: 5
- Parking features: Concrete, Gravel
- Garage spaces: 5
Features
- Levels: Multi/Split
- Exterior features: Rain Gutters
Lot
- Size: 10 Acres
- Features: Interior Lot, Rural, Wooded
Details
- Parcel number: 1400NONEFischer73026
- Special conditions: None
Construction
Type & style
- Home type: SingleFamily
- Architectural style: Ranch
- Property subtype: Single Family Residence
Materials
- Brick & Frame
- Foundation: Slab
- Roof: Metal
Condition
- Year built: 2026
Utilities & green energy
- Sewer: Septic Tank
- Utilities for property: High Speed Internet, Propane
Community & HOA
Location
- Region: Norman
Financial & listing details
- Price per square foot: $274/sqft
- Tax assessed value: $67,169
- Annual tax amount: $838
- Date on market: 9/4/2026
- Listing terms: Cash,Conventional,Sell FHA or VA
- Electric utility on property: Yes
Estimated market value
$962,000
$914,000 - $1.01M
$3,636/mo
Price history
| Date | Event | Price |
|---|---|---|
| 10/31/2026 | Price change | $975,000-2.4%$274/sqft |
Source:  MLSOK/OKCMAR as distributed by MLS GRID #1247510 Report a problem | ||
| 10/11/2026 | Price change | $999,000-2.5%$280/sqft |
Source: MLSOK/OKCMAR as distributed by MLS GRID #1247510 Report a problem | ||
| 9/4/2026 | Listed for sale | $1,025,000+485.7%$288/sqft |
Source: MLSOK/OKCMAR as distributed by MLS GRID #1247510 Report a problem | ||
| 11/8/2024 | Listed for sale | $175,000-12.9%$49/sqft |
Source: MLSOK/OKCMAR as distributed by MLS GRID #1143061 Report a problem | ||
| 9/16/2023 | Listing removed | -- |
Source: MLSOK/OKCMAR as distributed by MLS GRID #1080073 Report a problem | ||
| 9/13/2023 | Listed for sale | $201,000+38.6%$56/sqft |
Source: MLSOK/OKCMAR as distributed by MLS GRID #1080073 Report a problem | ||
| 11/30/2022 | Sold | $145,000-14.7%$41/sqft |
Source: MLSOK/OKCMAR as distributed by MLS GRID #1024607 Report a problem | ||
| 11/10/2022 | Pending sale | $170,000$48/sqft |
Source: MLSOK/OKCMAR as distributed by MLS GRID #1024607 Report a problem | ||
| 9/30/2022 | Price change | $170,000-10.5%$48/sqft |
Source: MLSOK/OKCMAR as distributed by MLS GRID #1024607 Report a problem | ||
| 8/6/2022 | Listed for sale | $190,000+106.5%$53/sqft |
Source: MLSOK/OKCMAR as distributed by MLS GRID #1024607 Report a problem | ||
| 6/4/2021 | Sold | $92,000-5.6%$26/sqft |
Source: Public Record Report a problem | ||
| 8/2/2019 | Listing removed | $97,500$27/sqft |
Source: Chamberlain Realty-Kalhor Gr #860322 Report a problem | ||
| 4/26/2019 | Listed for sale | $97,500+39.3%$27/sqft |
Source: Chamberlain Realty-Kalhor Gr #860322 Report a problem | ||
| 5/13/2016 | Sold | $70,000+3.7%$20/sqft |
Source: Public Record Report a problem | ||
| 5/4/2015 | Sold | $67,500$19/sqft |
Source: Public Record Report a problem | ||
Public tax history
| Year | Property taxes | Tax assessment |
|---|---|---|
| 2025 | $892 +6.4% | $8,060 +5% |
| 2024 | $838 +5% | $7,676 +5% |
| 2023 | $798 -4.9% | $7,311 -9.1% |
| 2022 | $839 | $8,040 |
| 2021 | $839 -1.4% | $8,040 |
| 2020 | $851 +6.4% | $8,040 |
| 2019 | $800 | $8,040 |
| 2018 | $800 | $8,040 |
| 2017 | $800 | $8,040 |
| 2016 | -- | $8,040 +7484.9% |
| 2015 | -- | $106 +5% |
| 2014 | -- | $101 +5.2% |
| 2013 | -- | $96 +4.3% |
| 2012 | -- | $92 +5.7% |
| 2011 | -- | $87 +4.8% |
| 2010 | -- | $83 |
Find assessor info on the county website
Monthly payment
Est. payment
Payment breakdown
Explore the cost of this home by adjusting the details. Changes won't be saved.Climate risks
Neighborhood: 73026
Nearby schools
Schools provided by the listing agent
- Elementary: John K. Hubbard ES
- Middle: Curtis Inge MS
- High: Noble HS
Source: MLSOK/OKCMAR as distributed by MLS GRID. This data may not be complete. We recommend contacting the local school district to confirm school assignments for this home.

Similar homes
- $999,9995 bd5 ba4.7k sqft3751 Heritage Ln, Norman, OK 73026For Sale
 MLS ID #1244737, Dawn Casey, Dillard Cies Real Estate. MLSOK/OKCMAR as distributed by MLS GRID
- $774,9004 bd2 ba2.1k sqft3001 80th Ave NE, Norman, OK 73026For Sale
 MLS ID #1244504, Terry Saxon, Saxon Realty Group. MLSOK/OKCMAR as distributed by MLS GRID
- $799,0004 bd3 ba2.4k sqft6710 E State Highway 9, Norman, OK 73026For Sale
 MLS ID #1237429, Benjamin Dunaway, Apple Realty, LLC. MLSOK/OKCMAR as distributed by MLS GRID
- $825,0004 bd4 ba2.7k sqft16303 E Rock Creek Rd, Norman, OK 73026For Sale
 MLS ID #1220530, Ryan Huggins, Midwest Land Group. MLSOK/OKCMAR as distributed by MLS GRID
