Elegant Showpiece - Impeccably designed, flawlessly maintained and truly move-in ready. This exceptional residence showcases an expansive open-concept floor plan accented by soaring coffered ceilings, abundant natural light, and extensive hardwood flooring throughout. Wall of windows frame serene views of the private outdoor retreat, creating a seamless connection between indoor and outdoor living. The resort-style backyard features a stunning pool and spa, outdoor living area with cathedral ceiling, a wood-burning fireplace and a striking gas fire feature designed for elevated entertaining. The chef’s kitchen is both sophisticated and functional, offering dual islands, double ovens, Sub Zero Frig/Freezer and additional refrigerated drawers. The luxurious main-level primary suite is a true sanctuary. A secondary primary suite on the main level includes the added benefit of an above-ground storm shelter. Upstairs holds three bedrooms with ensuite bathrooms, each with its own walk-in closet accompanied by a spacious lounge area and private theater room. Additional refined amenities include a mudroom, custom wine bar, programmable exterior architectural lighting, an integrated whole-home audio system, and a state-of-the-art security system with eight smart cameras and upgraded monitoring technology
For sale
Price cut: $100K (7/4)
$2,100,000
2620 Berry Farm Rd, Norman, OK 73072
5beds
5,563sqft
Single Family Residence
Built in 2020
0.51 Acres Lot
$1,997,900 Zestimate®
$377/sqft
$150/mo HOA
What's special
Stunning pool and spaDual islandsExpansive open-concept floor planResort-style backyardProgrammable exterior architectural lightingExtensive hardwood flooring throughoutPrivate theater room
- 124 days
- 667
- 32
Zillow last checked:
Listing updated:
Listed by:
Mark McCurdy 405-410-7711,
McCurdy Real Estate, Inc.
Source: MLSOK/OKCMAR as distributed by MLS GRID,MLS#: 1230005
Facts & features
Interior
Bedrooms & bathrooms
- Bedrooms: 5
- Bathrooms: 6
- Full bathrooms: 5
- 1/2 bathrooms: 1
Other
- Description: Entertainment Center,Game Room,Theater Room
Heating
- Has Heating (Unspecified Type)
Cooling
- Has cooling: Yes
Features
- Flooring: Tile, Wood
- Number of fireplaces: 4
- Fireplace features: Gas Log
Interior area
- Total structure area: 5,563
- Total interior livable area: 5,563 sqft
Property
Parking
- Total spaces: 3
- Parking features: Concrete
- Garage spaces: 3
Features
- Levels: Two
- Stories: 2
- Exterior features: Fire Pit
- Has private pool: Yes
- Pool features: Heated, Waterfall
- Has spa: Yes
- Spa features: Spa/Hot Tub
Lot
- Size: 0.51 Acres
- Features: Interior Lot
Details
- Parcel number: 2620NONEBerryFarm73072
- Special conditions: None
Construction
Type & style
- Home type: SingleFamily
- Architectural style: Traditional
- Property subtype: Single Family Residence
Materials
- Frame, Masonry Vaneer
- Foundation: Slab
- Roof: Composition
Condition
- Year built: 2020
Community & HOA
HOA
- Has HOA: Yes
- Services included: Gated Entry, Greenbelt, Common Area Maintenance
- HOA fee: $1,800 annually
Location
- Region: Norman
Financial & listing details
- Price per square foot: $377/sqft
- Tax assessed value: $1,439,867
- Annual tax amount: $19,709
- Date on market: 5/18/2026
Estimated market value
$1,997,900
$1.90M - $2.10M
$6,414/mo
Price history
| Date | Event | Price |
|---|---|---|
| 7/4/2026 | Price change | $2,100,000-4.5%$377/sqft |
Source:  MLSOK/OKCMAR as distributed by MLS GRID #1230005 Report a problem MLSOK/OKCMAR as distributed by MLS GRID #1230005 Report a problem | ||
| 5/18/2026 | Listed for sale | $2,200,000+1233.3%$395/sqft |
Source: MLSOK/OKCMAR as distributed by MLS GRID #1230005 Report a problem | ||
| 3/16/2017 | Sold | $165,000+27.9%$30/sqft |
Source: Public Record Report a problem | ||
| 1/13/2014 | Sold | $129,000$23/sqft |
Source: Public Record Report a problem | ||
Public tax history
| Year | Property taxes | Tax assessment |
|---|---|---|
| 2025 | $20,734 +5.2% | $172,784 +5% |
| 2024 | $19,709 +4.7% | $164,556 +5% |
| 2023 | $18,819 +9.5% | $156,720 +5% |
| 2022 | $17,188 -1.7% | $149,257 +3.6% |
| 2021 | $17,484 +10827.5% | $144,023 +10592.1% |
| 2020 | $160 +0.4% | $1,347 |
| 2019 | $159 -0.1% | $1,347 -0.1% |
| 2018 | $160 -91.3% | $1,348 -91.3% |
| 2017 | $1,832 0% | $15,480 |
| 2016 | $1,833 | $15,480 |
| 2015 | $1,833 | $15,480 +3.2% |
| 2014 | -- | $15,000 |
Find assessor info on the county website
Monthly payment
Est. payment
Payment breakdown
Explore the cost of this home by adjusting the details. Changes won't be saved.Climate risks
Neighborhood: 73072
Nearby schools
Schools provided by the listing agent
- Elementary: Roosevelt ES
- Middle: Whittier MS
- High: Norman North HS
Source: MLSOK/OKCMAR as distributed by MLS GRID. This data may not be complete. We recommend contacting the local school district to confirm school assignments for this home.
Similar homes
- $1,895,0004 bd5 ba6.6k sqft4431 Berry Farm Rd, Norman, OK 73072For Sale
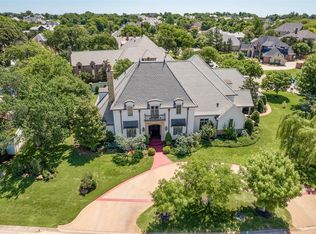 MLS ID #1234647, Brian Eddins, Dillard Cies Real Estate. MLSOK/OKCMAR as distributed by MLS GRID
 - $1,620,0004 bd6 ba5.2k sqft4401 Berry Farm Rd, Norman, OK 73072For Sale
 MLS ID #1242209, Claire Van Horn, Keller Williams Realty Elite. MLSOK/OKCMAR as distributed by MLS GRID
 - $1,789,0005 bd6 ba5.9k sqft4410 Berry Farm Rd, Norman, OK 73072For Sale
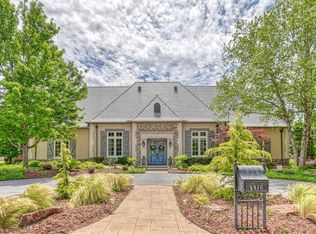 MLS ID #1223988, Mark McCurdy, McCurdy Real Estate, Inc.. MLSOK/OKCMAR as distributed by MLS GRID
 - $2,195,0004 bd5 ba5.3k sqft6720 W Tecumseh Rd, Norman, OK 73072For Sale
 MLS ID #1212415, Wally Kerr, Your Home Sold Gtd-Kerr/Norman. MLSOK/OKCMAR as distributed by MLS GRID
