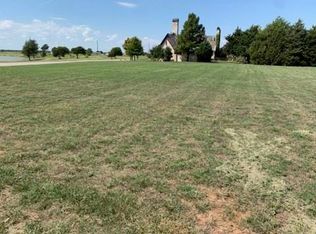
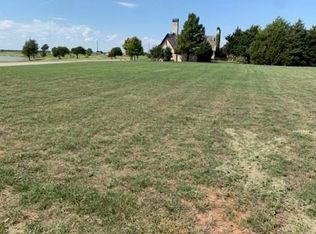
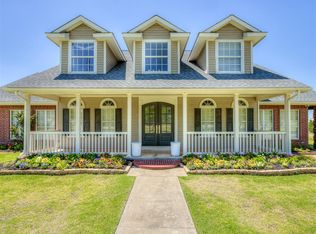
Welcome to 4411 Ashton Court, a one of a kind estate in Ashton Grove, West Norman’s premier gated community. Drive through the wrought iron gates with the lake view driving in, you will find this home is in a premier spot of the neighborhood in a quiet cut de sac. Walk up to find an oversized porch, with custom French doors welcoming you inside. Built by Jim Bowers in 2002, this is a one owner home that has been meticulously maintained from top to bottom. Step into the home to find real oak hardwood flooring, natural light galore, one of a kind natural stain adorning the fireplace, built ins, and window treatments, as well as other notable features such as a Sub Zero fridge, climate controlled garage, media room, dedicated library, and more. This home offers 4 bedrooms, 4 full baths and 2 half baths, plus spaces built for how you actually live. A dedicated library gives you a quiet place to read, work or unwind. The media room is ready for movie nights and game days. The oversized 4 car garage has room for vehicles, toys and storage, and would easily work as a shop. Step outside to find a an overly private courtyard with mature landscaping and a pizza oven! The showpiece is something you won’t find anywhere else in Oklahoma: an indoor, Olympic-length single lane lap pool and hot tub. You can swim laps year round, no matter what the unexpected Oklahoma weather is doing. Additionally, some notable features of this one of a kind home include a geothermal HVAC system, Mica Lamp Company light fixtures throughout the home, Kolbe windows, and Stickley hardware. Ashton Grove residents enjoy gated privacy, a scenic lake, mature trees and open green space, all minutes from I-35, shopping and dining. Homes like this rarely come to market. Schedule your private showing today.
For sale
$1,650,000
4411 Ashton Ct, Norman, OK 73072
4beds
5,089sqft
Single Family Residence
Built in 2002
0.6 Acres Lot
$1,546,100 Zestimate®
$324/sqft
$150/mo HOA
What's special
Scenic lakeOversized porchStickley hardwareClimate controlled garageGeothermal hvac systemGated privacyReal oak hardwood flooring
- 6 days
- 638
- 43
Likely to sell faster than
Zillow last checked:
Listing updated:
Listed by:
Athen Andrade 972-786-3543,
Keller Williams Realty Elite
Source: MLSOK/OKCMAR as distributed by MLS GRID,MLS#: 1255640
Facts & features
Interior
Bedrooms & bathrooms
- Bedrooms: 4
- Bathrooms: 6
- Full bathrooms: 4
- 1/2 bathrooms: 2
Kitchen
- Description: Built Ins,Commercial,Eating Space,Island,Kitchen,Pantry,Wet Bar
Other
- Description: Built Ins,Cathedral Ceiling
Study
- Description: Bookcase,Built Ins,Loft
Heating
- Geothermal
Cooling
- Geothermal
Appliances
- Included: Dishwasher, Disposal, Ice Maker, Microwave, Refrigerator, Warming Drawer, Water Heater, Built-In Electric Oven, Built-In Gas Range
Features
- Atrium, Combo Woodwork, Stained Wood
- Flooring: Carpet, Tile, Wood
- Windows: Wood Frame
- Number of fireplaces: 1
- Fireplace features: Gas Log
Interior area
- Total structure area: 5,089
- Total interior livable area: 5,089 sqft
Property
Parking
- Total spaces: 4
- Parking features: Concrete
- Garage spaces: 4
Features
- Levels: Two
- Stories: 2
- Exterior features: Balcony, Rain Gutters
- Has private pool: Yes
- Pool features: Indoor, Lap, Pool Cover, Pool/Spa Combo
Lot
- Size: 0.6 Acres
- Features: Cul-De-Sac, Interior Lot
Details
- Parcel number: 4411NONEAshton73072
- Special conditions: None
Construction
Type & style
- Home type: SingleFamily
- Architectural style: Colonial,Mission
- Property subtype: Single Family Residence
Materials
- Brick & Frame
- Foundation: Pillar/Post/Pier
Condition
- Year built: 2002
Details
- Builder name: Jim Bowers
Utilities & green energy
- Water: Well
- Utilities for property: Public
Community & HOA
HOA
- Has HOA: Yes
- Services included: Gated Entry, Common Area Maintenance
- HOA fee: $1,800 annually
Location
- Region: Norman
Financial & listing details
- Price per square foot: $324/sqft
- Tax assessed value: $1,194,058
- Annual tax amount: $17,195
- Date on market: 10/30/2026
- Electric utility on property: Yes
Estimated market value
$1,546,100
$1.47M - $1.62M
$3,922/mo
Price history
| Date | Event | Price |
|---|---|---|
| 10/30/2026 | Listed for sale | $1,650,000+450%$324/sqft |
Source:  MLSOK/OKCMAR as distributed by MLS GRID #1255640 Report a problem | ||
| 11/13/2013 | Sold | $300,000$59/sqft |
Source: Public Record Report a problem | ||
Public tax history
| Year | Property taxes | Tax assessment |
|---|---|---|
| 2025 | $17,194 -2.4% | $143,286 -2.6% |
| 2024 | $17,621 +4.7% | $147,121 +5% |
| 2023 | $16,825 +9.5% | $140,116 +5% |
| 2022 | $15,367 -10.8% | $133,444 -5.9% |
| 2021 | $17,220 -4.4% | $141,842 -6.5% |
| 2020 | $18,015 +0.4% | $151,654 |
| 2019 | $17,950 0% | $151,654 0% |
| 2018 | $17,950 | $151,655 |
| 2017 | $17,950 -0.1% | $151,655 |
| 2016 | $17,968 | $151,655 |
| 2015 | $17,968 +1.4% | $151,655 |
| 2014 | $17,715 | $151,655 +1.8% |
| 2013 | -- | $148,944 +5% |
| 2012 | -- | $141,852 +5% |
| 2011 | -- | $135,097 +5% |
| 2010 | -- | $128,664 +5% |
| 2009 | -- | $122,537 +5% |
| 2008 | -- | $116,702 -19% |
| 2007 | -- | $143,992 +36% |
| 2006 | -- | $105,853 |
| 2005 | -- | $105,853 |
| 2004 | -- | $105,853 |
| 2003 | -- | $105,853 +496% |
| 2002 | -- | $17,760 |
Find assessor info on the county website
Monthly payment
Est. payment
Payment breakdown
Explore the cost of this home by adjusting the details. Changes won't be saved.Climate risks
Neighborhood: 73072
Nearby schools
Schools provided by the listing agent
- Elementary: Roosevelt ES
- Middle: Whittier MS
- High: Norman North HS
Source: MLSOK/OKCMAR as distributed by MLS GRID. This data may not be complete. We recommend contacting the local school district to confirm school assignments for this home.
Similar homes
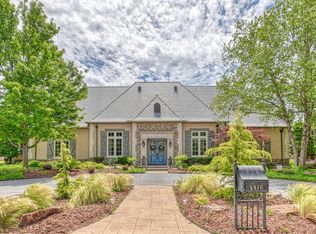
- $1,789,0005 bd6 ba5.9k sqft4410 Berry Farm Rd, Norman, OK 73072For Sale
 MLS ID #1223988, Mark McCurdy, McCurdy Real Estate, Inc.. MLSOK/OKCMAR as distributed by MLS GRID
- $1,795,0004 bd5 ba6.6k sqft4431 Berry Farm Rd, Norman, OK 73072For Sale
 MLS ID #1234647, Brian Eddins, Dillard Cies Real Estate. MLSOK/OKCMAR as distributed by MLS GRID
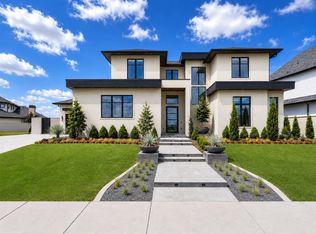
- $1,675,9504 bd6 ba4.2k sqft2618 Highbury Dr, Norman, OK 73072For Sale
 MLS ID #1232167, Darlene Bowline, Dillard Cies Real Estate. MLSOK/OKCMAR as distributed by MLS GRID
- $1,600,0006 bd6 ba5.2k sqft4200 48th Ave NW, Norman, OK 73072For Sale
 MLS ID #1228457, Steven Morren, Sterling Real Estate. MLSOK/OKCMAR as distributed by MLS GRID
