Welcome to this custom built by HR Home Designs where modern design meets comfortable everyday living. A striking brick exterior, bold black accents, warm wood beams, and custom landscaping make a memorable first impression. Inside, soaring ceilings and abundant natural light frame an open floor plan. The chef’s kitchen features an oversized island, quartz countertops, custom cabinetry, designer lighting, and premium appliances. It opens to a spacious living area with a stone fireplace and wood beam ceiling detail. The private primary suite includes a remarkable two story closet with custom built ins and a staircase to the upper level. A dedicated theater room with a raised seating platform, a designer staircase with custom iron railing, spacious secondary bedrooms, saferoom, and an upgraded Safelink security system with smart home technology add comfort and convenience throughout. The covered patio is ready for entertaining with a brick outdoor kitchen, grill station, granite countertops, fireplace, and wood paneled ceiling. Beyond it, enjoy a fenced yard and a 20 x 40 gunite pool with a spa, PebbleTec finish, and rock waterfall feature. The 30 x 60 two story shop is equipped with spray foam insulation, heating and air conditioning, epoxy flooring in shop and garage, a powder bathroom, washer and dryer hookups, electrical outlets for a lift, and a Big Daddy Versa Lift rated for 500 pounds. Pool equipment is housed inside the shop, which also features 12 x 12 insulated garage doors with tinted glass. This home is a rare find.
For sale
$1,799,999
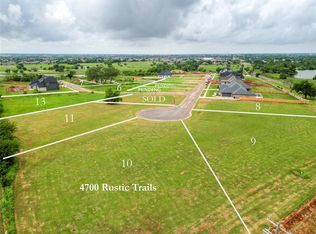
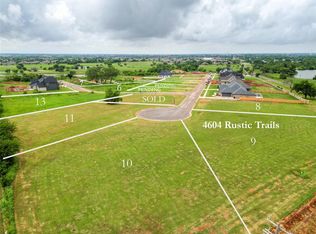
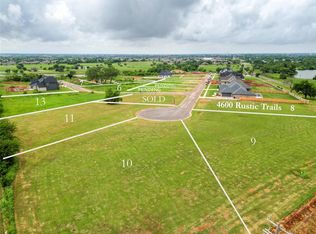
4700 Rustic Trails, Moore, OK 73160
4beds
4,800sqft
Single Family Residence
Built in 2026
0.79 Acres Lot
$1,765,400 Zestimate®
$375/sqft
$54/mo HOA
What's special
Rock waterfall featureBrick outdoor kitchenFenced yardGrill stationPebbletec finishOpen floor planStone fireplace
- 4 days
- 414
- 34
Zillow last checked:
Listing updated:
Listed by:
Chance Daggs 405-759-8448,
OK Flat Fee Realty
Source: MLSOK/OKCMAR as distributed by MLS GRID,MLS#: 1250688
Facts & features
Interior
Bedrooms & bathrooms
- Bedrooms: 4
- Bathrooms: 5
- Full bathrooms: 4
- 1/2 bathrooms: 1
Heating
- Has Heating (Unspecified Type)
Cooling
- Has cooling: Yes
Features
- Combo Woodwork
- Number of fireplaces: 2
- Fireplace features: Gas Log
Interior area
- Total structure area: 4,800
- Total interior livable area: 4,800 sqft
Property
Parking
- Total spaces: 3
- Parking features: Garage
- Garage spaces: 3
Features
- Levels: Multi/Split
- Exterior features: Outdoor Kitchen
- Has private pool: Yes
Lot
- Size: 0.79 Acres
- Features: Cul-De-Sac, Interior Lot
Details
- Parcel number: 4700NONERustic73160
- Special conditions: None
Construction
Type & style
- Home type: SingleFamily
- Property subtype: Single Family Residence
Materials
- Brick & Frame
- Foundation: Slab
- Roof: Composition
Condition
- Year built: 2026
Details
- Builder name: HR Home Designs
Community & HOA
HOA
- Has HOA: Yes
- HOA fee: $650 annually
Location
- Region: Moore
Financial & listing details
- Price per square foot: $375/sqft
- Tax assessed value: $15,267
- Annual tax amount: $227
- Date on market: 9/25/2026
Estimated market value
$1,765,400
$1.68M - $1.85M
$5,239/mo
Price history
| Date | Event | Price |
|---|---|---|
| 9/25/2026 | Listed for sale | $1,799,999+46.3%$375/sqft |
Source:  MLSOK/OKCMAR as distributed by MLS GRID #1250688 Report a problem MLSOK/OKCMAR as distributed by MLS GRID #1250688 Report a problem | ||
| 6/15/2026 | Sold | $1,230,000-5.4%$256/sqft |
Source: MLSOK/OKCMAR as distributed by MLS GRID #1216575 Report a problem | ||
| 5/4/2026 | Pending sale | $1,299,900$271/sqft |
Source: MLSOK/OKCMAR as distributed by MLS GRID #1216575 Report a problem | ||
| 2/28/2026 | Listed for sale | $1,299,900+687.8%$271/sqft |
Source: MLSOK/OKCMAR as distributed by MLS GRID #1216575 Report a problem | ||
| 11/27/2024 | Sold | $165,000$34/sqft |
Source: Public Record Report a problem | ||
| 3/22/2021 | Listing removed | -- |
Source:  MLSOK/OKCMAR as distributed by MLS GRID Report a problem MLSOK/OKCMAR as distributed by MLS GRID Report a problem | ||
| 12/18/2020 | Listed for sale | $165,000$34/sqft |
Source: Dillard Group #938912 Report a problem | ||
Public tax history
| Year | Property taxes | Tax assessment |
|---|---|---|
| 2025 | $224 +0.9% | $1,832 |
| 2024 | $222 -0.4% | $1,832 |
| 2023 | $223 -1.8% | $1,832 |
| 2022 | $227 -0.4% | $1,832 |
| 2021 | $228 | $1,832 |
Find assessor info on the county website
Monthly payment
Est. payment
Payment breakdown
Explore the cost of this home by adjusting the details. Changes won't be saved.Climate risks
Neighborhood: 73160
Nearby schools
Schools provided by the listing agent
- Elementary: Broadmoore ES
- Middle: Highland East JHS
- High: Moore HS
Source: MLSOK/OKCMAR as distributed by MLS GRID. This data may not be complete. We recommend contacting the local school district to confirm school assignments for this home.
Similar homes
- $1,620,0004 bd6 ba5.2k sqft4401 Berry Farm Rd, Norman, OK 73072For Sale
 MLS ID #1242209, Claire Van Horn, Keller Williams Realty Elite. MLSOK/OKCMAR as distributed by MLS GRID
 - $1,799,5004 bd6 ba4.2k sqft2618 Highbury Dr, Norman, OK 73072For Sale
 MLS ID #1232167, Darlene Bowline, Dillard Cies Real Estate. MLSOK/OKCMAR as distributed by MLS GRID
 - $1,650,0004 bd4 ba4.8k sqft7422 Dutton Dr, Norman, OK 73072For Sale
 MLS ID #1249288, Tina Pastran, Copper Creek Real Estate. MLSOK/OKCMAR as distributed by MLS GRID
 - $1,649,0004 bd4 ba4k sqft1703 Windsor Pl, Nichols Hills, OK 73116For Sale
 MLS ID #1250958, Marta Jo McCubbin, First Source Real Estate Inc.. MLSOK/OKCMAR as distributed by MLS GRID
