Experience luxury living in this stunning modern home, designed with comfort, style, and
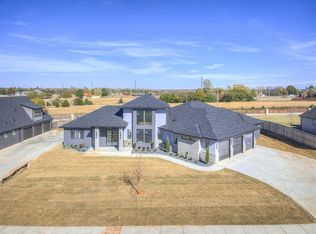
functionality in mind.From the striking white brick and stucco exterior to the dramatic
rooflines and oversized three-car garage with freshly epoxied floors, every detail of this home makes a lasting impression. Inside,soaring vaulted ceilings,oversized windows, and an open-concept layout
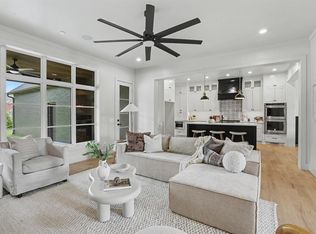
creating a bright and inviting atmosphere,perfect for everyday living and entertaining.The
heart of the home is the chef-inspired kitchen featuring quartz island, custom cabinetry,
hidden pantry, and sleek black stainless appliances. The spacious living area offers
beautiful built-ins, a statement fireplace, and a seamless flow into the dining space.The
private primary suite provides a relaxing retreat with a spa-like bathroom complete with dual
vanities, elegant finishes, and a freestanding soaking tub. Additional features include a
dedicated office, versatile flex room, safe room, and spray foam insulation for energy
efficiency.Blending timeless modern design with thoughtful upgrades and exceptional
craftsmanship,this home offers the perfect balance of luxury and everyday living. A rare
opportunity to own a beautifully designed home on 1/2 of an acre with premium features throughout.
For sale
$899,000
4604 Rustic Trails, Moore, OK 73160
4beds
3,531sqft
Single Family Residence
Built in 2026
0.53 Acres Lot
$892,400 Zestimate®
$255/sqft
$54/mo HOA
What's special
Safe roomElegant finishesFreestanding soaking tubStatement fireplaceSleek black stainless appliancesHidden pantryDedicated office
- 141 days
- 427
- 29
Zillow last checked:
Listing updated:
Listed by:
Chance Daggs 405-759-8448,
OK Flat Fee Realty,
Shay Schultz 405-875-4575,
OK Flat Fee Realty
Source: MLSOK/OKCMAR as distributed by MLS GRID,MLS#: 1228485
Facts & features
Interior
Bedrooms & bathrooms
- Bedrooms: 4
- Bathrooms: 4
- Full bathrooms: 4
Heating
- Has Heating (Unspecified Type)
Cooling
- Has cooling: Yes
Features
- Number of fireplaces: 1
- Fireplace features: Gas Log
Interior area
- Total structure area: 3,531
- Total interior livable area: 3,531 sqft
Property
Parking
- Total spaces: 3
- Parking features: Garage
- Garage spaces: 3
Features
- Levels: Two
- Stories: 2
- Patio & porch: Patio
Lot
- Size: 0.53 Acres
- Features: Cul-De-Sac
Details
- Parcel number: 4604NONERusticTrails73160
- Special conditions: None
Construction
Type & style
- Home type: SingleFamily
- Property subtype: Single Family Residence
Materials
- Brick & Frame
- Foundation: Slab
- Roof: Composition
Condition
- Year built: 2026
Details
- Builder name: HR Home Designs
Community & HOA
HOA
- Has HOA: Yes
- Services included: Common Area Maintenance
- HOA fee: $650 annually
Location
- Region: Moore
Financial & listing details
- Price per square foot: $255/sqft
- Tax assessed value: $15,267
- Annual tax amount: $222
- Date on market: 5/8/2026
Estimated market value
$892,400
$848,000 - $937,000
$4,009/mo
Price history
| Date | Event | Price |
|---|---|---|
| 5/8/2026 | Listed for sale | $899,000+681.7%$255/sqft |
Source:  MLSOK/OKCMAR as distributed by MLS GRID #1228485 Report a problem MLSOK/OKCMAR as distributed by MLS GRID #1228485 Report a problem | ||
| 1/7/2025 | Sold | $115,000$33/sqft |
Source: Public Record Report a problem | ||
Public tax history
| Year | Property taxes | Tax assessment |
|---|---|---|
| 2025 | $224 +0.9% | $1,832 |
| 2024 | $222 -0.4% | $1,832 |
| 2023 | $223 -1.8% | $1,832 |
| 2022 | $227 -0.4% | $1,832 |
| 2021 | $228 | $1,832 |
Find assessor info on the county website
Monthly payment
Est. payment
Payment breakdown
Explore the cost of this home by adjusting the details. Changes won't be saved.Climate risks
Neighborhood: 73160
Nearby schools
Schools provided by the listing agent
- Elementary: Broadmoore ES
- Middle: Highland East JHS
- High: Moore HS
Source: MLSOK/OKCMAR as distributed by MLS GRID. This data may not be complete. We recommend contacting the local school district to confirm school assignments for this home.
Similar homes
- $843,0004 bd5 ba4.1k sqft8825 Legacy Crossing Dr, Oklahoma City, OK 73169For Sale
 MLS ID #1250444, John Brandenburg, McCurdy Real Estate, Inc.. MLSOK/OKCMAR as distributed by MLS GRID
 - $784,9004 bd5 ba3.4k sqft4223 Hackney Wick Rd, Norman, OK 73072For Sale
 MLS ID #1236554, Eva Phillips, Keller Williams Realty Elite. MLSOK/OKCMAR as distributed by MLS GRID
 - $512,5004 bd3 ba2.7k sqft15215 Coral Creek Ln, Oklahoma City, OK 73165For Sale
 MLS ID #1236218, Kelli Osterman, The Agency. MLSOK/OKCMAR as distributed by MLS GRID
 - $760,0005 bd4 ba3.3k sqft4211 Cordova Ct, Norman, OK 73072For Sale
 MLS ID #1231945, Susan Arends, Flotilla Real Estate Partners. MLSOK/OKCMAR as distributed by MLS GRID
