One-of-a-kind European-style home with lake views in one of Oklahoma City’s most desirable neighborhoods.
This true entertainer’s residence delivers rare scale and refinement. The chef’s kitchen features a commercial gas range, three dishwashers, dual sinks, warming drawer, instant hot/cold water, a massive island that seats six, and a huge pantry—all open to an expansive living room with a stone fireplace.
The formal living room impresses with a two-story cast-stone fireplace, built-ins, and floor-to-ceiling windows framing the lake. Natural light pours through the home.
The primary suite faces the water and includes a private sitting room with fireplace, dual walk-in closets, and separate vanities and toilets. Four bedrooms sit under the main roof, plus a versatile casita by the pool complete with full bath, kitchenette, and walk-in closet.
Additional highlights include an elevator, two staircases, theater/game room, exercise room with three-wall mirrors, home office with extensive built-ins, multi-purpose play/computer room, two laundry rooms, aboveground safe room, and walk-in attic.
Outside, a courtyard pool is surrounded by lush landscaping and an outdoor kitchen. A second patio with cast-stone columns and gas fireplace faces the lake, with a balcony above overlooking the water.
The oversized four-car garage offers stained etched concrete, dual mini-splits, a large sink, abundant built-in cabinetry, and space for extra refrigeration and storage. Energy-efficient geothermal system and blown insulation complete the package.
Exceptional indoor-outdoor living with lake views
For sale
$2,275,000
12912 Anduin Ave, Oklahoma City, OK 73170
5beds
7,052sqft
Single Family Residence
Built in 2005
0.48 Acres Lot
$2,124,700 Zestimate®
$323/sqft
$29/mo HOA
What's special
Outdoor kitchenWalk-in atticCommercial gas rangeTwo-story cast-stone fireplaceSeparate vanities and toiletsLake viewsTwo laundry rooms
- 53 days
- 441
- 16
Zillow last checked:
Listing updated:
Listed by:
Nicholas Heflin 330-605-5061,
Epique Realty
Source: MLSOK/OKCMAR as distributed by MLS GRID,MLS#: 1245889
Facts & features
Interior
Bedrooms & bathrooms
- Bedrooms: 5
- Bathrooms: 5
- Full bathrooms: 5
Heating
- Has Heating (Unspecified Type)
Cooling
- Geothermal
Features
- Combo Woodwork
- Number of fireplaces: 3
- Fireplace features: None
Interior area
- Total structure area: 7,052
- Total interior livable area: 7,052 sqft
Property
Parking
- Total spaces: 4
- Parking features: Garage
- Garage spaces: 4
Features
- Levels: Two
- Stories: 2
- Has private pool: Yes
- Pool features: See Remarks
- Has spa: Yes
- Spa features: Spa/Hot Tub, Bath
- On waterfront: Yes
- Waterfront features: Lake Front
Lot
- Size: 0.48 Acres
Details
- Parcel number: 12912NONEAnduin73170
- Special conditions: None
Construction
Type & style
- Home type: SingleFamily
- Architectural style: Traditional
- Property subtype: Single Family Residence
Materials
- Brick
- Foundation: Slab
- Roof: Composition
Condition
- Year built: 2005
Community & HOA
HOA
- Has HOA: Yes
- Services included: Greenbelt
- HOA fee: $350 annually
Location
- Region: Oklahoma City
Financial & listing details
- Price per square foot: $323/sqft
- Tax assessed value: $1,098,100
- Annual tax amount: $15,453
- Date on market: 8/23/2026
Estimated market value
$2,124,700
$2.02M - $2.23M
$4,225/mo
Price history
| Date | Event | Price |
|---|---|---|
| 8/23/2026 | Listed for sale | $2,275,000$323/sqft |
Source:  MLSOK/OKCMAR as distributed by MLS GRID #1245889 Report a problem MLSOK/OKCMAR as distributed by MLS GRID #1245889 Report a problem | ||
| 8/13/2026 | Listing removed | $2,275,000$323/sqft |
Source: MLSOK/OKCMAR as distributed by MLS GRID #1228967 Report a problem | ||
| 5/12/2026 | Listed for sale | $2,275,000-2.2%$323/sqft |
Source: MLSOK/OKCMAR as distributed by MLS GRID #1228967 Report a problem | ||
| 12/30/2025 | Listing removed | $2,325,000$330/sqft |
Source: MLSOK/OKCMAR as distributed by MLS GRID #1193100 Report a problem | ||
| 10/27/2025 | Price change | $2,325,000-2.9%$330/sqft |
Source: MLSOK/OKCMAR as distributed by MLS GRID #1193100 Report a problem | ||
| 9/25/2025 | Listed for sale | $2,395,000$340/sqft |
Source: MLSOK/OKCMAR as distributed by MLS GRID #1193100 Report a problem | ||
| 9/25/2025 | Listing removed | $2,395,000$340/sqft |
Source: MLSOK/OKCMAR as distributed by MLS GRID #1176777 Report a problem | ||
| 6/21/2025 | Listed for sale | $2,395,000-0.8%$340/sqft |
Source: MLSOK/OKCMAR as distributed by MLS GRID #1176777 Report a problem | ||
| 6/21/2025 | Listing removed | $2,415,000$342/sqft |
Source: MLSOK/OKCMAR as distributed by MLS GRID #1160499 Report a problem | ||
| 3/28/2025 | Price change | $2,415,000-3.2%$342/sqft |
Source: MLSOK/OKCMAR as distributed by MLS GRID #1160499 Report a problem | ||
| 3/20/2025 | Listed for sale | $2,495,000$354/sqft |
Source: MLSOK/OKCMAR as distributed by MLS GRID #1160499 Report a problem | ||
| 3/20/2025 | Listing removed | $2,495,000$354/sqft |
Source: MLSOK/OKCMAR as distributed by MLS GRID #1147821 Report a problem | ||
| 6/16/2024 | Listed for sale | $2,495,000+27.9%$354/sqft |
Source: MLSOK/OKCMAR as distributed by MLS GRID #1119693 Report a problem | ||
| 5/9/2020 | Listing removed | $1,950,000$277/sqft |
Source: Keller Williams Realty Elite #889948 Report a problem | ||
| 11/18/2019 | Listed for sale | $1,950,000+39.4%$277/sqft |
Source: Keller Williams Realty Elite #889948 Report a problem | ||
| 3/1/2012 | Sold | $1,399,000-4.2%$198/sqft |
Source: MLSOK/OKCMAR as distributed by MLS GRID #251862A Report a problem | ||
| 1/26/2012 | Pending sale | $1,460,000$207/sqft |
Source: Keller Williams - Oklahoma City South #473725 Report a problem | ||
| 11/20/2011 | Listed for sale | $1,460,000$207/sqft |
Source: Keller Williams - Oklahoma City South #473725 Report a problem | ||
Public tax history
| Year | Property taxes | Tax assessment |
|---|---|---|
| 2025 | $16,037 +3.8% | $131,772 +3% |
| 2024 | $15,453 +2.6% | $127,934 +3% |
| 2023 | $15,063 +1.7% | $124,207 +3% |
| 2022 | $14,811 -19.6% | $120,590 -19.6% |
| 2021 | $18,422 -0.4% | $150,059 |
| 2020 | $18,492 +1% | $150,059 |
| 2019 | $18,309 0% | $150,059 0% |
| 2018 | $18,309 | $150,060 |
| 2017 | $18,309 -3.3% | $150,060 |
| 2016 | $18,940 | $150,060 -2.6% |
| 2015 | $18,940 +4.3% | $154,077 -3% |
| 2014 | $18,156 | $158,900 -0.8% |
| 2013 | -- | $160,159 +33.2% |
| 2012 | -- | $120,251 |
| 2011 | -- | $120,251 -0.8% |
| 2010 | -- | $121,191 -5.7% |
| 2009 | -- | $128,468 +4.4% |
| 2008 | -- | $123,053 -3.5% |
| 2007 | -- | $127,542 |
| 2006 | -- | $127,542 +717.6% |
| 2005 | -- | $15,600 |
| 2004 | -- | $15,600 |
| 2003 | -- | $15,600 |
| 2002 | -- | -- |
Find assessor info on the county website
Monthly payment
Est. payment
Payment breakdown
Explore the cost of this home by adjusting the details. Changes won't be saved.Climate risks
Neighborhood: Brandywine
Nearby schools
Schools provided by the listing agent
- Elementary: Earlywine ES
- Middle: Brink JHS
- High: Westmoore HS
Source: MLSOK/OKCMAR as distributed by MLS GRID. This data may not be complete. We recommend contacting the local school district to confirm school assignments for this home.
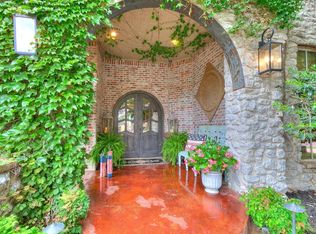
- $1,199,0004 bd5 ba5.9k sqft12908 Anduin Ave, Oklahoma City, OK 73170For Sale
- $855,1004 bd4 ba5k sqft13000 Anduin Ave, Oklahoma City, OK 73170Off Market

- $600,8003 bd1 ba4.1k sqft12909 Anduin Ave, Oklahoma City, OK 73170Off Market
- $634,6005 bd1 ba3.7k sqft13001 Anduin Ave, Oklahoma City, OK 73170Off Market
Similar homes
- $1,995,0005 bd8 ba6.9k sqft12901 Rivendell Dr, Oklahoma City, OK 73170For Sale
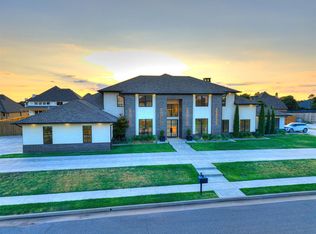 MLS ID #1247112, Wyatt Poindexter, The Agency. MLSOK/OKCMAR as distributed by MLS GRID
 - $1,199,0004 bd5 ba5.9k sqft12908 Anduin Ave, Oklahoma City, OK 73170For SaleMLS ID #1243324, Jill Baker, 1st United Okla, REALTORS. MLSOK/OKCMAR as distributed by MLS GRID
- $1,500,0004 bd7 ba6.8k sqft12809 Rohan Ct, Oklahoma City, OK 73170For Sale
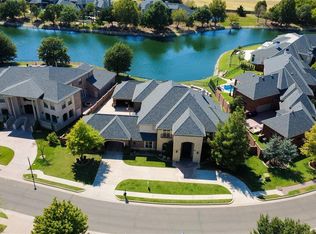 MLS ID #1246311, Jenna Lewis, Copper Creek Real Estate. MLSOK/OKCMAR as distributed by MLS GRID
 - $1,399,0005 bd5 ba5k sqft15500 S Drexel Ave, Oklahoma City, OK 73170For Sale
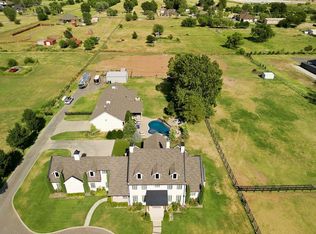 MLS ID #1253758, Rachel Cosby, The Agency. MLSOK/OKCMAR as distributed by MLS GRID
