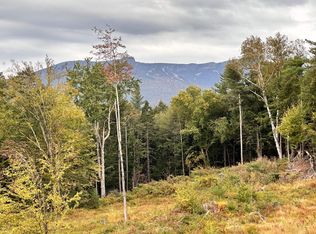
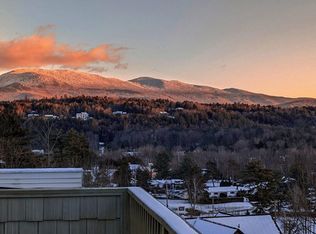
Just off the vibrant Mountain Road corridor, this thoughtfully designed 3-bedroom, 2-bath townhome—built in 2023—delivers easy one-level living paired with smart and modern comforts. A welcoming mudroom greets you upon entry, while a spacious kitchen island offers generous prep space and casual dining, perfect for multiple cooks. A handy storage shed adds convenience for overflow, and central air conditioning keeps the home cool and comfortable as summer temperatures rise. Plus, a plumbed third bathroom is already in place, ready whenever you are. The residence is part of an intimate five-home community set on 3.52 acres of shared common land, complete with an inground pool and plenty of space to relax and unwind. From the moment you arrive, the location sets the tone. Step outside and you’re instantly connected to everything that defines Stowe—hop on the Mountain Road shuttle, head uphill for first tracks, or stroll the bike path to access world-class dining, shopping, and après-ski favorites. In every season, adventure is just minutes away, whether it’s skiing, biking, hiking, or simply soaking in the village energy. Community traditions like the ice-carving competition, Fourth of July festivities, or a summer plein-air concert at the von Trapp Resort Music Meadow add to the year-round appeal. Here, you can be in the heart of Stowe’s action one moment, then return home to a serene, low-maintenance retreat...a perfect balance of vibrancy and calm. No HOA rental restrictions.
Active under contract
Listed by: Four Seasons Sotheby's Int'l Realty • Caroline Marhefka
$810,000
2366 Mountain Road #4, Stowe, VT 05672
3beds
1,984sqft
Condominium, Townhouse
Built in 2023
3.52 Acres Lot
$-- Zestimate®
$408/sqft
$-- HOA
What's special
Inground poolCentral air conditioningEasy one-level livingHandy storage shedWelcoming mudroomSpacious kitchen island
- 239 days
- 29
- 1
Zillow last checked:
Listing updated:
Listed by:
Caroline Marhefka,
Four Seasons Sotheby's Int'l Realty 802-253-7267
Source: PrimeMLS,MLS#: 5074266
Facts & features
Interior
Bedrooms & bathrooms
- Bedrooms: 3
- Bathrooms: 2
- Full bathrooms: 1
- 3/4 bathrooms: 1
Heating
- Electric, Zoned, Mini Split
Cooling
- Mini Split
Appliances
- Included: Dishwasher, Dryer, Range Hood, Microwave, Electric Range, Refrigerator, Washer, Electric Water Heater, Exhaust Fan
- Laundry: 1st Floor Laundry
Features
- Dining Area, Kitchen Island, Kitchen/Dining, Living/Dining, Primary BR w/ BA, Natural Light, Common Heating/Cooling
- Flooring: Ceramic Tile, Vinyl Plank
- Windows: Window Treatments, Screens
- Has basement: No
Interior area
- Total structure area: 1,984
- Total interior livable area: 1,984 sqft
- Finished area above ground: 1,984
- Finished area below ground: 0
Property
Parking
- Parking features: Paved
Features
- Levels: One
- Stories: 1
- Exterior features: Balcony, Shed, Storage
- Has private pool: Yes
- Pool features: In Ground
- Has view: Yes
- View description: Mountain(s)
- Frontage length: Road frontage: 300
Lot
- Size: 3.52 Acres
- Features: Condo Development, Country Setting, Landscaped, Trail/Near Trail, Wooded, Near Country Club, Near Golf Course, Near Paths, Near Shopping, Near Skiing, Near Public Transit
Details
- Parcel number: 62119514573
- Zoning description: Mix Use
Construction
Type & style
- Home type: Townhouse
- Property subtype: Condominium, Townhouse
Materials
- Wood Frame, Fiber Cement Exterior
- Foundation: Concrete Slab
- Roof: Asphalt Shingle
Condition
- New construction: No
- Year built: 2023
Utilities & green energy
- Electric: Circuit Breakers
- Sewer: Public Sewer
- Utilities for property: Cable
Community & HOA
HOA
- Amenities included: Master Insurance, Landscaping, Common Acreage
- Services included: Maintenance Grounds, Plowing, Recreation, Condo Association Fee
- Additional fee info: Fee: $743
Location
- Region: Stowe
Financial & listing details
- Price per square foot: $408/sqft
- Tax assessed value: $815,600
- Annual tax amount: $11,194
- Date on market: 1/17/2026
Estimated market value
Not available
Estimated sales range
Not available
Not available
Price history
| Date | Event | Price |
|---|---|---|
| 2/6/2026 | Price change | $810,000-4.6%$408/sqft |
Source:  PrimeMLS #5074266 Report a problem PrimeMLS #5074266 Report a problem | ||
| 1/17/2026 | Listed for sale | $849,000$428/sqft |
Source: PrimeMLS #5074266 Report a problem | ||
Public tax history
| Year | Property taxes | Tax assessment |
|---|---|---|
| 2024 | -- | $815,600 |
Find assessor info on the county website
Monthly payment
Est. payment
Payment breakdown
Explore the cost of this home by adjusting the details. Changes won't be saved.Climate risks
Neighborhood: 05672
Nearby schools
Schools provided by the listing agent
- Elementary: Stowe Elementary School
- Middle: Stowe Middle/High School
- High: Stowe Middle/High School
- District: Stowe School District
Source: PrimeMLS. This data may not be complete. We recommend contacting the local school district to confirm school assignments for this home.
Similar homes
- $749,9003 bd3 ba2k sqftHob Knob, Stowe, VT 05672Active
 MLS ID #5089653, Bobby Roberts. PrimeMLS
 - $799,0004 bd3 ba1.6k sqft2878 Waterbury Road, Stowe, VT 05672Active
 MLS ID #5100347, Zeph Bryant. PrimeMLS
 - $780,0003 bd3 ba1.6k sqftFoxfire Condominium, Stowe, VT 05672Active
 MLS ID #5094479, Carrie A Zeno. PrimeMLS
 - $750,0003 bd2 ba1.8k sqft1061 Weeks Hill Road, Stowe, VT 05672Active
 MLS ID #5083052, The Malley Group. PrimeMLS
