
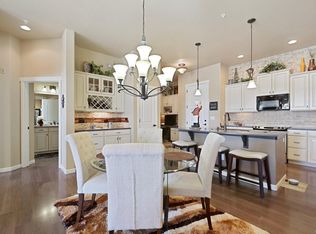
One of very few desirable active 55+ communities on the southwest side of town that offers single level living at its finest. Great natural light throughout, end unit and the high ceilings give this home a very spacious feel. Many upgrades - solar powered quality blinds in every room, updated fixtures and ceiling fans, crown molding, vaulted ceilings in primary bedroom and study. There are 2 bedrooms and a large study/office with French doors giving lots of functional living space in one home! The built in closet system in the primary bedroom will give you great pleasure with the organizational feel of your closet! And when you want to enjoy a nice summer BBQ with friends on your covered patio a direct connect gas grill is included. The kitchen is one you'll love making simple or elaborate meals in from friends and family with the double ovens, gas cooktop, farm style sink and even a pantry with a coved countertop/cabinets to display dishware or set up a bar area. The private access from secure entry doors and internal elevator gives peace of mind, privacy and security or use your own side-by-side oversized 2 car garage (not tandem) with extensive built in cabinets that provides added space for all those seasonal decorations, or storage of outdoor amenities, like paddleboards, bikes, skis or hiking equipment for active adults. Move in and enjoy the easy access to Chatfield State Park, great biking trails, Red Rocks amphitheater for movies/events in the summer or a quick drive to the mountains year-round. Want to stay close to home and enjoy the small town feel of downtown Littleton for dinner or take the light rail to all the amenities offered in Denver.
Sold for $642,500
Zillow last checked:
Listing updated:
Bought with:
The Alan Smith Team
RE/MAX Professionals
Source: REcolorado as distributed by MLS GRID,MLS#: 3007614
Price history
| Date | Event | Price |
|---|---|---|
| 2/29/2024 | Sold | $642,500-1.1%$400/sqft |
Source:  REcolorado as distributed by MLS GRID #3007614 Report a problem REcolorado as distributed by MLS GRID #3007614 Report a problem | ||
| 2/5/2024 | Pending sale | $649,900$404/sqft |
Source: REcolorado as distributed by MLS GRID #3007614 Report a problem | ||
| 2/3/2024 | Listed for sale | $649,900$404/sqft |
Source: REcolorado as distributed by MLS GRID #3007614 Report a problem | ||
| 12/29/2023 | Pending sale | $649,900$404/sqft |
Source: REcolorado as distributed by MLS GRID #3007614 Report a problem | ||
| 12/15/2023 | Listed for sale | $649,900$404/sqft |
Source: REcolorado as distributed by MLS GRID #3007614 Report a problem | ||
| 11/22/2023 | Pending sale | $649,900$404/sqft |
Source: REcolorado as distributed by MLS GRID #3007614 Report a problem | ||
| 11/8/2023 | Listed for sale | $649,900$404/sqft |
Source: REcolorado as distributed by MLS GRID #3007614 Report a problem | ||
Nearby homes
- $640,0002 bd2 ba1.6k sqft2366 Primo Rd UNIT 204, Littleton, CO 80129Sold

- $531,5002 bd2 ba1.1k sqft2366 Primo Rd UNIT 206, Littleton, CO 80129Sold
- $448,6192 bd2 ba1.6k sqft2366 Primo Rd UNIT 201, Littleton, CO 80129Off Market
- $415,5292 bd2 ba1.3k sqft2366 Primo Rd UNIT 202, Littleton, CO 80129Off Market
Get a cash offer in 3 minutes
Find out how much your home could sell for in as little as 3 minutes with a no-obligation cash offer.
Estimated market value
$592,400
