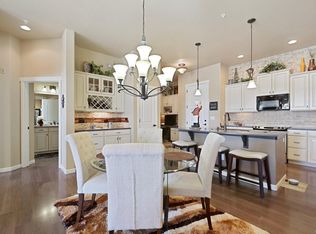

Imagine driving into your private, oversized two-car garage, walking into the inviting hallway and taking the elevator straight to your second-floor haven-a world free of stairs*This former model home, in a 55+Active Senior Community, is a rare gem in Highlands Ranchi*With high-end finishes, exposed wooden beams & warm large plank flooring, plantation shutters, the interior exudes a charm & warmth that leaves a lasting impression*The open floor plan, punctuated by built-in shelves & a cozy electric fireplace in the living room along with built in desk and cabinets in the office, gives a sense of boundless comfort*Picture living in a home where beauty, comfort & convenience blend seamlessly*The heart of this residence is a gourmet kitchen, boasting quartz counters, stainless steel appliances, an island/breakfast bar & a spacious pantry*Beautiful backsplash & gas stove lend an air of sophistication*The primary bedroom is a masterstroke of design, featuring a coffered ceiling, walk-in closet and windows on three sides, bathing the room in natural light*With an en-suite five-piece primary bathroom & built-in seat in the shower, it is a sanctuary of relaxation*An additional bedroom, full hallway bathroom & laundry room with utility sink and cabinets add to the condo's appeal*Nestled in the majestic landscapes of Verona, this extraordinary unit is the epitome of modern elegance*Experience outdoor living at its finest with mountain views and sunsets gracing the balcony, living room, and bedrooms*The Tuscany-style exterior, complete with stone, stucco and wrought iron balconies, is a sight to behold*Verona offers miles of trails along the Highline Canal, perfect for leisurely walks or invigorating jogs*The lock and leave lifestyle is ideal for those with a penchant for travel*Location is key, with C-470, shopping destinations, entertainment, dining, and hospitals conveniently nearby*Luxury is a constant companion in this breathtaking residence.
Sold for $640,000
Zillow last checked:
Listing updated:
Bought with:
Janet Brunner, 40023490
Keller Williams Action Realty LLC
Source: REcolorado as distributed by MLS GRID,MLS#: 3467750
Price history
| Date | Event | Price |
|---|---|---|
| 7/15/2024 | Sold | $640,000-1.5%$396/sqft |
Source:  REcolorado as distributed by MLS GRID #3467750 Report a problem REcolorado as distributed by MLS GRID #3467750 Report a problem | ||
| 6/11/2024 | Pending sale | $650,000$402/sqft |
Source: REcolorado as distributed by MLS GRID #3467750 Report a problem | ||
| 6/4/2024 | Price change | $650,000-3.7%$402/sqft |
Source: REcolorado as distributed by MLS GRID #3467750 Report a problem | ||
| 5/24/2024 | Listed for sale | $675,000+50%$417/sqft |
Source: REcolorado as distributed by MLS GRID #3467750 Report a problem | ||
| 8/31/2020 | Sold | $450,000-1.1%$278/sqft |
Source: Agent Provided Report a problem | ||
| 7/9/2020 | Listing removed | $2,450$2/sqft |
Source: ERA New Age Real Estate Report a problem | ||
| 7/8/2020 | Pending sale | $455,000$281/sqft |
Source: Era New Age #8145390 Report a problem | ||
| 7/7/2020 | Listed for rent | $2,450$2/sqft |
Source: ERA New Age Real Estate Report a problem | ||
| 6/20/2020 | Price change | $455,000-1.5%$281/sqft |
Source: Era New Age #8145390 Report a problem | ||
| 6/8/2020 | Price change | $462,000-2.3%$286/sqft |
Source: Era New Age #8145390 Report a problem | ||
| 5/13/2020 | Price change | $473,000-0.8%$293/sqft |
Source: Era New Age #8145390 Report a problem | ||
| 3/27/2020 | Listed for sale | $477,000-8.1%$295/sqft |
Source: ERA New Age #8145390 Report a problem | ||
| 10/18/2017 | Listing removed | $519,000$321/sqft |
Source: RE/MAX NORTHWEST INC #9257758 Report a problem | ||
| 9/14/2017 | Price change | $519,000-1.5%$321/sqft |
Source: RE/MAX NORTHWEST INC #9257758 Report a problem | ||
| 8/13/2017 | Price change | $527,000-1.5%$326/sqft |
Source: RE/MAX NORTHWEST INC #9257758 Report a problem | ||
| 7/28/2017 | Price change | $535,000-1.8%$331/sqft |
Source: RE/MAX NORTHWEST INC #9257758 Report a problem | ||
| 7/8/2017 | Listed for sale | $545,000+9.5%$337/sqft |
Source: RE/MAX NORTHWEST INC #9257758 Report a problem | ||
| 10/16/2015 | Listing removed | $497,900$308/sqft |
Source: RE/MAX NORTHWEST INC #3336028 Report a problem | ||
| 9/15/2015 | Price change | $497,900-5.9%$308/sqft |
Source: RE/MAX NORTHWEST INC #3336028 Report a problem | ||
| 6/23/2015 | Listed for sale | $529,000$327/sqft |
Source: RE/MAX NORTHWEST INC #3336028 Report a problem | ||
Nearby homes
- $448,6192 bd2 ba1.6k sqft2366 Primo Rd UNIT 201, Littleton, CO 80129Off Market
- $415,5292 bd2 ba1.3k sqft2366 Primo Rd UNIT 202, Littleton, CO 80129Off Market
- $448,6192 bd2 ba1.6k sqft2366 Primo Rd UNIT 203, Littleton, CO 80129Off Market
- $580,9002 bd2 ba1.6k sqft2366 Primo Rd UNIT 101, Highlands Ranch, CO 80129Off Market


Get pre-qualified for a loan
At Zillow Home Loans, we can pre-qualify you in as little as 5 minutes with no impact to your credit score.An equal housing lender. NMLS #10287.
