This stunning well kept and cared for home in The Retreat at Barefoot Resort is conveniently located less than two miles away from Windy Hills 46th Avenue South public beach access. Open, thoughtfully designed layout with 3 bedrooms, flex room and 2 full bathrooms without wasted space, makes the home feel very spacious with fenced in back yard and it's offered with TRANSFERABLE GOLF MEMBERSHIP. Every chef's dream - absolutely stunning gourmet kitchen, complete with stainless steel appliances, an under-counter farmhouse sink, an expansive island, and a built-in oven and microwaves is the heart of the home. The kitchen flows seamlessly into the dining area and great room, creating an ideal setting for gathering with family and friends and making this home perfect for entertaining. Just off the great room, the oversized owner’s suite features a tray ceiling, a huge walk-in closet, and a generous ensuite bath offers a tiled shower with a brand new glass shower door, double vanity, water closet, and linen closet. Bright and airy Carolina Room off the great room fills the home with natural light, while the fully screened back lanai provides a comfortable space to relax and enjoy the outdoors with beautiful new landscaping and improved drainage system. With two additional guest bedrooms and a guest bath, this home is ready for out of town company! North Tower Pool overlooking the Intracoastal Waterway is a great amenity for the residents who may also enjoy complimentary seasonal shuttle service to the beach. Located just minutes from the beach and close to the best of North Myrtle Beach, you’ll have easy access to golf, dining, shopping, and entertainment for all ages. Do yourself a favor and schedule a tour today!
For sale
Price cut: $10K (7/22)
$679,900
2366 Tidewatch Way, North Myrtle Beach, SC 29582
3beds
2,288sqft
Single Family Residence
Built in 2018
6,969 Square Feet Lot
$-- Zestimate®
$297/sqft
$334/mo HOA
What's special
Expansive islandStunning gourmet kitchenStainless steel appliancesGenerous ensuite bathUnder-counter farmhouse sinkImproved drainage systemFully screened back lanai
- 78 days |
- 671 |
- 20 |
Zillow last checked:
Listing updated:
Listed by:
Anastasiya Genevro 843-907-2426,
Century 21 Barefoot Realty
Source: CCAR,MLS#: 2614289 Originating MLS: Coastal Carolinas Association of Realtors
Originating MLS: Coastal Carolinas Association of RealtorsFacts & features
Interior
Bedrooms & bathrooms
- Bedrooms: 3
- Bathrooms: 2
- Full bathrooms: 2
Rooms
- Room types: Carolina Room, Den, Foyer, Screened Porch, Utility Room
Primary bedroom
- Features: Tray Ceiling(s), Ceiling Fan(s), Main Level Primary, Walk-In Closet(s)
- Level: First
- Dimensions: 18x15'5
Bedroom 1
- Level: First
- Dimensions: 13'10x14
Bedroom 2
- Level: First
- Dimensions: 10'7x9'6
Bedroom 3
- Level: First
- Dimensions: 11'5x11
Primary bathroom
- Features: Dual Sinks, Separate Shower, Vanity
Dining room
- Features: Separate/Formal Dining Room
- Dimensions: 15x13'1
Family room
- Features: Ceiling Fan(s)
Great room
- Dimensions: 12x16'11
Kitchen
- Features: Breakfast Bar, Breakfast Area, Dishwasher, Kitchen Island, Pantry, Stainless Steel Appliances, Solid Surface Counters
- Dimensions: 17'11x16
Living room
- Dimensions: 18'5x15'10
Other
- Features: Bedroom on Main Level, Entrance Foyer, Library, Utility Room
Heating
- Central, Electric
Cooling
- Central Air
Appliances
- Included: Dishwasher, Disposal, Microwave, Range
- Laundry: Washer Hookup
Features
- Tray Ceiling(s), Ceiling Fan(s), Dual Sinks, Main Level Primary, Split Bedrooms, Separate Shower, Vanity, Walk-In Closet(s), Window Treatments, Breakfast Bar, Bedroom on Main Level, Breakfast Area, Entrance Foyer, Kitchen Island, Stainless Steel Appliances, Solid Surface Counters
- Flooring: Tile, Wood
- Windows: Window Treatments
Interior area
- Total structure area: 2,520
- Total interior livable area: 2,288 sqft
Property
Parking
- Total spaces: 4
- Parking features: Attached, Garage, Two Car Garage, Garage Door Opener
- Attached garage spaces: 2
Features
- Levels: One
- Stories: 1
- Patio & porch: Rear Porch, Front Porch, Patio, Porch, Screened
- Exterior features: Porch, Patio
- Pool features: Community, Outdoor Pool
Lot
- Size: 6,969 Square Feet
- Features: City Lot, Near Golf Course, Rectangular, Rectangular Lot
Details
- Additional parcels included: ,
- Parcel number: 35913030011
- Zoning: PUD
- Special conditions: None
Construction
Type & style
- Home type: SingleFamily
- Architectural style: Ranch
- Property subtype: Single Family Residence
Materials
- HardiPlank Type
- Foundation: Slab
Condition
- Resale
- Year built: 2018
Utilities & green energy
- Water: Public
- Utilities for property: Cable Available, Electricity Available, Other, Phone Available, Sewer Available, Underground Utilities, Water Available
Community & HOA
Community
- Features: Clubhouse, Golf Carts OK, Other, Recreation Area, Golf, Long Term Rental Allowed, Pool
- Security: Security System, Smoke Detector(s), Security Service
- Subdivision: The Retreat at Barefoot Village
HOA
- Has HOA: Yes
- Amenities included: Clubhouse, Owner Allowed Golf Cart, Owner Allowed Motorcycle, Other, Pet Restrictions, Security
- Services included: Association Management, Common Areas, Internet, Legal/Accounting, Maintenance Grounds, Pool(s), Sewer, Trash, Water
- HOA fee: $334 monthly
Location
- Region: North Myrtle Beach
Financial & listing details
- Price per square foot: $297/sqft
- Tax assessed value: $22,500
- Annual tax amount: $309
- Date on market: 6/3/2026
- Listing terms: Cash,Conventional,FHA,Portfolio Loan,VA Loan
- Electric utility on property: Yes
Estimated market value
Not available
Estimated sales range
Not available
$3,132/mo
Price history
| Date | Event | Price |
|---|---|---|
| 7/22/2026 | Price change | $679,900-1.4%$297/sqft |
Source:  CCAR #2614289 Report a problem CCAR #2614289 Report a problem | ||
| 7/12/2026 | Price change | $689,900-1.4%$302/sqft |
Source: CCAR #2614289 Report a problem | ||
| 6/4/2026 | Listed for sale | $699,900$306/sqft |
Source: CCAR #2614289 Report a problem | ||
| 2/8/2026 | Listing removed | $699,900$306/sqft |
Source: CCAR #2600185 Report a problem | ||
| 1/21/2026 | Price change | $699,900-1.4%$306/sqft |
Source: CCAR #2600185 Report a problem | ||
| 1/16/2026 | Price change | $709,900-2.1%$310/sqft |
Source: CCAR #2600185 Report a problem | ||
| 1/3/2026 | Listed for sale | $724,900+22.9%$317/sqft |
Source: CCAR #2600185 Report a problem | ||
| 11/9/2023 | Sold | $589,722$258/sqft |
Source: CCAR #2317551 Report a problem | ||
| 9/27/2023 | Contingent | $589,722$258/sqft |
Source: CCAR #2317551 Report a problem | ||
| 9/26/2023 | Price change | $589,722-4.5%$258/sqft |
Source: CCAR #2317551 Report a problem | ||
| 8/30/2023 | Listed for sale | $617,722+30%$270/sqft |
Source: CCAR #2317551 Report a problem | ||
| 11/3/2021 | Sold | $475,000$208/sqft |
Source: CCAR #2120548 Report a problem | ||
| 9/20/2021 | Pending sale | $475,000$208/sqft |
Source: CCAR #2120548 Report a problem | ||
| 9/15/2021 | Listed for sale | $475,000$208/sqft |
Source: CCAR #2120548 Report a problem | ||
| 9/25/2019 | Listing removed | $2,000$1/sqft |
Source: Barefoot Resort Rentals Report a problem | ||
| 9/9/2019 | Listed for rent | $2,000$1/sqft |
Source: Barefoot Resort Rentals Report a problem | ||
Public tax history
| Year | Property taxes | Tax assessment |
|---|---|---|
| 2018 | $309 | $1,350 -42.9% |
| 2017 | -- | $2,363 |
| 2016 | -- | $2,363 +162.6% |
| 2015 | -- | $900 |
| 2014 | $303 | -- |
Find assessor info on the county website
Monthly payment
Est. payment
Payment breakdown
Explore the cost of this home by adjusting the details. Changes won't be saved.Climate risks
Neighborhood: 29582
Nearby schools
GreatSchools rating
- 6/10Ocean Drive ElementaryGrades: PK-5Distance: 5.3 mi
- 9/10North Myrtle Beach Middle SchoolGrades: 6-8Distance: 5.2 mi
- 6/10North Myrtle Beach High SchoolGrades: 9-12Distance: 6.2 mi
Schools provided by the listing agent
- Elementary: Ocean Drive Elementary
- Middle: North Myrtle Beach Middle School
- High: North Myrtle Beach High School
Source: CCAR. This data may not be complete. We recommend contacting the local school district to confirm school assignments for this home.
- $509,2003 bd2 ba2.6k sqft2390 Tidewatch, North Myrtle Beach, SC 29582Off Market
- $657,1003 bd2 ba2k sqft2370 Tidewatch Way, North Myrtle Beach, SC 29582Off Market
- $556,6003 bd2 ba2.7k sqft2362 Tidewatch Way, North Myrtle Beach, SC 29582Off Market
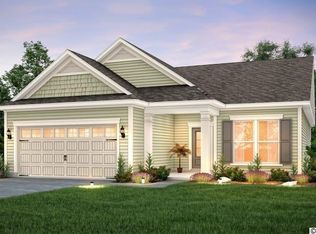
- $466,9003 bd2 ba1.8k sqft2348 Tidewatch Way The Retreat At Barefoot Vlg LOT 13, North Myrtle Beach, SC 29582Off Market

- $503,8003 bd3 ba1.9k sqft2358 Tidewatch Way, North Myrtle Beach, SC 29582Off Market
- $498,4003 bd2 ba1.8k sqft2344 Tidewatch Way The Retreat At Barefoot Vlg #12, North Myrtle Beach, SC 29582Off Market
- $541,4003 bd2 ba1.9k sqft2367 Tidewatch Way, North Myrtle Beach, SC 29582Off Market
- $445,2003 bd3 ba1.7k sqft2350 Tidewatch Way The Retreat At Barefoot Vlg LOT 14, North Myrtle Beach, SC 29582Off Market
A local agent can set up tours, give advice and negotiate with sellers.
A local lender can help you make sure your offer is ready when you are.
Similar homes
- $725,0004 bd3 ba2.7k sqft2318 Via Palma Dr., North Myrtle Beach, SC 29582For Sale
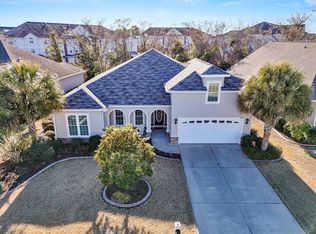
 MLS ID #2604254, Abe Safa Sales Team, Century 21 The Harrelson Group. CCAR
 - $679,0003 bd4 ba1.8k sqft451 Banyan Place, North Myrtle Beach, SC 29582For Sale
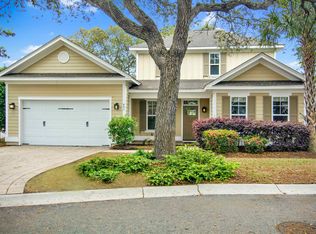 MLS ID #2611265, Matt C Scalise, Scalise Realty Powered by KW. CCAR
 - $695,0003 bd3 ba2.2k sqft494 Banyan Place, North Myrtle Beach, SC 29582For Sale
 MLS ID #2525590, Christian ''Tyler'' T Nelson, Century 21 Stopper &Associates. CCAR
 - $824,5004 bd3 ba2.7k sqft2117 Via Palma Dr., North Myrtle Beach, SC 29582For Sale
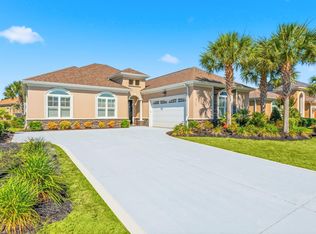 MLS ID #2616379, Kylie W Deppen, GRANDE DUNES PROPERTIES. CCAR
 - $735,0004 bd4 ba2.8k sqft4311 Grovecrest Circle, North Myrtle Beach, SC 29582For SaleMLS ID #2610446, The Ferraro Team, Latitude 34 Realty. CCAR
- $699,0004 bd3 ba2.4k sqft2209 Gazebo Ct., North Myrtle Beach, SC 29582For SaleMLS ID #2612865, Clint Ayers Team, The Hoffman Group. CCAR
- $759,9003 bd3 ba1.6k sqft505 16th Ave. S, North Myrtle Beach, SC 29582For SaleMLS ID #2619551, Anthony Velazquez, RE/MAX Executive - Grande Dunes. CCAR
- $875,0004 bd5 ba2.4k sqft570 Olde Mill Dr., North Myrtle Beach, SC 29582For SaleMLS ID #2615858, The Tavik Team, Century 21 Barefoot Realty. CCAR
- $769,0004 bd4 ba3.3k sqft504 Sea Vista Ln. #Sea Vista Ln, North Myrtle Beach, SC 29582For SaleMLS ID #2617200, Kathleen P McMahon, Rinehart Realty Corporation. CCAR
- $575,0004 bd3 ba1.9k sqft705 Ashland Ave., North Myrtle Beach, SC 29582For SaleMLS ID #2609479, Sue Curlett, Redfin Corporation. CCAR
- $529,9003 bd3 ba1.9k sqft1422 Cottage Cove Circle, North Myrtle Beach, SC 29582For SaleMLS ID #2619621, Scott Ellis & Ty Bellamy Team, RE/MAX Southern Shores NMB. CCAR
- $674,9003 bd2 ba2.2k sqft1053 Wigeon Dr., Conway, SC 29526For SaleMLS ID #2615173, Rachel E Schel, Realty ONE Group Dockside. CCAR
- $649,9003 bd2 ba2k sqft5801 Ledro Ln., Myrtle Beach, SC 29577For SaleMLS ID #2619224, Janine A Acceturo, Carolina One Real Estate MB. CCAR
- $660,0004 bd4 ba2.4k sqft640 Oxbow Dr., Myrtle Beach, SC 29579For SaleMLS ID #2616727, Lori Lentz-Widner, Century 21 The Harrelson Group. CCAR
- $687,5004 bd3 ba2.9k sqft2019 Wood Stork Dr., Conway, SC 29526For SaleMLS ID #2618238, Marinela Demolli, CENTURY 21 Broadhurst. CCAR
- $874,9005 bd5 ba2.8k sqft1407 Landfall Dr., North Myrtle Beach, SC 29582For SaleMLS ID #2616460, Lisa M Gabriel, Beach Life Real Estate LLC. CCAR
- $509,9004 bd3 ba1.7k sqft1602 Cottage Cove Circle, North Myrtle Beach, SC 29582For SaleMLS ID #2611182, Scott Ellis & Ty Bellamy Team, RE/MAX Southern Shores NMB. CCAR
- $578,0003 bd2 ba2.3k sqft213 Waterfall Circle, Little River, SC 29566For SaleMLS ID #2618466, Tracie Ross, Tracie Ross Real Estate. CCAR
- $865,0005 bd3 ba2.1k sqft1300 Doubloon Dr., North Myrtle Beach, SC 29582For SaleMLS ID #2600663, Dana N Wilson, BH & G Elliott Coastal Living. CCAR
- $699,0004 bd5 ba3.1k sqft308 Beaufain Dr., Myrtle Beach, SC 29579For SaleMLS ID #2614192, Jennifer R Burgess, JTE Real Estate. CCAR
