Skip main navigation
Sold for $660,000
  • $660,000

    2366 Tidewatch Way, North Myrtle Beach, SC 29582

    3beds
    2,288sqft
    Single Family Residence
    Built in 2018
    6,969 Square Feet Lot
    $-- Zestimate®
    $288/sqft
    $3,012 Estimated rent

    Home value

    Not available

    Estimated sales range

    Not available

    $3,012/mo

    Zestimate® history
    Loading
    Loading...

    Owner options

    List your home for rent

    $3,012/mo

    Rent Zestimate®

    Find your next renter with Zillow Rental Manager. Plus, with online applications, you can quickly screen prospective tenants – for free.

    Learn more

    $3,012/mo

    Rent Zestimate®

    Refinance and save

    $4,261/mo

    Est. payment

    Refinancing to a lower rate could help reduce your monthly payments and save thousands over the life of the loan.

    See today's rates

    $4,261/mo

    Est. payment

    Explore your selling options

    Work with a Zillow partner agent

    Leverage their expertise and Zillow's premium Showcase listings to get your home seen by more buyers.

    Get started

    List with your own agent

    Get your home in front of millions of buyers by listing it on Zillow.

    Learn how to do it

    Sell it yourself

    Take full control of how buyers see your home on Zillow by listing For Sale by Owner (FSBO).

    List your home

    What's special

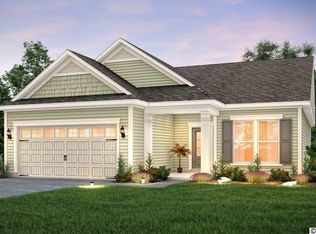
    This stunning well kept and cared for home in The Retreat at Barefoot Resort is conveniently located less than two miles away from Windy Hills 46th Avenue South public beach access. Open, thoughtfully designed layout with 3 bedrooms, flex room and 2 full bathrooms without wasted space, makes the home feel very spacious with fenced in back yard and it's offered with TRANSFERABLE GOLF MEMBERSHIP. Every chef's dream - absolutely stunning gourmet kitchen, complete with stainless steel appliances, an under-counter farmhouse sink, an expansive island, and a built-in oven and microwaves is the heart of the home. The kitchen flows seamlessly into the dining area and great room, creating an ideal setting for gathering with family and friends and making this home perfect for entertaining. Just off the great room, the oversized owner’s suite features a tray ceiling, a huge walk-in closet, and a generous ensuite bath offers a tiled shower with a brand new glass shower door, double vanity, water closet, and linen closet. Bright and airy Carolina Room off the great room fills the home with natural light, while the fully screened back lanai provides a comfortable space to relax and enjoy the outdoors with beautiful new landscaping and improved drainage system. With two additional guest bedrooms and a guest bath, this home is ready for out of town company! North Tower Pool overlooking the Intracoastal Waterway is a great amenity for the residents who may also enjoy complimentary seasonal shuttle service to the beach. Located just minutes from the beach and close to the best of North Myrtle Beach, you’ll have easy access to golf, dining, shopping, and entertainment for all ages. Do yourself a favor and schedule a tour today!

    Zillow last checked:

    Listing updated:

    Listed by:

    Anastasiya Genevro 843-907-2426,

    Century 21 Barefoot Realty

    Bought with:

    Kristi Grigg, 103140

    CENTURY 21 Boling & Associates

    Source: CCAR,MLS#: 2614289MLS LogoOriginating MLS: Coastal Carolinas Association of Realtors

    Facts & features

    Interior

    Bedrooms & bathrooms
    • Bedrooms: 3
    • Bathrooms: 2
    • Full bathrooms: 2
    Rooms
    • Room types: Bathroom, Carolina Room, Den, Foyer, Screened Porch, Utility Room
    Primary bedroom
    • Features: Tray Ceiling(s), Ceiling Fan(s), Main Level Primary, Walk-In Closet(s)
    • Level: First
    • Dimensions: 18x15'5
    Bedroom 1
    • Level: First
    • Dimensions: 13'10x14
    Bedroom 2
    • Level: First
    • Dimensions: 10'7x9'6
    Bedroom 3
    • Level: First
    • Dimensions: 11'5x11
    Primary bathroom
    • Features: Dual Sinks, Separate Shower, Vanity
    Dining room
    • Features: Separate/Formal Dining Room
    • Dimensions: 15x13'1
    Family room
    • Features: Ceiling Fan(s)
    Great room
    • Dimensions: 12x16'11
    Kitchen
    • Features: Breakfast Bar, Breakfast Area, Dishwasher, Kitchen Island, Pantry, Stainless Steel Appliances, Solid Surface Counters
    • Dimensions: 17'11x16
    Living room
    • Dimensions: 18'5x15'10
    Other
    • Features: Bedroom on Main Level, Entrance Foyer, Library, Utility Room
    Heating
    • Central, Electric
    Cooling
    • Central Air
    Appliances
    • Included: Dishwasher, Disposal, Microwave, Range
    • Laundry: Washer Hookup
    Features
    • Tray Ceiling(s), Ceiling Fan(s), Dual Sinks, Main Level Primary, Split Bedrooms, Separate Shower, Vanity, Walk-In Closet(s), Window Treatments, Breakfast Bar, Bedroom on Main Level, Breakfast Area, Entrance Foyer, Kitchen Island, Stainless Steel Appliances, Solid Surface Counters
    • Flooring: Tile, Wood
    • Windows: Window Treatments
    Interior area
    • Total structure area: 2,520
    • Total interior livable area: 2,288 sqft

    Property

    Parking
    • Total spaces: 4
    • Parking features: Attached, Garage, Two Car Garage, Garage Door Opener
    • Attached garage spaces: 2
    Features
    • Levels: One
    • Stories: 1
    • Patio & porch: Rear Porch, Front Porch, Patio, Porch, Screened
    • Exterior features: Porch, Patio
    • Pool features: Community, Outdoor Pool
    Lot
    • Size: 6,969 Square Feet
    • Features: City Lot, Near Golf Course, Rectangular, Rectangular Lot
    Details
    • Additional parcels included: ,
    • Parcel number: 35913030011
    • Zoning: PUD
    • Special conditions: None

    Construction

    Type & style
    • Home type: SingleFamily
    • Architectural style: Ranch
    • Property subtype: Single Family Residence
    Materials
    • HardiPlank Type
    • Foundation: Slab
    Condition
    • Resale
    • Year built: 2018

    Utilities & green energy

    • Water: Public
    • Utilities for property: Cable Available, Electricity Available, Other, Phone Available, Sewer Available, Underground Utilities, Water Available

    Community & HOA

    Community
    • Features: Clubhouse, Golf Carts OK, Other, Recreation Area, Golf, Long Term Rental Allowed, Pool
    • Security: Security System, Smoke Detector(s), Security Service
    • Subdivision: The Retreat at Barefoot Village
    HOA
    • Has HOA: Yes
    • Amenities included: Clubhouse, Owner Allowed Golf Cart, Owner Allowed Motorcycle, Other, Pet Restrictions, Security
    • Services included: Association Management, Common Areas, Internet, Legal/Accounting, Maintenance Grounds, Pool(s), Sewer, Trash, Water
    • HOA fee: $334 monthly
    Location
    • Region: North Myrtle Beach

    Financial & listing details

    • Price per square foot: $288/sqft
    • Tax assessed value: $605,489
    • Annual tax amount: $2,594
    • Date on market: 6/3/2026
    • Listing terms: Cash,Conventional,FHA,Portfolio Loan,VA Loan
    • Electric utility on property: Yes

    Price history

    DateEventPrice
    10/1/2026Sold$660,000-2.9%$288/sqft
    Source: CCAR #2614289 Report a problem
    8/24/2026Pending sale$679,900$297/sqft
    Source: CCAR #2614289 Report a problem
    7/22/2026Price change$679,900-1.4%$297/sqft
    Source: CCAR #2614289 Report a problem
    7/12/2026Price change$689,900-1.4%$302/sqft
    Source: CCAR #2614289 Report a problem
    6/4/2026Listed for sale$699,900+18.7%$306/sqft
    Source: CCAR #2614289 Report a problem
    11/9/2023Sold$589,722+24.2%$258/sqft
    Source: Public Record Report a problem
    11/3/2021Sold$475,000+44.4%$208/sqft
    Source: Public Record Report a problem
    7/30/2018Sold$328,990$144/sqft
    Source: Public Record Report a problem

    Public tax history

    YearProperty taxesTax assessment
    2025$2,594 $605,489
    2024$2,594 -60.6%$605,489 +26.7%
    2023$6,576 +1.3%$477,990
    2022$6,490 +12.1%$477,990
    2021$5,791 +263.8%--
    2020$1,592 --
    2019-- --
    2018$1,307 $4,370
    Find assessor info on the county website

    Neighborhood: 29582

    Nearby schools

    GreatSchools rating
    Schools provided by the listing agent
    • Elementary: Ocean Drive Elementary
    • Middle: North Myrtle Beach Middle School
    • High: North Myrtle Beach High School

    Source: CCAR. This data may not be complete. We recommend contacting the local school district to confirm school assignments for this home.

    Get pre-qualified for a loan
    At Zillow Home Loans, we can pre-qualify you in as little as 5 minutes with no impact to your credit score.

    An equal housing lender. NMLS #10287.