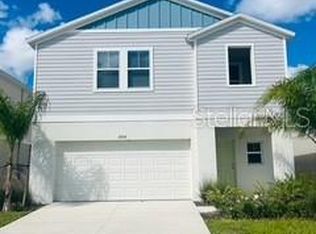
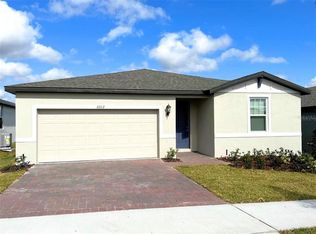
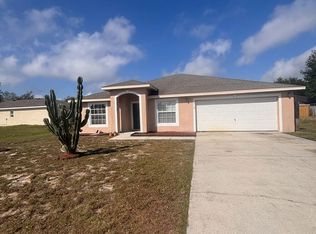
Location, location, location! Welcome to 2366 White Cedar Way, ideally located just minutes from US-27 in one of Haines City's fastest-growing communities. Enjoy the convenience of being close to grocery stores, restaurants, shopping, schools, medical facilities, and the area's newest retail plazas, with easy access to Davenport, ChampionsGate, I-4, and Central Florida's major attractions. Step inside to a bright, open-concept floor plan designed for both everyday living and entertaining. The heart of the home is the stunning gourmet kitchen featuring an oversized island with seating, beautiful quartz countertops, 42-inch cabinetry, stainless steel appliances, a built-in wall oven and microwave, a sleek cooktop with a modern stainless steel range hood, designer herringbone tile backsplash, abundant cabinet space, and a spacious walk-in pantry. The kitchen flows seamlessly into the dining and living areas, creating the perfect space for gatherings. The split-bedroom floor plan offers privacy, while the spacious primary suite features dual vanities, a large walk-in shower, and an oversized walk-in closet. Additional highlights include a versatile flex room ideal for a home office, playroom, or guest room, an interior laundry room, a covered lanai, and a semi-private fenced backyard perfect for relaxing or entertaining. One of the home's standout features is its solar panel system, helping reduce monthly electric bills while improving energy efficiency. Residents also enjoy access to community amenities including a resort-style pool, playground, and walking paths. HUD vouchers are welcome. This move-in-ready home offers modern finishes, an exceptional location, and energy-saving features-all in one beautiful package.
House for rent
$2,499/moFees may apply
2366 White Cedar Way, Haines City, FL 33844
4beds
1,959sqft
Price may not include required fees and charges. Learn more|
Singlefamily
Available now
Air conditioner, central air
In unit laundry
2 Attached garage spaces parking
Central
What's special
Covered lanaiOversized island with seatingStunning gourmet kitchenBeautiful quartz countertopsBright open-concept floor planSpacious primary suiteSpacious walk-in pantry
- 6 days |
- -- |
- -- |
Zillow last checked:
Listing updated:
Travel times

Let’s turn your rent into credit progress
Build credit history with every on-time payment and get credit for the payment you’re already making.
Facts & features
Interior
Bedrooms & bathrooms
- Bedrooms: 4
- Bathrooms: 2
- Full bathrooms: 2
Heating
- Central
Cooling
- Air Conditioner, Central Air
Appliances
- Included: Dishwasher, Dryer, Microwave Oven, Oven, Refrigerator, Washer
- Laundry: In Unit
Features
- Walk In Closet
Interior area
- Total interior livable area: 1,959 sqft
Property
Parking
- Total spaces: 2
- Parking features: Attached
- Has attached garage: Yes
- Details: Contact manager
Features
- Stories: 1
- Exterior features: Playground, Walk In Closet
- Has private pool: Yes
- Pool features: Pool
Details
- Parcel number: 272723757502001160
Construction
Type & style
- Home type: SingleFamily
- Property subtype: SingleFamily
Condition
- Year built: 2022
Community & HOA
Community
- Features: Playground, Pool
HOA
- Amenities included: Playground, Pool
Location
- Region: Haines City
Financial & listing details
- Lease term: Contact For Details
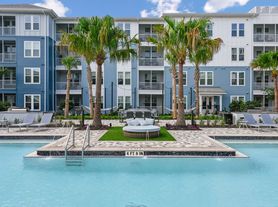
Nearby apartments for rent


Price history
| Date | Event | Price |
|---|---|---|
| 6/28/2026 | Listed for rent | $2,499$1/sqft |
Source: Stellar MLS #S5152634 Report a problem | ||
| 7/12/2022 | Sold | $365,495$187/sqft |
Source: Public Record Report a problem | ||
Neighborhood: 33844
Nearby schools
GreatSchools rating
- 3/10Eastside Elementary SchoolGrades: PK-5Distance: 2.5 mi
- 3/10Lake Marion Creek Elementary SchoolGrades: 6-8Distance: 5.2 mi
- 3/10Haines City Senior High SchoolGrades: PK,9-12Distance: 2.3 mi