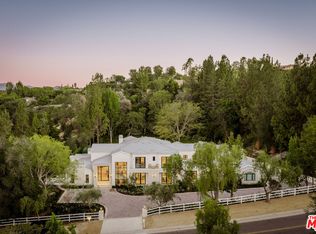
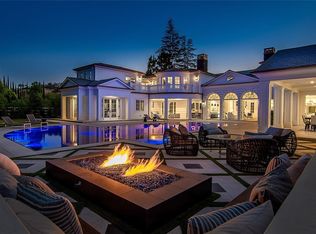
All new World class trophy estate with a premier location in the ultra exclusive guard gated city of Hidden Hills. An absolute masterpiece refined contemporary blending Belgian inspired European architecture with warm relaxed California living. Thoughtfully designed by Noa Santos of NAINOA, this landmark estate sits on a completely private 1.10 acre all usable corner lot and provides a self contained detached guest house, detached gym and barn. There is 11,227 square feet of sheer perfection boasting 7 bedrooms, 10 bathrooms and every amenity expected and desired for a home of this caliber. Features include a professional theater, wine walls, floating staircase, massage/wellness room and so much more. The kitchen is graced with Taj Mahal natural stone, top of the line Gaggenau appliances and it opens seamlessly to the awe inspiring “great room”. On a special note there is also a speak easy style entrance to the bar/lounge room which is flanked by multiple set of pocket doors creating true indoor/outdoor living at it finest. The rear grounds are truly second to none proving a custom pool and spa, chefs outdoor kitchen, multiple covered spaces, mature landscaping and an abundance of manicured lawns all with very rare complete privacy. Other amenities include smart home, plastered walls, ceilings and staircase, solid white oak cabinetry and floorings, flush mount solid core door system with invisible hinges and too much more to mention. The ultimate estate in Southern California's premier guard gated equestrian community.
New construction
Listed by: RE/MAX One • Jordan Cohen • Contact: jordan@jordancohen.com
$19,995,000
23661 Long Valley Rd, Hidden Hills, CA 91302
7beds
11,227sqft
Single Family Residence
Built in 2026
1.11 Acres Lot
$18,693,700 Zestimate®
$1,781/sqft
$2/mo HOA
What's special
- 53 days
- 2,398
- 267
Zillow last checked:
Listing updated:
Listed by:
Jordan Cohen DRE #01103362 jordan@jordancohen.com,
RE/MAX One,
Kozet Luciano DRE #01978556,
Compass
Source: CRMLS,MLS#: SR26169024 Originating MLS: California Regional MLS
Originating MLS: California Regional MLSFacts & features
Interior
Bedrooms & bathrooms
- Bedrooms: 7
- Bathrooms: 10
- Full bathrooms: 8
- 1/2 bathrooms: 2
- Main level bathrooms: 2
- Main level bedrooms: 1
Rooms
- Room types: Bedroom, Entry/Foyer, Guest Quarters, Great Room, Kitchen, Laundry, Living Room, Primary Bathroom, Primary Bedroom, Media Room, Office, Other, Utility Room, Wine Cellar, Dining Room
Bedroom
- Features: Bedroom on Main Level
Bathroom
- Features: Bathtub, Dual Sinks, Full Bath on Main Level, Multiple Shower Heads, Stone Counters, Separate Shower
Kitchen
- Features: Kitchen Island, Kitchen/Family Room Combo, Stone Counters
Heating
- Central
Cooling
- Central Air
Appliances
- Included: Built-In Range, Dishwasher, Freezer, Disposal, Gas Range, Ice Maker, Microwave, Refrigerator, Range Hood
- Laundry: Laundry Room
Features
- Wet Bar, Breakfast Bar, Built-in Features, Balcony, Dry Bar, Separate/Formal Dining Room, Elevator, High Ceilings, Multiple Staircases, Open Floorplan, Stone Counters, Bedroom on Main Level, Utility Room, Wine Cellar, Walk-In Closet(s)
- Flooring: Wood
- Has fireplace: Yes
- Fireplace features: Family Room, Living Room, Primary Bedroom
- Common walls with other units/homes: No Common Walls
Interior area
- Total interior livable area: 11,227 sqft
Video & virtual tour
Property
Parking
- Total spaces: 4
- Parking features: Direct Access, Garage
- Attached garage spaces: 4
Features
- Levels: Two
- Stories: 2
- Entry location: 1
- Has private pool: Yes
- Pool features: Private, Association
- Has spa: Yes
- Spa features: Private
Lot
- Size: 1.11 Acres
- Features: Corner Lot, Landscaped
Details
- Additional structures: Barn(s), Guest House Detached, Guest House, Stable(s)
- Parcel number: 2049018039
- Special conditions: Standard
- Horse amenities: Riding Trail
Construction
Type & style
- Home type: SingleFamily
- Architectural style: Custom
- Property subtype: Single Family Residence
Materials
- Stone
- Roof: Tile
Condition
- Turnkey
- New construction: Yes
- Year built: 2026
Utilities & green energy
- Sewer: Public Sewer
- Water: Public
Community & HOA
Community
- Features: Hiking, Horse Trails, Stable(s), Valley, Gated
- Security: Gated with Guard, Gated Community
HOA
- Has HOA: Yes
- Amenities included: Horse Trails, Pickleball, Pool, Tennis Court(s)
- HOA fee: $25 annually
- HOA name: Hidden Hills
- HOA phone: 818-227-6657
Location
- Region: Hidden Hills
Financial & listing details
- Price per square foot: $1,781/sqft
- Tax assessed value: $11,757,040
- Date on market: 8/4/2026
- Cumulative days on market: 53 days
- Listing terms: Cash,Conventional
- Road surface type: Paved
Estimated market value
$18,693,700
$17.76M - $19.63M
Not available
Price history
| Date | Event | Price |
|---|---|---|
| 8/4/2026 | Listed for sale | $19,995,000+299.9%$1,781/sqft |
Source:  CRMLS #SR26169024 Report a problem CRMLS #SR26169024 Report a problem | ||
| 3/28/2023 | Sold | $5,000,000-16.6%$445/sqft |
Source: Public Record Report a problem | ||
| 2/2/2023 | Listed for sale | $5,995,000+0.1%$534/sqft |
Source:  Douglas Elliman #SR23018187 Report a problem Douglas Elliman #SR23018187 Report a problem | ||
| 9/29/2022 | Listing removed | -- |
Source:  CLAW #22-173215 Report a problem CLAW #22-173215 Report a problem | ||
| 9/25/2022 | Listed for sale | $5,989,000$533/sqft |
Source: CLAW #22-173215 Report a problem | ||
| 7/28/2022 | Listing removed | -- |
Source: CLAW #22-173215 Report a problem | ||
| 7/5/2022 | Listed for sale | $5,989,000+24.8%$533/sqft |
Source: CLAW #22-173215 Report a problem | ||
| 1/27/2022 | Sold | $4,800,000+11.8%$428/sqft |
Source: Public Record Report a problem | ||
| 12/28/2021 | Pending sale | $4,295,000$383/sqft |
Source: CRMLS #SR21250481 Report a problem | ||
| 12/8/2021 | Contingent | $4,295,000$383/sqft |
Source: CRMLS #SR21250481 Report a problem | ||
| 11/18/2021 | Listed for sale | $4,295,000+142%$383/sqft |
Source: CRMLS #SR21250481 Report a problem | ||
| 4/1/2004 | Sold | $1,775,000+16.4%$158/sqft |
Source: Public Record Report a problem | ||
| 10/8/2003 | Sold | $1,525,000+62.2%$136/sqft |
Source: Public Record Report a problem | ||
| 4/17/2001 | Sold | $940,000$84/sqft |
Source: Public Record Report a problem | ||
| 8/12/1998 | Sold | $940,000$84/sqft |
Source: Public Record Report a problem | ||
Public tax history
| Year | Property taxes | Tax assessment |
|---|---|---|
| 2026 | -- | $11,757,040 +126% |
| 2025 | $60,179 +5% | $5,202,000 +2% |
| 2024 | $57,311 +3.9% | $5,100,000 +4.2% |
| 2023 | $55,145 +2.1% | $4,896,000 +149.1% |
| 2022 | $53,995 +141.1% | $1,965,835 +2% |
| 2021 | $22,396 +1.1% | $1,927,291 +1% |
| 2020 | $22,155 | $1,907,530 +2% |
| 2019 | $22,155 +4.9% | $1,870,129 +2% |
| 2018 | $21,126 | $1,833,461 +2% |
| 2017 | $21,126 +2.1% | $1,797,512 +2% |
| 2016 | $20,698 +3.3% | $1,762,267 +1.5% |
| 2015 | $20,044 +3.2% | $1,735,798 +2% |
| 2014 | $19,427 | $1,701,797 +33.6% |
| 2012 | -- | $1,274,000 -21.8% |
| 2011 | -- | $1,628,324 +0.8% |
| 2010 | -- | $1,616,155 -21.3% |
| 2009 | -- | $2,052,722 +2% |
| 2008 | -- | $2,012,473 +2% |
| 2007 | -- | $1,973,014 +2% |
| 2006 | -- | $1,934,328 |
| 2005 | -- | $1,934,328 +26.8% |
| 2004 | -- | $1,525,000 +49.9% |
| 2003 | -- | $1,017,483 +2% |
| 2002 | -- | $997,533 +4% |
| 2000 | -- | $958,800 |
Find assessor info on the county website
Monthly payment
Est. payment
Payment breakdown
Explore the cost of this home by adjusting the details. Changes won't be saved.Climate risks
Neighborhood: 91302
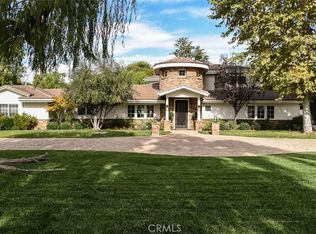
- $6,550,0004 bd5 ba5.6k sqft23649 Long Valley Rd, Hidden Hills, CA 91302Sold
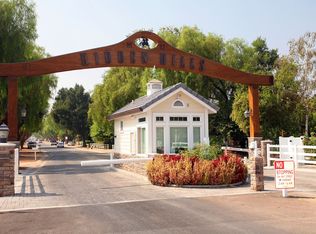
- $5,587,2005 bd4 ba5.1k sqft23703 Long Valley Rd, Hidden Hills, CA 91302Off Market
- $4,025,0004 bd4 ba3.7k sqft5238 Twin Oaks Rd, Hidden Hills, CA 91302Sold

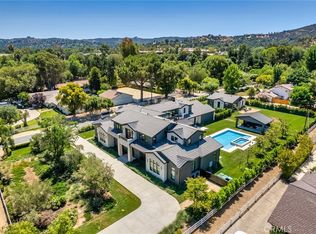
- $16,000,0007 bd9 ba10k sqft23650 Long Valley Rd, Hidden Hills, CA 91302Sold
Similar homes
- $21,260,0006 bd10 ba11k sqft24227 Bridle Trail Rd, Hidden Hills, CA 91302For Sale
 MLS ID #26848665, H. Blair Chang DRE # 01248419, The Agency. CLAW
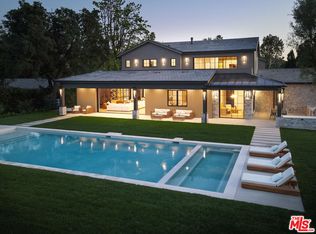
 - $18,898,0008 bd10 ba12k sqft23615 Long Valley Rd, Hidden Hills, CA 91302New Construction
 MLS ID #26858599, Danielle Peretz DRE # 01897529, The Beverly Hills Estates. CLAW
 - $19,995,0007 bd11 ba11k sqft25149 Eldorado Meadow Rd, Hidden Hills, CA 91302New Construction
 MLS ID #26858161, Spencer Gordon DRE # 02215099, Compass. CLAW
 - $21,900,0007 bd11 ba13k sqft5546 Jed Smith Rd, Hidden Hills, CA 91302New Construction
 MLS ID #SR26187827, Milla Pariser, Beverly and Company. CRMLS
