An extraordinary opportunity awaits in the prestigious community of Hidden Hills. Set on an expansive flat 53,099 sq. ft. lot, this bright and airy mid-century modern ranch home offers 3,791 sq. ft. of living space with 4 bedrooms, 3 full bathrooms, and a powder room. Rich with warmth, character, and endless potential, this property presents the perfect canvas to reimagine, renovate, or create the custom estate of your dreams. Designed for both comfortable living and effortless indoor-outdoor entertaining, the property features a sparkling pool, guest house with a two-car garage, putting green, and fruit trees, all surrounded by the serenity and natural beauty Hidden Hills is known for. The spacious primary suite serves as a private retreat, with its own fireplace, direct access to the pool and outdoor living areas, a large dressing area with multiple closets, and an expansive en-suite bathroom featuring double sinks, spa-style soaking tub, separate shower, and private water closet with bidet. Two secondary bedrooms share a Jack and Jill bathroom, while an additional bedroom and full bath provide flexibility for guests, family, or office space. Terrazzo flooring flows through the main living areas, complemented by soft carpeting in select spaces. A dramatic dual fireplace anchors both the living and dining rooms, while a third fireplace creates warmth and ambiance in the den. The kitchen is thoughtfully designed with granite countertops, a Wolf stovetop, dual ovens, center island, two walk-in pantries, and a charming breakfast area. An additional media/playroom offers even more versatility for today’s lifestyle.
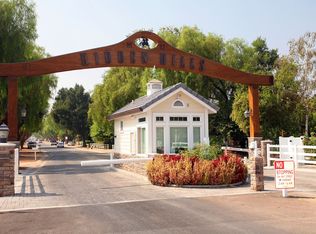
Enjoy the seamless indoor-outdoor living experience as you create your own private refuge of peace, comfort, and possibility. Hidden Hills is renowned for its exceptional lifestyle, offering guard-gated privacy, approximately 35 miles of hiking and equestrian trails, riding arenas, tennis and pickleball courts, a community pool, theater, meeting spaces, and year-round community events. Surrounded by majestic trees and tranquil landscapes, residents enjoy a rare sense of escape while remaining just minutes from upscale shopping, fine dining, and everyday conveniences. Located within the highly regarded Las Virgenes School District, this is more than a home - it is an opportunity to create something truly special in one of Southern California’s most sought-after communities.Come experience all the possibilities this remarkable property has to offer.
Sold for $4,025,000
Listed by: Rodeo Realty • Denise Bryson • Contact: 310-383-6339
Bought with: Douglas Elliman of California, Inc.
$4,025,000
5238 Twin Oaks Rd, Hidden Hills, CA 91302
4beds
3,791sqft
Single Family Residence
Built in 1965
1.22 Acres Lot
$4,014,100 Zestimate®
$1,062/sqft
$-- Estimated rent
Home value
$4,014,100
$3.65M - $4.42M
Not available
Zestimate® history
Owner options
List your home for rent
Find your next renter with Zillow Rental Manager. Plus, with online applications, you can quickly screen prospective tenants – for free.
Refinance and save
$29,818/mo
Est. payment
Refinancing to a lower rate could help reduce your monthly payments and save thousands over the life of the loan.
$29,818/mo
Est. payment
Explore your selling options
Work with a Zillow partner agent
Leverage their expertise and Zillow's premium Showcase listings to get your home seen by more buyers.
Get startedList with your own agent
Get your home in front of millions of buyers by listing it on Zillow.
Learn how to do itSell it yourself
Take full control of how buyers see your home on Zillow by listing For Sale by Owner (FSBO).
List your homeWhat's special
Sparkling poolFruit treesPutting green
Zillow last checked:
Listing updated:
Listed by:
Denise Bryson DRE #01830546 310-383-6339,
Rodeo Realty
Bought with:
Marc Shevin, DRE #00559629
Douglas Elliman of California, Inc.
Source: CRMLS,MLS#: SR26113037 Originating MLS: California Regional MLS
Originating MLS: California Regional MLSFacts & features
Interior
Bedrooms & bathrooms
- Bedrooms: 4
- Bathrooms: 4
- Full bathrooms: 3
- 1/2 bathrooms: 1
- Main level bathrooms: 4
- Main level bedrooms: 4
Rooms
- Room types: Attic, Bathroom, Bedroom, Den, Kitchen, Laundry, Living Room, Primary Bathroom, Primary Bedroom, Pantry, Dining Room
Primary bedroom
- Features: Primary Suite
Primary bedroom
- Features: Main Level Primary
Bedroom
- Features: All Bedrooms Down
Bedroom
- Features: Bedroom on Main Level
Bathroom
- Features: Jack and Jill Bath
Bathroom
- Features: Bidet, Bathtub, Dual Sinks, Enclosed Toilet, Full Bath on Main Level, Hollywood Bath, Linen Closet, Soaking Tub, Separate Shower
Kitchen
- Features: Granite Counters, Kitchen Island, Kitchenette, Utility Sink, Walk-In Pantry
Pantry
- Features: Walk-In Pantry
Heating
- Central, Fireplace(s)
Cooling
- Central Air
Appliances
- Included: 6 Burner Stove, Double Oven, Dishwasher, Disposal, Ice Maker, Microwave, Refrigerator, Range Hood, Trash Compactor
- Laundry: Laundry Room
Features
- Wet Bar, Breakfast Area, Cathedral Ceiling(s), Separate/Formal Dining Room, Eat-in Kitchen, Granite Counters, High Ceilings, Open Floorplan, Pantry, Recessed Lighting, Storage, Tile Counters, Unfurnished, Bar, All Bedrooms Down, Attic, Bedroom on Main Level, Jack and Jill Bath, Main Level Primary, Primary Suite, Walk-In Pantry
- Flooring: Carpet, See Remarks
- Doors: Double Door Entry, Sliding Doors
- Windows: Garden Window(s), Screens, Shutters
- Has fireplace: Yes
- Fireplace features: Den, Great Room, Primary Bedroom, Multi-Sided
- Common walls with other units/homes: No Common Walls
Interior area
- Total interior livable area: 3,791 sqft
Property
Parking
- Total spaces: 2
- Parking features: Circular Driveway, Covered, Door-Multi, Garage, On Site, Paved, Private
- Garage spaces: 2
Features
- Levels: One
- Stories: 1
- Entry location: Front Door
- Patio & porch: Rear Porch, Open, Patio, Porch
- Has private pool: Yes
- Pool features: Gunite, In Ground, Private, Association
- Fencing: Chain Link,Wood
- Has view: Yes
- View description: Neighborhood, Trees/Woods
Lot
- Size: 1.22 Acres
- Features: Back Yard, Close to Clubhouse, Front Yard, Garden, Horse Property, Lawn, Lot Over 40000 Sqft, Level, Street Level
Details
- Additional structures: Guest House Detached
- Parcel number: 2049018030
- Special conditions: Standard
- Horses can be raised: Yes
- Horse amenities: Riding Trail
Construction
Type & style
- Home type: SingleFamily
- Architectural style: Mid-Century Modern,Ranch
- Property subtype: Single Family Residence
Condition
- New construction: No
- Year built: 1965
Utilities & green energy
- Electric: Electricity - On Property
- Sewer: Public Sewer, Septic Type Unknown
- Water: Public
- Utilities for property: Cable Available, Electricity Connected, Natural Gas Connected, Phone Available, Water Connected
Community & HOA
Community
- Features: Biking, Foothills, Hiking, Horse Trails, Stable(s), Gated
- Security: Carbon Monoxide Detector(s), Gated with Guard, Gated Community, Gated with Attendant, Smoke Detector(s)
HOA
- Has HOA: Yes
- Amenities included: Clubhouse, Controlled Access, Horse Trail(s), Meeting Room, Other Courts, Picnic Area, Pickleball, Pool, Guard, Tennis Court(s), Trail(s)
- HOA fee: $1,873 annually
- HOA name: HH homeowners Assoc.
- HOA phone: 818-227-6657
Location
- Region: Hidden Hills
Financial & listing details
- Price per square foot: $1,062/sqft
- Tax assessed value: $749,113
- Date on market: 5/28/2026
- Cumulative days on market: 12 days
- Listing terms: Cash to New Loan,Lease Back
- Inclusions: Kitchen Appliances
- Road surface type: Paved
Price history
| Date | Event | Price |
|---|---|---|
| 8/7/2026 | Sold | $4,025,000+15%$1,062/sqft |
Source:  CRMLS #SR26113037 Report a problem CRMLS #SR26113037 Report a problem | ||
| 7/9/2026 | Pending sale | $3,500,000$923/sqft |
Source: CRMLS #SR26113037 Report a problem | ||
Public tax history
| Year | Property taxes | Tax assessment |
|---|---|---|
| 2026 | -- | $749,113 +2% |
| 2025 | $9,407 +7.9% | $734,426 +2% |
| 2024 | $8,718 +1.1% | $720,027 +2% |
| 2023 | $8,620 +3.6% | $705,909 +2% |
| 2022 | $8,318 +0.4% | $692,069 +2% |
| 2021 | $8,285 +1.1% | $678,500 +1% |
| 2020 | $8,196 | $671,543 +2% |
| 2019 | $8,196 +5.7% | $658,376 +2% |
| 2018 | $7,753 | $645,467 +2% |
| 2017 | $7,753 +2% | $632,811 +2% |
| 2016 | $7,601 +3.7% | $620,404 +1.5% |
| 2015 | $7,330 +2.6% | $611,085 +2% |
| 2014 | $7,146 | $599,116 +2.5% |
| 2012 | -- | $584,717 +2% |
| 2011 | -- | $573,253 +0.8% |
| 2010 | -- | $568,969 -0.2% |
| 2009 | -- | $570,322 +2% |
| 2008 | -- | $559,140 +2% |
| 2007 | -- | $548,178 +2% |
| 2006 | -- | $537,430 |
| 2005 | -- | $537,430 +4% |
| 2004 | -- | $516,562 +1.9% |
| 2003 | -- | $507,096 +2% |
| 2002 | -- | $497,154 +4% |
| 2000 | -- | $477,851 |
Find assessor info on the county website
Neighborhood: 91302
Nearby homes
- $2,613,8004 bd4 ba3k sqft5250 Twin Oaks Rd, Hidden Hills, CA 91302Off Market
- $13,995,0007 bd9 ba10k sqft5241 Twin Oaks Rd, Hidden Hills, CA 91302For Sale

- $19,995,0007 bd10 ba11k sqft23661 Long Valley Rd, Hidden Hills, CA 91302New Construction

- $5,587,2005 bd4 ba5.1k sqft23703 Long Valley Rd, Hidden Hills, CA 91302Off Market
- $6,550,0004 bd5 ba5.6k sqft23649 Long Valley Rd, Hidden Hills, CA 91302Sold
- $3,640,6005 bd5 ba5.3k sqft5258 Twin Oaks Rd, Hidden Hills, CA 91302Off Market
- $5,161,7005 bd3 ba5.3k sqft5251 Twin Oaks Rd, Hidden Hills, CA 91302Off Market
- $3,750,0001.16 acres23621 Long Valley Rd, Hidden Hills, CA 91302Lot/Land
Nearby schools
GreatSchools rating
- 7/10Round Meadow Elementary SchoolGrades: K-5Distance: 1.4 mi
- 9/10Arthur E. Wright Middle SchoolGrades: 6-8Distance: 4 mi
- 9/10Calabasas High SchoolGrades: 9-12Distance: 1.8 mi
Get a cash offer in 3 minutes
Find out how much your home could sell for in as little as 3 minutes with a no-obligation cash offer.
Estimated market value
$4,014,100
Get a cash offer in 3 minutes
Find out how much your home could sell for in as little as 3 minutes with a no-obligation cash offer.
Estimated market value
$4,014,100
- California
- Los Angeles County
- Hidden Hills
- 91302
- 5238 Twin Oaks Rd
