Skip main navigation
Sold for $1,157,000
  • $1,157,000

    23665 Willow Island Trail, Oak Creek, CO 80467

    3beds
    2,740sqft
    Single Family Residence
    Built in 2016
    0.53 Acres Lot
    $1,233,100 Zestimate®
    $422/sqft
    $4,417 Estimated rent

    Home value

    $1,233,100

    $1.17M - $1.31M

    $4,417/mo

    Zestimate® history
    Loading
    Loading...

    Owner options

    List your home for rent

    $4,417/mo

    Rent Zestimate®

    Find your next renter with Zillow Rental Manager. Plus, with online applications, you can quickly screen prospective tenants – for free.

    Learn more

    $4,417/mo

    Rent Zestimate®

    Refinance and save

    $6,774/mo

    Est. payment

    Refinancing to a lower rate could help reduce your monthly payments and save thousands over the life of the loan.

    See today's rates

    $6,774/mo

    Est. payment

    Explore your selling options

    Work with a Zillow partner agent

    Leverage their expertise and Zillow's premium Showcase listings to get your home seen by more buyers.

    Get started

    List with your own agent

    Get your home in front of millions of buyers by listing it on Zillow.

    Learn how to do it

    Sell it yourself

    Take full control of how buyers see your home on Zillow by listing For Sale by Owner (FSBO).

    List your home

    What's special

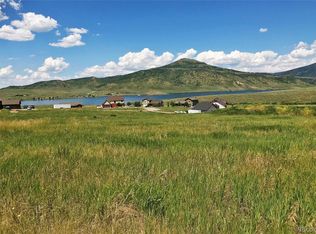
    This meticulously maintained 3+BR/2.5BA, 2,740 SF home is in the growing community of Stagecoach, CO, and within a 25-minute drive to the world-class resort town of Steamboat Springs. On a gently sloping, half-acre lot, this gorgeous retreat is within walking distance to some of the most popular activities in NW Colorado, including boating, fishing, hiking, water and XC skiing and biking. Venture a little further and you’ll find more skiing, snowmobiling, hunting, shopping, dining & entertainment. The great condition of this residence, built in 2016 by a well-known local builder, is a testament to just how the owners loved and cared for this home. The thoughtful design features a blend of rustic charm and contemporary style. Large windows invite natural light and frame lake & mtn views. The main level, with open floor plan and mocha hickory floors, consists of a living room featuring a wood burning fireplace for cozy winter evenings, dining room, gourmet kitchen with stainless appliances and granite counters, and a handy office to easily handle business or help the kiddos with homework. The covered deck off the dining room is perfect for summer meals, while taking in surrounding mountain views. A half-level from the great room, the primary bedroom is a private sanctuary, featuring a spacious layout, walk-in closet, and an ensuite bathroom with opulent, walk-in shower. Wake up each day to tranquility and inspiring views of the surroundings with a cup of coffee on the private master deck. A laundry closet offers convenience for this room. Another half-level up is an expansive bonus room that could be a bunk, office or workout room. Downstairs you’ll pass a half bath, then find a den, full laundry room, 2 more bedrooms and full bath. The 2-car garage is well sized, and a shed is also on property. If you’re looking for a beautiful home needing no improvements, spectacular views, recreation galore, easy Steamboat commute, and an affordable price, your search is over!. Ba

    Zillow last checked:

    Listing updated:

    Listed by:

    Doug Labor 970-879-8100,

    Steamboat Sotheby's International Realty

    Bought with:

    Allison Montgomery, FA100081682

    The Steamboat Group

    Source: Altitude Realtors,MLS#: SS7110267MLS LogoOriginating MLS: Steamboat Springs Board of Realtors

    Facts & features

    Interior

    Bedrooms & bathrooms
    • Bedrooms: 3
    • Bathrooms: 3
    • Full bathrooms: 2
    • 1/2 bathrooms: 1
    Primary bedroom
    • Level: Upper
    Bedroom
    • Level: Basement
    Bedroom
    • Level: Basement
    Other
    • Level: Main
    Other
    • Level: Main
    Bonus room
    • Level: Upper
    Den
    • Level: Basement
    Other
    • Level: Basement
    Other
    • Level: Upper
    Half bath
    • Level: Basement
    Laundry
    • Level: Upper
    Laundry
    • Level: Basement
    Living room
    • Level: Main
    Office
    • Level: Main
    Heating
    • Radiant
    Cooling
    • None
    Appliances
    • Included: Dishwasher, Disposal, Gas Water Heater, Microwave, Oven, Refrigerator, Range Hood
    • Laundry: Common Area, Laundry Closet
    Features
    • Fireplace
    • Flooring: Carpet, Wood
    • Number of fireplaces: 1
    • Fireplace features: Wood Burning
    Interior area
    • Total interior livable area: 2,740 sqft

    Property

    Parking
    • Total spaces: 2
    • Parking features: Assigned, Attached, Garage, Two Spaces
    • Garage spaces: 2
    Features
    • Patio & porch: Covered, Deck
    • Has view: Yes
    • View description: Lake, Mountain(s), Ski Area, Valley, Water
    • Has water view: Yes
    • Water view: Lake,Water
    Lot
    • Size: 0.53 Acres
    Details
    • Parcel number: R6552209
    • Zoning description: See Remarks

    Construction

    Type & style
    • Home type: SingleFamily
    • Architectural style: Traditional
    • Property subtype: Single Family Residence
    Materials
    • Frame
    • Roof: Architectural,Shingle
    Condition
    • Year built: 2016

    Utilities & green energy

    • Sewer: Public Sewer
    • Water: Public
    • Utilities for property: Cable Available, Electricity Available, High Speed Internet Available, Propane, Phone Available

    Community & HOA

    Community
    • Subdivision: Meadowgreen At Stagecoach
    HOA
    • Has HOA: Yes
    • Services included: Road Maintenance
    • HOA fee: $125 annually
    • HOA name: Stagecoach Property Owners Association
    Location
    • Region: Oak Creek

    Financial & listing details

    • Price per square foot: $422/sqft
    • Tax assessed value: $988,270
    • Annual tax amount: $4,459
    • Date on market: 2/12/2024
    • Cumulative days on market: 17 days
    • Exclusions: Yes, None
    • Road surface type: Paved

    Price history

    DateEventPrice
    2/16/2024Sold$1,157,000-2.1%$422/sqft
    Source: Altitude Realtors #SS7110267 Report a problem
    2/12/2024Pending sale$1,182,000+93.8%$431/sqft
    Source: Altitude Realtors #SS7110267 Report a problem
    3/28/2017Sold$610,000+335.7%$223/sqft
    Source: Public Record Report a problem
    10/5/2007Sold$140,000$51/sqft
    Source: Public Record Report a problem

    Public tax history

    YearProperty taxesTax assessment
    2024$5,788 -7.5%$66,210
    2023$6,257 +40.3%$66,210 +45%
    2022$4,459 -1.7%$45,660 -2.8%
    2021$4,536 +15.4%$46,980 +18.3%
    2020$3,930 +6.1%$39,710
    2019$3,704 +107.3%$39,710 +61.3%
    2017$1,787 -57.7%$24,620 +30.6%
    2016$4,224 +146.2%$18,850
    2015$1,716 +35.2%$18,850 +36.6%
    2014$1,269 $13,800
    Find assessor info on the county website

    Neighborhood: 80467

    Nearby schools

    GreatSchools rating
    Schools provided by the listing agent
    • Elementary: South Routt
    • Middle: Soroco
    • High: Soroco

    Source: Altitude Realtors. This data may not be complete. We recommend contacting the local school district to confirm school assignments for this home.

    Get pre-qualified for a loan
    At Zillow Home Loans, we can pre-qualify you in as little as 5 minutes with no impact to your credit score.

    An equal housing lender. NMLS #10287.