Pristine Lake views from this well-appointed Stagecoach home! Nestled on an expansive 0.48-acre lot, this splendid residence boasts unspoiled vistas of the serene Stagecoach Reservoir. With a generous footprint spanning over 3,000 square feet, this home features three bedrooms and two baths on the main level, including a primary ensuite with a sumptuous tiled 5-piece bathroom, and with direct access to an expansive deck. Lower level consists of a recreational/family room, additional bedroom, and ample storage in the walk-out lower level that leads to a stone patio; the perfect setting for peaceful evenings spent alfresco with a glass of wine. Open living room, kitchen and dining have direct access to the low-maintenance large deck with breathtaking views of the lake and mountain vistas, perfect for entertaining a crowd, or enjoying your morning coffee. Architectural charm abounds with a vaulted, open floorpan that centers around a captivating three-sided stone fireplace. Well-placed windows grace nearly every room, framing the captivating panorama of the lake and mountains. Originally constructed with self-sufficiency in mind, the property now enjoys the convenience of public water, sewer, and electricity. Nevertheless, it retains its well and solar power infrastructure, which could be modernized for potential use. Accessible via paved roads all the way to Steamboat Springs, this home offers a two-car attached garage and a shed behind the property to accommodate all your vehicles, storage needs, and recreational gear.The Stagecoach area presents an abundance of year-round recreational opportunities, including boating, fishing, camping, biking, skiing, snowmobiling, snowshoeing, and hiking on an extensive network of public trails. Embrace the quintessential Colorado lifestyle in this remarkable lakeside retreat.. Basement: FNSH,FULL,UFNSH,WOAC
Sold for $875,000
$875,000
23685 Willow Island Trail, Oak Creek, CO 80467
4beds
3,093sqft
Single Family Residence
Built in 1994
0.48 Acres Lot
$990,600 Zestimate®
$283/sqft
$4,407 Estimated rent
Home value
$990,600
$921,000 - $1.07M
$4,407/mo
Zestimate® history
Owner options
List your home for rent
$4,407/mo
Rent Zestimate®
Find your next renter with Zillow Rental Manager. Plus, with online applications, you can quickly screen prospective tenants – for free.
$4,407/mo
Rent Zestimate®
Refinance and save
$5,056/mo
Est. payment
Refinancing to a lower rate could help reduce your monthly payments and save thousands over the life of the loan.
$5,056/mo
Est. payment
Explore your selling options
Work with a Zillow partner agent
Leverage their expertise and Zillow's premium Showcase listings to get your home seen by more buyers.
Get startedList with your own agent
Get your home in front of millions of buyers by listing it on Zillow.
Learn how to do itSell it yourself
Take full control of how buyers see your home on Zillow by listing For Sale by Owner (FSBO).
List your homeWhat's special
Zillow last checked:
Listing updated:
Listed by:
Martin Dragnev 970-870-8800,
The Group Real Estate, LLC,
The Dragnev Group 970-291-9412,
The Group Real Estate, LLC
Bought with:
The Dragnev Group
The Group Real Estate, LLC
Source: Altitude Realtors,MLS#: SS3232401 Originating MLS: Steamboat Springs Board of Realtors
Originating MLS: Steamboat Springs Board of RealtorsFacts & features
Interior
Bedrooms & bathrooms
- Bedrooms: 4
- Bathrooms: 3
- Full bathrooms: 3
Primary bedroom
- Description: oversized
- Level: Main
Primary bedroom
- Description: oversized
- Level: Main
Bedroom
- Level: Main
Bedroom
- Level: Main
Bedroom
- Level: Basement
Bedroom
- Level: Main
Bedroom
- Level: Main
Bedroom
- Level: Basement
Other
- Level: Main
Other
- Level: Basement
Other
- Level: Main
Other
- Level: Basement
Other
- Description: primary bathroom, oversized
- Level: Main
Other
- Level: Main
Other
- Level: Basement
Other
- Description: primary bathroom, oversized
- Level: Main
Other
- Level: Main
Other
- Level: Basement
Heating
- Hot Water, Radiant
Cooling
- None
Appliances
- Included: Dishwasher, Disposal, Range, Refrigerator
- Laundry: Laundry Closet
Features
- Flooring: Carpet, Wood
- Number of fireplaces: 1
Interior area
- Total interior livable area: 3,093 sqft
Property
Parking
- Total spaces: 2
- Parking features: Assigned, Attached, Garage, Two Spaces
- Garage spaces: 2
Features
- Patio & porch: Deck
- Has view: Yes
- View description: Lake, Mountain(s)
- Has water view: Yes
- Water view: Lake
Lot
- Size: 0.48 Acres
Details
- Parcel number: R6552208
- Zoning description: See Remarks
Construction
Type & style
- Home type: SingleFamily
- Property subtype: Single Family Residence
Materials
- Frame, Wood Siding
- Roof: Architectural,Shingle
Condition
- Year built: 1994
Utilities & green energy
- Sewer: Public Sewer
- Water: Public
- Utilities for property: Electricity Available, Propane
Community & HOA
Community
- Subdivision: Meadowgreen At Stagecoach
HOA
- Has HOA: Yes
- HOA fee: $125 annually
- HOA name: Spoa
Location
- Region: Oak Creek
Financial & listing details
- Price per square foot: $283/sqft
- Tax assessed value: $734,130
- Annual tax amount: $3,656
- Date on market: 2/12/2024
- Cumulative days on market: 2 days
- Exclusions: No, Seller's personal belongings and furniture
- Road surface type: Paved
Price history
| Date | Event | Price |
|---|---|---|
| 11/17/2023 | Sold | $875,000+71.7%$283/sqft |
Source:  Altitude Realtors #SS3232401 Report a problem Altitude Realtors #SS3232401 Report a problem | ||
| 11/20/2020 | Sold | $509,735-5.4%$165/sqft |
Source: Altitude Realtors #SS4429203 Report a problem | ||
| 9/23/2020 | Pending sale | $539,000$174/sqft |
Source: COLORADO GROUP REALTY #4429203 Report a problem | ||
| 9/14/2020 | Price change | $539,000-2%$174/sqft |
Source: COLORADO GROUP REALTY #4429203 Report a problem | ||
| 9/1/2020 | Pending sale | $550,000$178/sqft |
Source: COLORADO GROUP REALTY #4429203 Report a problem | ||
| 8/14/2020 | Price change | $550,000-4.3%$178/sqft |
Source: COLORADO GROUP REALTY #4429203 Report a problem | ||
| 7/22/2020 | Listed for sale | $575,000+43.8%$186/sqft |
Source: COLORADO GROUP REALTY #4429203 Report a problem | ||
| 8/8/2015 | Listing removed | $399,900+2.8%$129/sqft |
Source: Town & Country Properties #140416 Report a problem | ||
| 7/21/2015 | Sold | $389,000$126/sqft |
Source: Altitude Realtors #SSS140416 Report a problem | ||
| 9/19/2014 | Listing removed | $389,000$126/sqft |
Source: Colorado Group Realty Downtown #138196 Report a problem | ||
| 9/5/2014 | Price change | $389,000-2.5%$126/sqft |
Source: Colorado Group Realty Downtown #138196 Report a problem | ||
| 7/24/2014 | Price change | $399,000-3.9%$129/sqft |
Source: Colorado Group Realty Downtown #138196 Report a problem | ||
| 6/10/2014 | Price change | $415,000-3.5%$134/sqft |
Source: Colorado Group Realty Downtown #138196 Report a problem | ||
| 3/5/2014 | Listed for sale | $430,000-9.5%$139/sqft |
Source: Colorado Group Realty Downtown #138196 Report a problem | ||
| 5/11/2007 | Sold | $475,000$154/sqft |
Source: Public Record Report a problem | ||
Public tax history
| Year | Property taxes | Tax assessment |
|---|---|---|
| 2024 | $4,299 -7.5% | $49,180 |
| 2023 | $4,648 +27.1% | $49,180 +31.4% |
| 2022 | $3,656 -1.7% | $37,440 -2.8% |
| 2021 | $3,718 +14.9% | $38,510 +17.8% |
| 2020 | $3,235 +6.1% | $32,690 |
| 2019 | $3,049 +13.1% | $32,690 +16.5% |
| 2017 | $2,697 +3% | $28,070 -1.3% |
| 2016 | $2,619 +1.1% | $28,450 |
| 2015 | $2,590 +57.1% | $28,450 +58.7% |
| 2014 | $1,649 -58.7% | $17,930 -16.1% |
| 2012 | $3,991 | $21,370 -50% |
| 2010 | -- | $42,770 |
| 2009 | -- | $42,770 +43.9% |
| 2008 | -- | $29,720 |
| 2007 | -- | $29,720 +15% |
| 2005 | -- | $25,840 |
Find assessor info on the county website
Neighborhood: 80467
Nearby homes
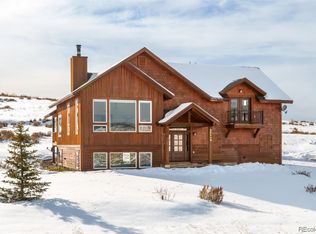
- $1,157,0003 bd3 ba2.7k sqft23665 Willow Island Trl, Oak Creek, CO 80467Sold
- $1,188,2003 bd2 ba2.1k sqft23645 Willow Island Trl, Oak Creek, CO 80467Off Market
- $105,0000.4 Acres23680 Willow Island Trl, Oak Creek, CO 80467Off Market

- $105,0000.57 Acres23625 Willow Island Trl, Oak Creek, CO 80467Off Market
- $1,232,8004 bd4 ba2.3k sqft30010 Bannock Trl, Oak Creek, CO 80467Off Market
- $893,7003 bd3 ba1.6k sqft23660 Willow Island Trl, Oak Creek, CO 80467Off Market
- $105,0000.64 Acres23605 Willow Island Trl, Oak Creek, CO 80467Off Market
- $105,0000.49 Acres23640 Willow Island Trl, Oak Creek, CO 80467Off Market
Nearby schools
GreatSchools rating
- 5/10South Routt Elementary SchoolGrades: K-5Distance: 8.1 mi
- 10/10Soroco Middle SchoolGrades: 6-8Distance: 4.8 mi
- 10/10Soroco High SchoolGrades: 9-12Distance: 4.8 mi
Schools provided by the listing agent
- Elementary: South Routt
- Middle: Soroco
- High: Soroco
Source: Altitude Realtors. This data may not be complete. We recommend contacting the local school district to confirm school assignments for this home.


Get pre-qualified for a loan
At Zillow Home Loans, we can pre-qualify you in as little as 5 minutes with no impact to your credit score.An equal housing lender. NMLS #10287.
- Colorado
- Routt County
- Oak Creek
- 80467
- 23685 Willow Island Trail
Nearby cities
Nearby zip codes
Other Oak Creek Topics
